Quarry Heights, Spion Kop, Mansfield, NG20

- PROPERTY TYPE
Detached Bungalow
- BEDROOMS
4
- BATHROOMS
2
- SIZE
1,858 sq ft
173 sq m
- TENUREDescribes how you own a property. There are different types of tenure - freehold, leasehold, and commonhold.Read more about tenure in our glossary page.
Freehold
Key features
- 4 Bed Detached Bungalow
- Incredible Country View
- Large Living Room
- Modern Finishes Throughout
- Dining Room
- En Suite To Master Bedroom
- Wraparound Gardens With Multiple Seating Areas
- Driveway Parking
- Large Double Garage With Electric Doors
- Council Tax Band D
Description
Every so often, we visit a home where we know within a few minutes that photographs alone aren't going to tell the whole story. Quarry Heights is one of those homes.
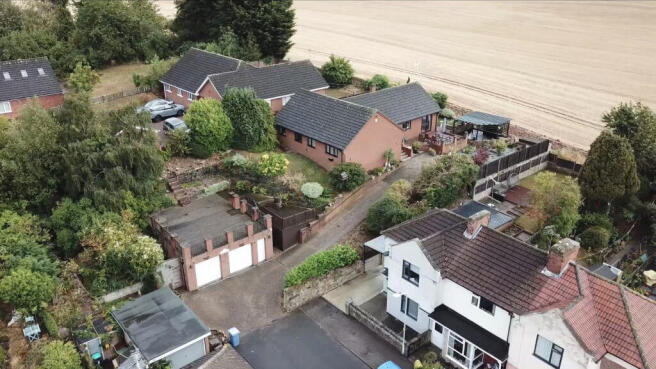
Sitting within a wonderful setting in Spion Kop, this individual four-bedroom detached bungalow is surrounded by beautifully established gardens, with open views stretching beyond and a feeling of space and privacy that is increasingly difficult to find.
But what makes Quarry Heights particularly special is the way the home has been designed around its outside space. The gardens don't simply sit behind the bungalow – they wrap right around it, with different seating areas to follow the sun, find some shade, entertain friends or simply sit quietly and enjoy the surroundings. Doors lead outside from several parts of the home, meaning the gardens feel like a genuine extension of the living space.
It's easy to see that this hasn't simply been a house to its current owners. It's been a home they've invested in, cared for and thoroughly enjoyed – and we think the next owners will understand exactly why.
Step Inside...
The front door opens into an impressive central hallway, immediately giving a sense of the space on offer.
Beautiful solid oak flooring runs through the non-carpeted areas of the bungalow and adds warmth and character, while two generous storage cupboards provide the sort of practical storage that every home needs.
From here, the accommodation flows naturally in different directions, with the living spaces and bedrooms all arranged across one level.
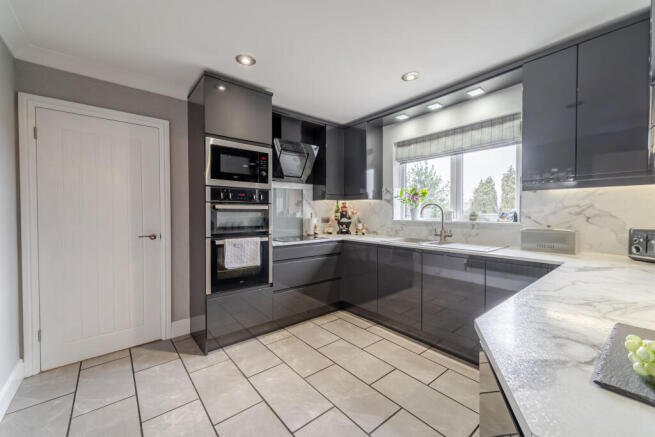
At the front of the bungalow is the kitchen, fitted with an excellent range of cabinetry and work surfaces, together with an integrated microwave, double oven, induction hob and extractor fan.
The layout here works particularly well, with the kitchen flowing around into the separate dining room, creating a lovely connection between the main living spaces.
There's plenty of room for a family dining table and chairs, while doors open directly onto the front seating area. It's easy to imagine opening everything up on a sunny morning, taking breakfast outside or moving between the dining room and garden when friends and family are over.
The Living Room
Moving through the bungalow, the living room sits to the rear and is without doubt one of the standout rooms at Quarry Heights.
It's a wonderfully spacious reception room, with the proportions to accommodate generous sofas and furniture while still leaving plenty of room to move around and enjoy the space. There's a real feeling of warmth in here too, with the solid oak flooring continuing through and a fully functioning gas fire creating a lovely focal point – somewhere you can easily imagine settling down in front of during the colder months.
What we particularly love, though, is how different this room can feel depending on the time of year.
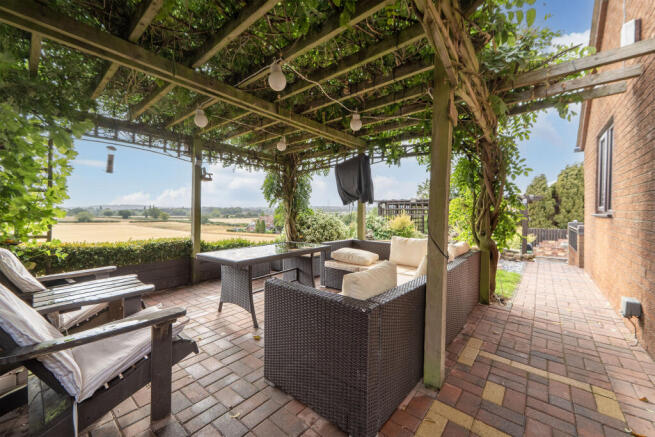
Doors open directly from the living room onto the shaded side seating area, tucked beneath an established pergola and mature foliage. On a warm summer's day you can throw the doors open and allow the living room to flow straight outside, while the canopy of greenery beyond provides a beautifully sheltered spot to sit.
It gives you the best of both worlds – a substantial, comfortable living room that feels cosy when you want it to, but one that can become completely connected to the gardens when the weather allows.
Completing the living accommodation is the separate utility room, which takes care of the practical side of everyday life without compromising space in the kitchen.
There's an integrated washing machine, separate tumble dryer, fridge/freezer and wine cooler, alongside additional cabinetry and worktop space. The utility also has its own external door opening directly into the rear courtyard, providing another useful connection between the house and its surrounding gardens.
Four Bedrooms, All on One Level
One of the real attractions of Quarry Heights is just how much accommodation is contained across a single floor.
The principal bedroom is a fabulous size and has been fitted with an extensive range of wardrobes and complementary bedroom furniture, providing an exceptional amount of storage while still leaving the room feeling spacious.
It also has its own private en-suite, complete with a large walk-in shower, WC and wash basin.
Bedrooms two and three are both excellent rooms with plenty of flexibility for family, visiting guests or anyone wanting additional space to work from home.
Bedroom two looks towards the rear courtyard, while bedroom three is positioned towards the front and side of the property.
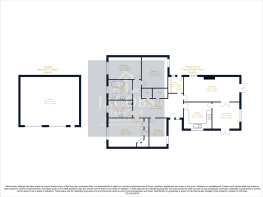
There's then bedroom four, currently used as a hobby room. It's another useful and versatile space which could just as easily become a fourth bedroom, dedicated home office, craft room or whatever best suits the next owner's needs. (Not currently photographed but able to see on viewing - dimensions on floor plan).
The main bathroom continues the feeling of space found throughout the bungalow, with a full-sized bath, WC, generous vanity unit and heated towel rail, all finished in a smart contemporary scheme.
And Then You Step Outside...
This, for us, is where Quarry Heights becomes something really special.
You can walk right around the home through its gardens, and as you do, the character of the outside space changes.
From the dining room, doors open directly onto the front seating area – a lovely open spot for sitting outside with a morning coffee, having lunch in the sunshine or simply opening the doors while you're entertaining.
At the rear, the utility room has its own door into the courtyard, creating a more practical area tucked away from the main entertaining spaces and providing easy access between the house and garden.
And then there's perhaps our favourite spot of all.
Doors from the living room open directly onto the shaded side seating area, where an established pergola and mature foliage create an almost completely different atmosphere from the more open areas of the garden.
It's wonderfully sheltered and feels incredibly private. There's even an outdoor television with its own aerial connection, so you can easily picture long summer evenings here – dinner finished, drinks poured and the television on while you sit beneath the greenery.
Elsewhere, established planting and lawned areas create plenty to enjoy without the garden ever feeling like one huge open space. Instead, there are different corners and seating areas to discover and use throughout the day, all connected by the gardens wrapping completely around the bungalow.
The established Koi pond adds another lovely focal point, while the open outlook beyond provides a backdrop that really sets the property apart. The sellers are yet to decide whether the Koi themselves will remain, so this will be subject to separate discussion.
And this is a garden that's been properly set up to be used.
There are four outdoor taps and several external electrical sockets positioned around the grounds – ideal whether you're gardening, entertaining or simply spending as much time outside as possible.
A Garage Worth Talking About
The detached garage is another feature that shouldn't be underestimated.
At around two-and-a-half garage size, there's serious space here.
Cars, motorbikes, bikes, tools, garden equipment, a workshop – or a combination of them all. For someone who loves their cars or simply wants the luxury of having proper storage and workspace, it's a huge asset.
A Very Special Place to Call Home
What makes Quarry Heights so difficult to replicate is the combination of everything it offers in one place – generous single-storey living, four bedrooms, two bathrooms, substantial garaging and established gardens that completely surround the home.
But beyond all of that, it's the way you can imagine living here that really makes it stand out.
And it's the little moments we can picture here that really sell Quarry Heights to us.
Opening the doors from the dining room on a sunny morning.
Walking around the garden with a coffee.
Finding the shaded pergola when the afternoon gets too warm.
Having friends over with the doors from the living room thrown open.
Sitting outside as the evening draws in, looking across the open views before eventually heading back inside and putting the gas fire on.
Quarry Heights isn't a home we think you simply view room by room. It's one you need to wander around, step outside from its different doors, explore the gardens and take a moment to appreciate its setting.
Because once you're here, it's very easy to picture yourself staying.
- COUNCIL TAXA payment made to your local authority in order to pay for local services like schools, libraries, and refuse collection. The amount you pay depends on the value of the property.Read more about council Tax in our glossary page.
- Band: D
- PARKINGDetails of how and where vehicles can be parked, and any associated costs.Read more about parking in our glossary page.
- Yes
- GARDENA property has access to an outdoor space, which could be private or shared.
- Yes
- ACCESSIBILITYHow a property has been adapted to meet the needs of vulnerable or disabled individuals.Read more about accessibility in our glossary page.
- Ask agent
Quarry Heights, Spion Kop, Mansfield, NG20

Add an important place to see how long it'd take to get there from our property listings.
__mins driving to your place
Affordability
About Jacobs Prestige Properties, Mansfield
Oak House Business Centre Samuel Brunts Way, Mansfield, NG18 2AH


Notes
Staying secure when looking for property
Ensure you're up to date with our latest advice on how to avoid fraud or scams when looking for property online.
Visit our security centre to find out moreDisclaimer - Property reference HRY-33255048. The information displayed about this property comprises a property advertisement. Rightmove.co.uk makes no warranty as to the accuracy or completeness of the advertisement or any linked or associated information, and Rightmove has no control over the content. This property advertisement does not constitute property particulars. The information is provided and maintained by Jacobs Prestige Properties, Mansfield. Please contact the selling agent or developer directly to obtain any information which may be available under the terms of The Energy Performance of Buildings (Certificates and Inspections) (England and Wales) Regulations 2007 or the Home Report if in relation to a residential property in Scotland.
*This is the average speed from the provider with the fastest broadband package available at this postcode. The average speed displayed is based on the download speeds of at least 50% of customers at peak time (8pm to 10pm). Fibre/cable services at the postcode are subject to availability and may differ between properties within a postcode. Speeds can be affected by a range of technical and environmental factors. The speed at the property may be lower than that listed above. You can check the estimated speed and confirm availability to a property prior to purchasing on the broadband provider's website. Providers may increase charges. The information is provided and maintained by Decision Technologies Limited. **This is indicative only and based on a 2-person household with multiple devices and simultaneous usage. Broadband performance is affected by multiple factors including number of occupants and devices, simultaneous usage, router range etc. For more information speak to your broadband provider.