Dunham Rise, Altrincham

- PROPERTY TYPE
Town House
- BEDROOMS
4
- BATHROOMS
2
- SIZE
1,512 sq ft
140 sq m
- TENUREDescribes how you own a property. There are different types of tenure - freehold, leasehold, and commonhold.Read more about tenure in our glossary page.
Freehold
Key features
- Four Bedroom Town House
- Off-Road Parking and Integrated Garage
- Ten Minutes Walk to The Devisdale Park and John Leigh Park
- Generous Rear Garden
- Five Minutes Walk to Altrincham Town Centre
- In Catchment Area of Outstanding Schools
- Double Glazed Throughout
- Newly Fitted Bathroom and Modern Kitchen
- Ground Floor Bedroom and Shower Room
- Located on a Private Road
Description
Offering spacious and versatile accommodation over three floors, the property benefits from off-road parking, an integrated garage and a generous rear garden. Double glazing is fitted throughout, together with a modern kitchen and a newly fitted family bathroom.
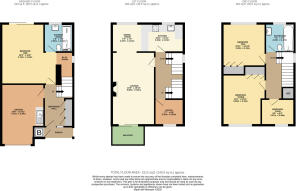
The accommodation is arranged to provide flexible living space to suit a range of needs. The second floor comprises three bedrooms and the family bathroom. On the first floor, there is a spacious dual-aspect lounge with access to the balcony, a dining room and the modern kitchen. The ground floor offers an integrated garage, a fourth bedroom or versatile living space with an adjoining playroom or study area, together with a shower room.
With excellent transport links nearby and all of the amenities of Altrincham close at hand, this property offers practical and flexible family accommodation in a highly sought-after location.
ENTRANCE HALL The spacious entrance hall offers LVT flooring, a convenient cloak cupboard, multi-directional strip spotlighting and a double-panel radiator. It provides access to Bedroom One, the integral garage and the first-floor accommodation via a carpeted staircase.
BEDROOM ONE 15' 5" x 14' 6" (4.72m x 4.43m) Bedroom One is located on the ground floor to the rear of the property and is currently utilised as a versatile living space. Benefiting from uPVC sliding doors that open directly onto the rear garden, the room features LVT flooring, a pendant light fitting and provides access to the shower room and an under-stair play area.
SHOWER ROOM 7' 4" x 7' 3" (2.25m x 2.21m) The modern shower room is located off Bedroom One to the rear of the property and features tiled flooring and walls, a low-level WC, a walk-in shower cubicle with electric shower system and glazed screen, and a hand wash basin with vanity unit beneath. The room also benefits from a rear aspect uPVC double-glazed frosted window, double-panel radiator and multi-directional central spotlights.
PLAY ROOM 4' 11" x 7' 1" (1.51m x 2.16m) The play snug is located beneath the stairs and accessed from Bedroom One on the ground floor. Providing an ideal space for younger children, the room features carpeted flooring and a side aspect uPVC double-glazed frosted window.
INTEGRATED GARAGE 15' 5" x 10' 11" (4.72m x 3.34m) The garage is accessed via an up-and-over garage door from the front of the property or internally from the entrance hall. Currently utilised as a storage and laundry space, it provides excellent additional storage and features multi-directional strip spotlights, space and plumbing for a washing machine, a fitted cabinet with integrated sink, and concrete flooring and walls.
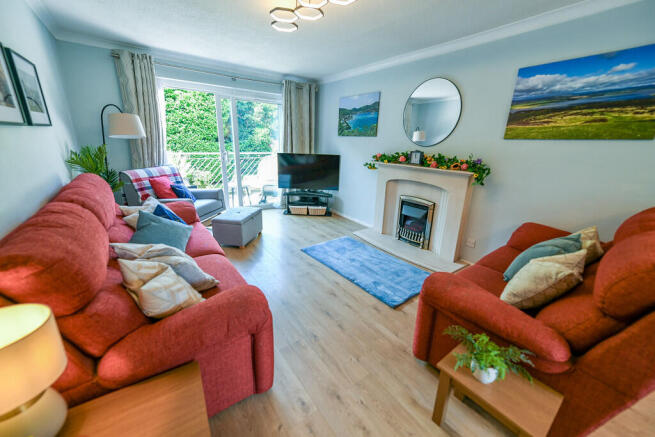
LOUNGE 16' 4" x 10' 10" (5.00m x 3.31m) The bright and spacious lounge is located on the first floor and provides a versatile living space. Benefiting from uPVC sliding doors opening onto a private balcony, offering additional outdoor space and plenty of natural light. The lounge features LVT flooring, a ceiling-mounted light fitting, an electric fire with decorative surround and hearth, and a double-panel radiator. The room opens into a separate dining area to the rear, creating a sociable open-plan feel.
DINING ROOM 7' 7" x 7' 6" (2.33m x 2.30m) The dining area is accessed via an arched opening from the lounge, creating an open-plan feel. Featuring a rear aspect uPVC double-glazed window overlooking the rear garden, the room also benefits from LVT flooring and a double-panel radiator. The open-plan layout continues into the kitchen, with the spaces separated by the fitted work surfaces.
KITCHEN 10' 10" x 6' 10" (3.32m x 2.10m) The modern kitchen is accessed from the first-floor landing and benefits from a rear aspect uPVC double-glazed window fitted with a roller blind. The kitchen is equipped with a range of matching base and wall-mounted units, complemented by solid wood work surfaces and a recessed porcelain sink. Integrated appliances include an electric hob with extractor above, a double oven and dishwasher, while there is also space for an American-style fridge freezer. The room is finished with LVT flooring and recessed spotlights.
OFFICE 7' 6" x 6' 7" (2.30m x 2.02m) The office is located to the front of the property on the first floor and provides a versatile workspace. The room features a front aspect uPVC double-glazed window fitted with a roller blind, LVT flooring, a double-panel radiator and a ceiling-mounted light fitting.
BEDROOM TWO 10' 10" x 10' 10" (3.32m x 3.31m) Bedroom Two is located on the second floor to the rear of the property and benefits from a rear aspect uPVC double-glazed window overlooking the rear garden. The room features carpeted flooring, a double-panel radiator, ceiling-mounted multi-directional spotlights and access to fitted wardrobes providing convenient storage.
BEDROOM THREE 11' 9" x 8' 11" (3.59m x 2.74m) Bedroom three is located on the second floor, to the front of the property, and benefits from a front-aspect uPVC double-glazed window, fitted with a roller blind. Features include LVT flooring, a double-panel radiator, ceiling-mounted multi-directional spotlights, and access to convenient fitted wardrobes.
BEDROOM FOUR 9' 8" x 6' 9" (2.97m x 2.06m) Bedroom Four is located to the front of the property on the second floor and features a front aspect uPVC double-glazed window fitted with a roller blind. The room includes carpeted flooring, a double-panel radiator and a pendant light fitting.
BATHROOM 7' 2" x 7' 1" (2.20m x 2.17m) The family bathroom has recently been modernised to a high specification and features a contemporary suite comprising a low-level WC, hand wash basin incorporated into a vanity unit, and a panelled bathtub with chrome fittings and thermostatic shower over, complemented by a glazed screen. The room is finished with decorative tiled flooring, part tiled walls, recessed spotlighting, extractor fan, black heated towel rail and a rear aspect uPVC double-glazed frosted window.
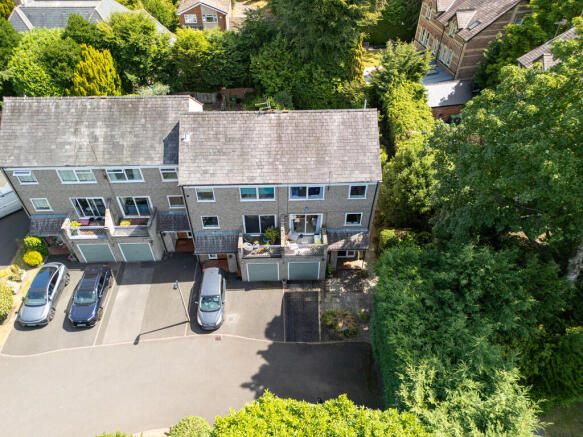
EXTERNAL The property occupies one of the largest plots on the development, offering generous front, side and rear outdoor spaces. To the front, there is a driveway providing access to the integral garage, together with a paved front garden leading to the entrance porch and a planted flower bed. With a dedicated bin storage shed.
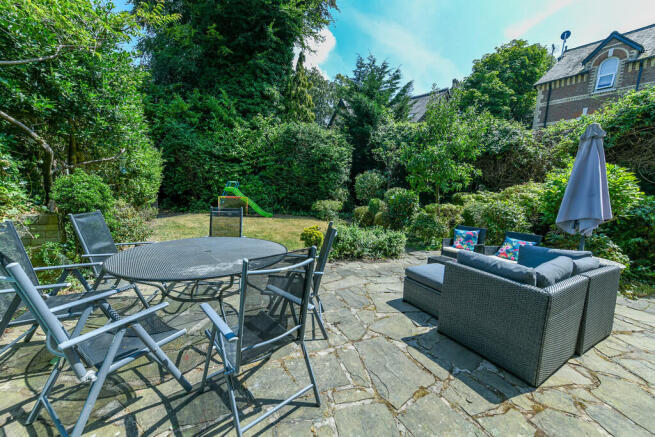
The side garden is well established, featuring mature trees, shrubs and hedging, with a gated pathway leading through to the private rear garden. The rear garden offers a paved patio area adjoining the property, with the remainder predominantly laid to lawn and complemented by mature trees, shrubs and hedges. The garden is enclosed by timber panel fencing, providing a private and secluded outdoor space.
COMMON QUESTIONS 1. When was the property constructed? The vendors believe the property was built in around 1979.
2. When did the current owners purchase the property and why are they selling the property? The current owners have lived here since 2021 and are now relocating to be closer to family.
3. Have the current owners carried out any works at the property since purchasing? The current owners have installed a new kitchen, new bathroom, all new doors, created an office on the first floor and fully re-decorated the property. The owner also had all the windows and external front door replaced in 2022, except for the balcony door which was replaced by the previous owner in 2006. The current owners hold CERTASS certificates for this work.
4. Is this property sold freehold or leasehold? The vendors have advised the property is sold with a share of freehold, the leasehold in place is to provide rules by which all residents of this development complile and to allow the collection of a service charge for communal maintenance. The lease has 952 years remaining, there is no ground rent for the property and a service charge of £75 pcm. This has not increased since 2021 and has been agreed not to increase at the recent AGM. The management committee holds a sink fund of around £30,000. This charge covers gardening of communal areas, upkeep of the road, re-painting of balconies and garage doors every 4 years.
5. How old is the boiler and when was it last serviced? The vendors believe the boiler was installed in around 2020 and will be serviced in August 2026.
6. Which are the owners' favourite aspects of this property? The vendors have loved living at this property with its proximity to Altrincham town centre, John Leigh Park and several reputable local schools. The owners have enjoyed the large garden and found the downstairs bedroom and shower room convenient when they have visitors. They have enjoyed this quiet cul-de-sac location with pleasant neighbours and a lovely sense of community.
7. Which items are the vendors planning to include in the sale price? The vendors have stated that they will leave all the light fittings and blinds, which are made to measure. But the curtains are excluded from the sale. The owners will also leave the integrated appliances in the kitchen and the shed in the garden. They would be happy to sell the freestanding fridge-freezer if required by the buyer.
8. How much is the council tax for this property? The property is in council tax band E, which in Trafford is currently £2,798.61pa, some discounts are available.
Brochures
Property Brochure- COUNCIL TAXA payment made to your local authority in order to pay for local services like schools, libraries, and refuse collection. The amount you pay depends on the value of the property.Read more about council Tax in our glossary page.
- Band: E
- PARKINGDetails of how and where vehicles can be parked, and any associated costs.Read more about parking in our glossary page.
- Garage,Off street
- GARDENA property has access to an outdoor space, which could be private or shared.
- Yes
- ACCESSIBILITYHow a property has been adapted to meet the needs of vulnerable or disabled individuals.Read more about accessibility in our glossary page.
- Ask agent

Add an important place to see how long it'd take to get there from our property listings.
__mins driving to your place

Notes
Staying secure when looking for property
Ensure you're up to date with our latest advice on how to avoid fraud or scams when looking for property online.
Visit our security centre to find out moreDisclaimer - Property reference 101731001690. The information displayed about this property comprises a property advertisement. Rightmove.co.uk makes no warranty as to the accuracy or completeness of the advertisement or any linked or associated information, and Rightmove has no control over the content. This property advertisement does not constitute property particulars. The information is provided and maintained by Jameson & Partners, Altrincham. Please contact the selling agent or developer directly to obtain any information which may be available under the terms of The Energy Performance of Buildings (Certificates and Inspections) (England and Wales) Regulations 2007 or the Home Report if in relation to a residential property in Scotland.
*This is the average speed from the provider with the fastest broadband package available at this postcode. The average speed displayed is based on the download speeds of at least 50% of customers at peak time (8pm to 10pm). Fibre/cable services at the postcode are subject to availability and may differ between properties within a postcode. Speeds can be affected by a range of technical and environmental factors. The speed at the property may be lower than that listed above. You can check the estimated speed and confirm availability to a property prior to purchasing on the broadband provider's website. Providers may increase charges. The information is provided and maintained by Decision Technologies Limited. **This is indicative only and based on a 2-person household with multiple devices and simultaneous usage. Broadband performance is affected by multiple factors including number of occupants and devices, simultaneous usage, router range etc. For more information speak to your broadband provider.