
Priors Lea Court, Fulwood, PR2

- PROPERTY TYPE
Detached
- BEDROOMS
4
- BATHROOMS
2
- SIZE
Ask agent
- TENUREDescribes how you own a property. There are different types of tenure - freehold, leasehold, and commonhold.Read more about tenure in our glossary page.
Freehold

Key features
- Stunning open-plan kitchen, dining, lounge and family space
- Impressive Extended Four-Bedroom Detached Family Home
- Four Double Bedrooms – Principal Suite with Dressing Area
- Extended Driveway for Three Cars
- Beautifully Landscaped Rear Garden with Porcelain-Tiled Entertaining Area
- Peaceful Cul-de-Sac Location with Excellent Motorway
Description
Looking for the perfect family home? LOOK no further!
Dewhurst Homes are delighted to bring to the market this beautifully maintained and immaculately presented four-bedroom detached residence, occupying a peaceful cul-de-sac position and offering generous, thoughtfully extended accommodation ideal for modern family living.
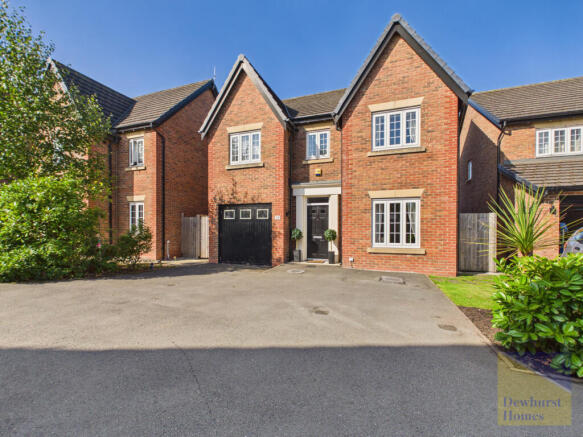
From the moment you arrive, this impressive home offers fantastic kerb appeal, with an extended driveway providing off-road parking for up to three vehicles and access to the integral garage.
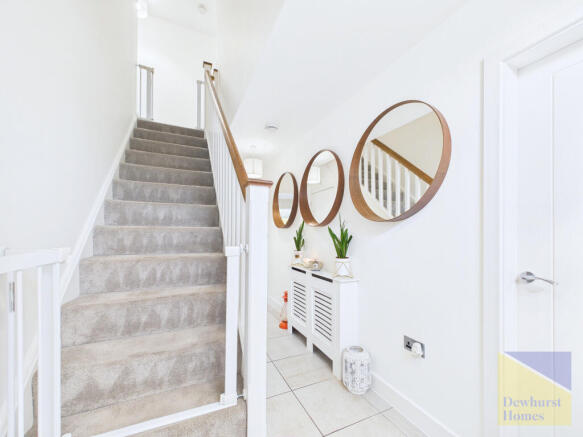
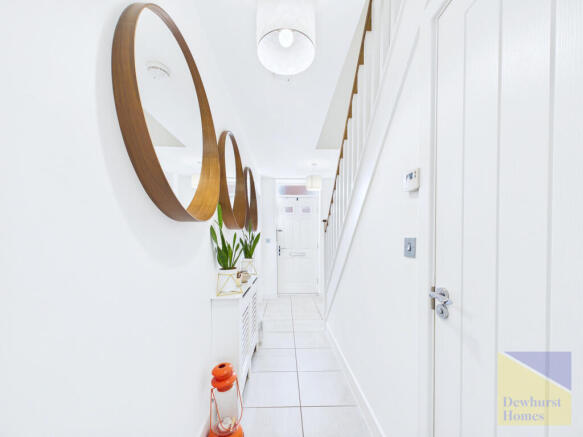
Step inside and you are welcomed by a spacious entrance hallway, finished with stylish tiled flooring and neutral décor that sets the tone for the rest of this superb property. From the hallway there is convenient internal access into the integral garage, which benefits from power, a traditional garage door and an additional side access door, making it an incredibly useful and versatile space.
There is also a handy ground-floor WC, cleverly positioned beneath the staircase.
The beautifully presented lounge provides a warm and inviting place for the whole family to relax. Plush cream carpeting, tasteful neutral decoration and a striking feature fireplace incorporating a contemporary bioethanol fire create an elegant yet comfortable living space.
Without doubt, the heart of this wonderful home is the stunning extended kitchen, dining and family area.
Designed with both everyday family life and entertaining in mind, this impressive open-plan space offers an abundance of room for cooking, dining and spending time together. The kitchen is fitted with a range of quality units and high-end integrated appliances, complemented by an impressive five-point gas hob and excellent storage.
Additional fitted storage within the dining area ensures the space remains both practical and beautifully streamlined.
The extended family area is flooded with natural light, with Velux roof windows and full-length glazing creating a bright and contemporary environment while fitted blackout blinds provide privacy and flexibility when required. Whether enjoying a relaxed family breakfast, entertaining friends or gathering together at the end of the day, this is a space designed to be enjoyed.
A separate utility room provides further practicality and houses the fully serviced boiler, along with a dedicated laundry and drying area – an invaluable addition for busy family life.
First Floor
The same immaculate presentation continues upstairs, where plush cream carpets flow across the landing and into the bedrooms, complemented by neutral decoration.
There are four genuine double bedrooms, making this an excellent choice for growing families, those needing additional guest accommodation or buyers looking for space to work from home.
The impressive principal bedroom suite provides its own private retreat, complete with a dedicated dressing area, fitted wardrobes and stylish en-suite shower room, finished with contemporary wall panelling.
The remaining bedrooms are all generously proportioned doubles and are served by a beautifully presented four-piece family bathroom, finished in a crisp gloss-white suite and providing excellent facilities for a busy household.
Further useful storage can be found within the loft, which is fully insulated and partially boarded.
Thoughtful finishing touches can be found throughout the home, including spotlighting throughout, neutral décor and a consistently high standard of presentation, allowing the next owners to move straight in and immediately enjoy their new surroundings.
Outside
The rear garden has been carefully landscaped to create an attractive yet manageable outdoor space, ideal for both families and entertaining.
A stylish porcelain-tiled seating and patio area provides the perfect setting for summer dining, barbecues or simply relaxing outdoors. Exterior lighting allows the garden to be enjoyed into the evening, while outside electricity and a water supply add further convenience.
A particularly useful feature is the side access available to both sides of the property, while the home also benefits from four solar panels, helping to complement its modern, practical specification.
To the front, the extended driveway provides parking for up to three vehicles, together with access to the integral garage.
Location
Positioned within a peaceful cul-de-sac, the property combines a quieter residential setting with excellent accessibility. A wide range of everyday amenities are within easy reach, while convenient access to the motorway network and major transport routes makes the location particularly attractive for commuters and families requiring straightforward connections to surrounding areas.
With its impressive extended living accommodation, four double bedrooms, superb principal suite, landscaped garden, excellent parking and beautifully maintained interior, this really is a home that offers the complete package.
Spacious, stylish and ready to move straight into, this exceptional detached residence must be viewed to be fully appreciated.
Dewhurst Homes highly recommend an early viewing to avoid disappointment.Disclaimer:
These particulars, whilst believed to be correct, do not form any part of an offer or contract. Intending purchasers should not rely on them as statements or representation of fact. No person in this firm's employment has the authority to make or give any representation or warranty in respect of the property. All measurements quoted are approximate. Although these particulars are thought to be materially correct their accuracy cannot be guaranteed and they do not form part of any contract.
Anti-Money Laundering (AML) and Identity Verification Checks In accordance with our regulatory obligations, all applicants will be required to complete Anti-Money Laundering (AML) and Identity Verification checks. A non-refundable fee of £54.00 per applicant will be payable to cover the cost of these checks. We use Vorensys to carry out these verification processes. Applicants will be contacted directly by Vorensys to provide the necessary information and documentation. Once the checks have been successfully completed and approved, we will be notified and will proceed with the application accordingly. Please note that the AML and Identity Verification fee is non-refundable, regardless of the outcome of the application or verification process.
- COUNCIL TAXA payment made to your local authority in order to pay for local services like schools, libraries, and refuse collection. The amount you pay depends on the value of the property.Read more about council Tax in our glossary page.
- Band: E
- PARKINGDetails of how and where vehicles can be parked, and any associated costs.Read more about parking in our glossary page.
- Yes
- GARDENA property has access to an outdoor space, which could be private or shared.
- Yes
- ACCESSIBILITYHow a property has been adapted to meet the needs of vulnerable or disabled individuals.Read more about accessibility in our glossary page.
- Ask agent
Priors Lea Court, Fulwood, PR2

Add an important place to see how long it'd take to get there from our property listings.
__mins driving to your place
Affordability


Notes
Staying secure when looking for property
Ensure you're up to date with our latest advice on how to avoid fraud or scams when looking for property online.
Visit our security centre to find out moreDisclaimer - Property reference 35499. The information displayed about this property comprises a property advertisement. Rightmove.co.uk makes no warranty as to the accuracy or completeness of the advertisement or any linked or associated information, and Rightmove has no control over the content. This property advertisement does not constitute property particulars. The information is provided and maintained by Dewhurst Homes, Fulwood. Please contact the selling agent or developer directly to obtain any information which may be available under the terms of The Energy Performance of Buildings (Certificates and Inspections) (England and Wales) Regulations 2007 or the Home Report if in relation to a residential property in Scotland.
*This is the average speed from the provider with the fastest broadband package available at this postcode. The average speed displayed is based on the download speeds of at least 50% of customers at peak time (8pm to 10pm). Fibre/cable services at the postcode are subject to availability and may differ between properties within a postcode. Speeds can be affected by a range of technical and environmental factors. The speed at the property may be lower than that listed above. You can check the estimated speed and confirm availability to a property prior to purchasing on the broadband provider's website. Providers may increase charges. The information is provided and maintained by Decision Technologies Limited. **This is indicative only and based on a 2-person household with multiple devices and simultaneous usage. Broadband performance is affected by multiple factors including number of occupants and devices, simultaneous usage, router range etc. For more information speak to your broadband provider.