
Water Lane, North Witham, NG33

- PROPERTY TYPE
Detached
- BEDROOMS
5
- BATHROOMS
3
- SIZE
2,476 sq ft
230 sq m
- TENUREDescribes how you own a property. There are different types of tenure - freehold, leasehold, and commonhold.Read more about tenure in our glossary page.
Freehold
Key features
- A Scandinavian-Inspired Home Designed Around Possibility
- Approximately 230 Sq M (2,469 Sq Ft) Of Light-Filled Accommodation
- Four/Five Bedrooms, Three Bath/Shower Rooms & One/Two Office Areas
- A Layout That Makes Multi-Generational Living Feel Effortless
- Ground-Floor Bedroom Suite & Private Office Entrance
- First-Floor Family Room Framing Far-Reaching Countryside Views
- Front Driveway For Multiple Vehicles & Detached Double Garage With Electric Door, Separate Water & Power Supply
- Yorkshire Flagstone Terrace, Mature Gardens & Open Countryside Beyond
- Energy Rating C - Freehold - Vacant Possession
Description
Most houses tell you how to live in them. Striding Edge offers something considerably rarer: options.
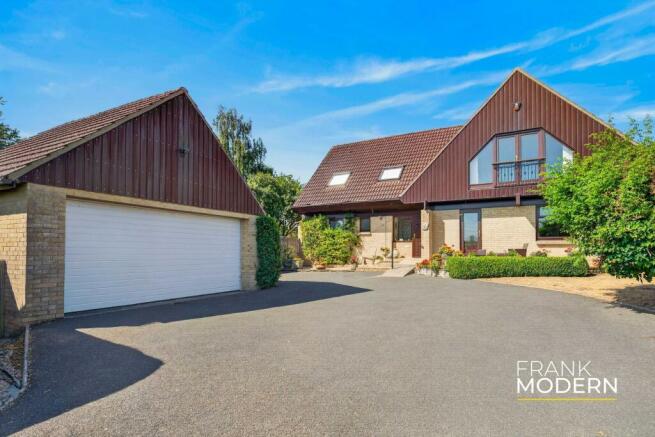
Individually designed with a Scandinavian influence, this substantial detached home occupies a mature plot adjoining open countryside in the picturesque village of North Witham. It offers approximately 230 sq m (2,469 sq ft) of flexible internal accommodation, plus a detached double garage extending to approximately 31 sq m (334 sq ft).
The architecture combines exposed timber, generous proportions and extensive glazing to create a home filled with natural light. Light oak flooring and a matching light oak staircase introduce warmth and continuity through the principal living areas, complementing the Scandinavian character of the house.
At a time when the cost of running a substantial home matters almost as much as its size, Striding Edge has another important advantage. The property has insulation between the floors as well as within the walls and roof.
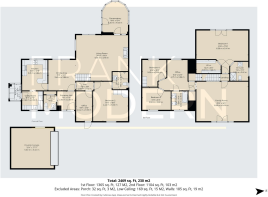
Yet its greatest attraction is the freedom its layout provides. With a ground-floor bedroom suite, two office areas, a substantial first-floor family room and a fully serviced lift, the accommodation can adapt to multi-generational living, home working, changing mobility requirements or simply the desire for more independence beneath one roof.
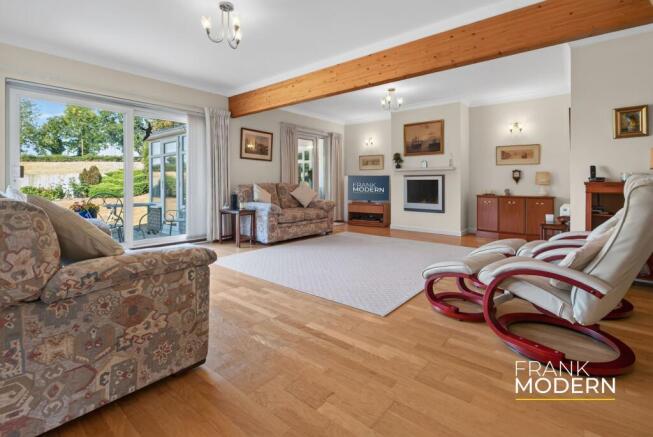
At the heart of the ground floor is the impressive open-plan living and dining space. Exposed ceiling beams, light oak flooring and a feature living-flame gas fire provide warmth and character, while multiple glazed doors draw the garden and surrounding countryside into the room.
It is a space that works just as well for quiet evenings as it does for a house full of family and friends. Doors open directly onto the Yorkshire flagstone terrace, allowing the living space to extend naturally into the garden during warmer months.
An adjoining conservatory provides another place from which to enjoy the garden, particularly during the quieter ends of the day.
The fitted kitchen is positioned immediately beside the dining area. While functional in its current arrangement, its location presents an exciting opportunity to combine the spaces and create a larger open-plan living kitchen, subject to building regulation approval. Sometimes the most valuable feature of a house is not simply what has already been done, but what it makes possible.
A separate utility room and side porch provide the practical space required for everyday life, keeping its more functional elements away from the principal entertaining areas.
The generous ground-floor bedroom includes fitted storage and an ensuite shower room. It is ideal for relatives, long-term guests or somebody wishing to enjoy predominantly single-level living without sacrificing privacy or comfort.
A separate ground-floor office has its own external entrance. This small architectural decision makes a significant difference, allowing clients or visitors to arrive without passing through the main house. It creates a genuine division between home and work, even when the commute is only a few steps.
An entrance hallway, cloakroom/WC and additional storage complete the ground floor.
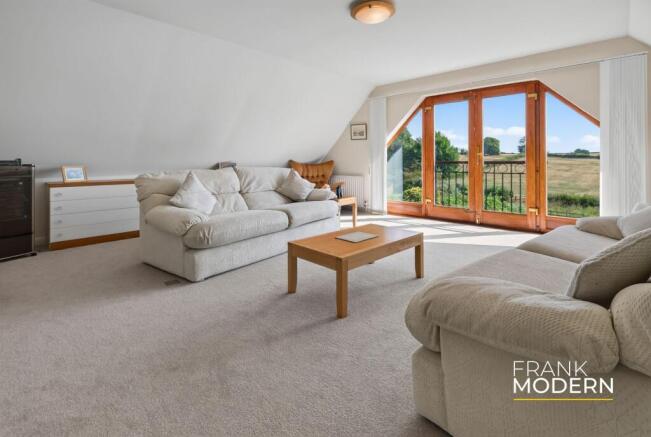
The light oak staircase rises through the principal living space to an equally adaptable first floor. The principal bedroom is particularly impressive, with wide glazed doors and a Juliette balcony framing far-reaching views across the surrounding countryside. A walk-in wardrobe and ensuite shower room complete the suite.
Across the landing is a substantial family room with another Juliette balcony and equally captivating views. This is the sort of room many houses simply do not have, and perhaps the room that best explains Striding Edge. It could become a private sitting room, cinema room, library, creative studio or space for teenagers to call their own. Alternatively, its proportions provide the potential to create an additional bedroom suite, subject to the necessary approvals.
Two further bedrooms are arranged around a multipurpose office or living area and share a family bathroom. Together, these rooms can form an almost self-contained space for children, visiting family or older relatives, providing connection when wanted and independence when needed.
A fully serviced Stiltz lift connects the ground and first floors and incorporates a range of security features. It can remain in place or be removed according to the purchaser’s requirements. Even for those who may not need it today, it offers something increasingly valuable: reassurance that the house can continue to work as circumstances change.
Outside, a sweeping driveway provides parking for multiple vehicles and leads to the detached double garage. Extending to approximately 31 sq m (334 sq ft), the garage has an electric door, running water, power and useful loft storage. It also presents potential for further adaptation, subject to the usual consents.
The mature gardens provide an attractive and private setting for the house. Immediately behind the property, the Yorkshire flagstone terrace creates a natural space for outdoor dining, entertaining or simply sitting with the countryside as a backdrop.
Beyond the terrace, the garden is predominantly laid to lawn and complemented by established hedging, trees and planted borders. Three timber storage sheds and a greenhouse are included within the sale.
Striding Edge is not simply a large house. It is an adaptable home designed around possibility, where rooms are not restricted to one purpose and different generations can live together without living on top of one another.
Available with vacant possession and no onward chain, it offers space, flexibility and open countryside views in a form that would be difficult to recreate in a more conventional home.
EPC Rating: C
Parking - Double garage
Parking - Driveway
- COUNCIL TAXA payment made to your local authority in order to pay for local services like schools, libraries, and refuse collection. The amount you pay depends on the value of the property.Read more about council Tax in our glossary page.
- Band: E
- PARKINGDetails of how and where vehicles can be parked, and any associated costs.Read more about parking in our glossary page.
- Garage,Driveway
- GARDENA property has access to an outdoor space, which could be private or shared.
- Private garden
- ACCESSIBILITYHow a property has been adapted to meet the needs of vulnerable or disabled individuals.Read more about accessibility in our glossary page.
- Lateral living,Step-free access
Water Lane, North Witham, NG33

Add an important place to see how long it'd take to get there from our property listings.
__mins driving to your place
Affordability

About Frank Modern Estate Agents, Stamford, Rutland & GTR Peterborough
1 Milnyard Square, Peterborough, PE2 6GX
Notes
Staying secure when looking for property
Ensure you're up to date with our latest advice on how to avoid fraud or scams when looking for property online.
Visit our security centre to find out moreDisclaimer - Property reference 12e4b90b-a51e-45ce-af6b-01b381823809. The information displayed about this property comprises a property advertisement. Rightmove.co.uk makes no warranty as to the accuracy or completeness of the advertisement or any linked or associated information, and Rightmove has no control over the content. This property advertisement does not constitute property particulars. The information is provided and maintained by Frank Modern Estate Agents, Stamford, Rutland & GTR Peterborough. Please contact the selling agent or developer directly to obtain any information which may be available under the terms of The Energy Performance of Buildings (Certificates and Inspections) (England and Wales) Regulations 2007 or the Home Report if in relation to a residential property in Scotland.
*This is the average speed from the provider with the fastest broadband package available at this postcode. The average speed displayed is based on the download speeds of at least 50% of customers at peak time (8pm to 10pm). Fibre/cable services at the postcode are subject to availability and may differ between properties within a postcode. Speeds can be affected by a range of technical and environmental factors. The speed at the property may be lower than that listed above. You can check the estimated speed and confirm availability to a property prior to purchasing on the broadband provider's website. Providers may increase charges. The information is provided and maintained by Decision Technologies Limited. **This is indicative only and based on a 2-person household with multiple devices and simultaneous usage. Broadband performance is affected by multiple factors including number of occupants and devices, simultaneous usage, router range etc. For more information speak to your broadband provider.