Tamworth Road, Ashby-de-la-zouch, LE65

- PROPERTY TYPE
Terraced
- BEDROOMS
3
- BATHROOMS
1
- SIZE
Ask agent
- TENUREDescribes how you own a property. There are different types of tenure - freehold, leasehold, and commonhold.Read more about tenure in our glossary page.
Freehold
Key features
- Attractive character cottage dating from the 1850s
- Originally two cottages, now combined to create one spacious home
- Two reception rooms with exposed beams, feature fireplaces and a wood-burning stove
- Generous, handcrafted kitchen/diner with Leisure Cookmaster range
- Three double bedrooms
- Impressive four piece family bathroom
- Private, established rear garden with patio and wisteria-clad pergola
- Within easy walking distance of Ashby town centre
- Offered with no upward chain
Description
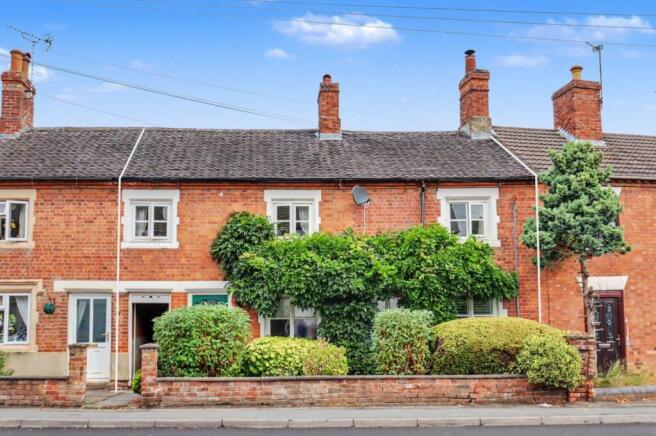
Full of character and charm, this attractive three-bedroom cottage is within easy walking distance of Ashby town centre and is offered for sale with no upward chain.
Dating from the 1850s, the property was originally two separate cottages and has since been combined to create one generous and distinctive home. Exposed beams, feature fireplaces and traditional details give the house plenty of personality, while the flexible layout works particularly well for modern family life.
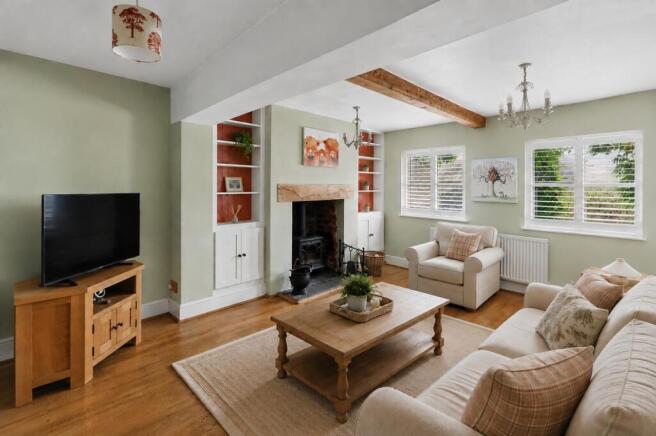
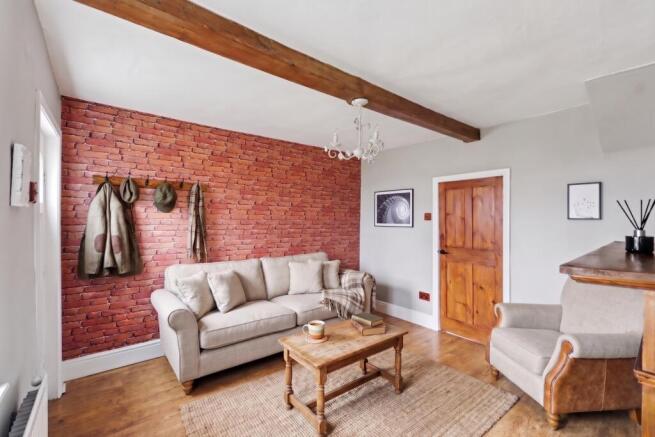
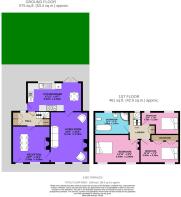
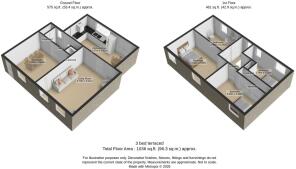
The ground floor has two separate reception rooms, both with exposed ceiling beams and fireplaces. The larger sitting room features a wood-burning stove set within an exposed brick fireplace, creating a warm and welcoming focal point. The second reception room provides valuable additional living space and could be used as a snug, dining room, playroom, or home office.
At the rear of the house is the handcrafted kitchen/diner. Generously proportioned and well suited to both everyday life and entertaining, it has plenty of room for a dining table and includes a Belfast sink and Leisure Cookmaster range with double ovens. There is also room for additional appliances and a fridge freezer. French doors open directly onto the rear garden, filling the room with natural light and creating an easy connection to the outside space.
A generous hallway includes two built-in cupboards, providing useful ground floor storage without taking space away from the main rooms. Upstairs, a further double cupboard provides additional storage on the landing.
The first floor has three comfortable and well-proportioned double bedrooms. The character of the property continues upstairs, with the main bedroom retaining a feature fireplace and the second bedroom benefiting from custom-built wardrobes.
The spacious family bathroom is another real feature of the house. Beautifully finished with classic wall paneling, it has a four-piece suite comprising a freestanding roll-top bath, separate corner shower, wash basin, and WC.
Outside, an established trailing wisteria and graveled front garden complement the cottage frontage. The private rear garden is not overlooked and offers a lovely place to sit, entertain or enjoy the warmer months. It includes a shaped lawn, mature planting, a paved seating area, a useful garden shed, and a beautiful wisteria-clad pergola.
With two reception rooms, three double bedrooms and a substantial kitchen/diner, the property offers the character of a period cottage without compromising on space. Its convenient position, private garden and chain-free sale make it a particularly appealing home in one of Ashby's most popular locations.
Viewing is highly recommended to appreciate the size, layout and character of the property.
Tamworth Road is ideally placed for Ashby-de-la-Zouch town centre. This picturesque market town is known for its rich history, vibrant independent high street and iconic castle ruins. It offers an appealing balance of countryside charm and modern convenience, with schools, transport links and the National Forest all within easy reach.
Agent's notes - Material information-
Tenure - Freehold
EPC - D
Council Tax - B
Property construction – standard brick construction
Parking – Unrestricted on-street parking with additional parking available to rent nearby
Electricity supply – Mains
Gas supply – Mains
Signal strength - Good
Water supply – Mains
Boiler installed - Installed 2021. Serviced 10/2026
EICR carried out 10/2026
Flood risk: N/A
Building safety - N/A
Restrictions - N/A
Rights and easements - There is a right of access over the side passageway only for two neighbours to reach their rear gardens.
Coastal erosion risk - N/A
Accessibility/adaptations - N/A
Coalfield or mining area – Ashby-de-la-Zouch is an area with a history of mining activity. The mining search obtained by the sellers when purchasing the property identified no issues affecting the property.
Service Charge – N/A
Tree Preservation Order - N/A
Conservation area - N/A
Please note that some of the photos included within this advert have been digitally staged for illustrative purposes. Only furniture and decorative items have been added. The layout, dimensions, condition and permanent features of the property have not been altered.
Successful bidders will be subject to Anti-Money Laundering and Compliance checks at a cost of £30 per person.
- COUNCIL TAXA payment made to your local authority in order to pay for local services like schools, libraries, and refuse collection. The amount you pay depends on the value of the property.Read more about council Tax in our glossary page.
- Band: B
- PARKINGDetails of how and where vehicles can be parked, and any associated costs.Read more about parking in our glossary page.
- Ask agent
- GARDENA property has access to an outdoor space, which could be private or shared.
- Yes
- ACCESSIBILITYHow a property has been adapted to meet the needs of vulnerable or disabled individuals.Read more about accessibility in our glossary page.
- Ask agent

Add an important place to see how long it'd take to get there from our property listings.
__mins driving to your place
Affordability
About EweMove, Covering East Midlands
Cavendish House Littlewood Drive, West 26 Industrial Estate, Cleckheaton, BD19 4TE
Notes
Staying secure when looking for property
Ensure you're up to date with our latest advice on how to avoid fraud or scams when looking for property online.
Visit our security centre to find out moreDisclaimer - Property reference 10812344. The information displayed about this property comprises a property advertisement. Rightmove.co.uk makes no warranty as to the accuracy or completeness of the advertisement or any linked or associated information, and Rightmove has no control over the content. This property advertisement does not constitute property particulars. The information is provided and maintained by EweMove, Covering East Midlands. Please contact the selling agent or developer directly to obtain any information which may be available under the terms of The Energy Performance of Buildings (Certificates and Inspections) (England and Wales) Regulations 2007 or the Home Report if in relation to a residential property in Scotland.
*This is the average speed from the provider with the fastest broadband package available at this postcode. The average speed displayed is based on the download speeds of at least 50% of customers at peak time (8pm to 10pm). Fibre/cable services at the postcode are subject to availability and may differ between properties within a postcode. Speeds can be affected by a range of technical and environmental factors. The speed at the property may be lower than that listed above. You can check the estimated speed and confirm availability to a property prior to purchasing on the broadband provider's website. Providers may increase charges. The information is provided and maintained by Decision Technologies Limited. **This is indicative only and based on a 2-person household with multiple devices and simultaneous usage. Broadband performance is affected by multiple factors including number of occupants and devices, simultaneous usage, router range etc. For more information speak to your broadband provider.