Moorlands Lane, Tollerton

- PROPERTY TYPE
Detached
- BEDROOMS
4
- BATHROOMS
3
- SIZE
Ask agent
- TENUREDescribes how you own a property. There are different types of tenure - freehold, leasehold, and commonhold.Read more about tenure in our glossary page.
Freehold
Key features
- 4/5 BEDROOMS
- OVER 2,700 SQ FT
- 22FT INOVA KITCHEN/DINER
- SOUTH FACING WALLED GARDENS
- DETACHED DOUBLE GARAGE AND DRIVEWAY PARKING
- SOUGHT AFTER TOLLERTON LOCATION
- THREE RECEPTION ROOMS
- TWO ENSUITE BEDROOMS
- STUDY/BEDROOM 5
- HOME OFFICE/HOBBY ROOM
Description
Mileages: A19 - 1 mile, Easingwold - 4 miles, York - 12 miles (Distances Approximate).
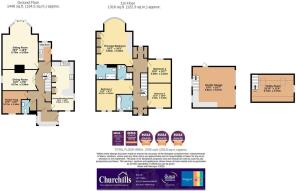
Reception Hall, Cloakroom, Separate WC, Sitting Room, Dining Room, Study/Bedroom 5, Kitchen/Diner, Utility Room
Principal Bedroom with Ensuite, Guest Bedroom with Ensuite, Two Further Double Bedrooms, Family Bathroom
Detached Double Garage, First Floor Home Office/Hobby Room, Driveway Parking, Mature Landscaped South Facing Gardens, Summer House
An OUTBUILT RECEPTION PORCH opens into a STAIRCASE RECEPTION HALL extending to over 22ft in length, creating a welcoming first impression and setting the tone for the accommodation beyond.
Positioned to the front of the property is a versatile STUDY/BEDROOM 5 enjoying a pleasant outlook and finished with polished oak flooring, making it equally suited as a home office, snug or additional bedroom accommodation.
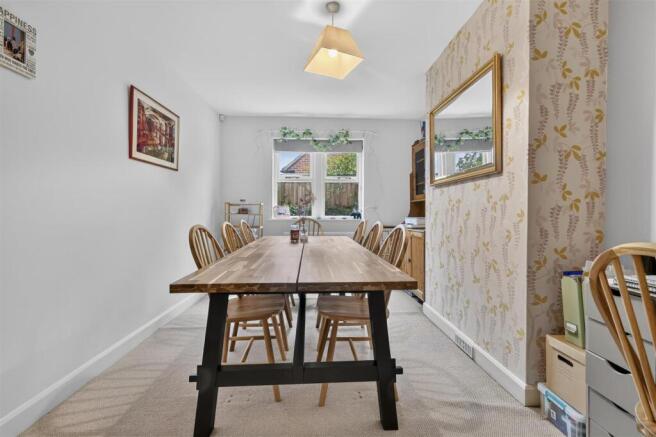
Double doors lead through to the formal DINING ROOM, a well proportioned reception space centred around an attractive chimney breast and perfectly designed for both family gatherings and entertaining.
The SITTING ROOM enjoys a delightful south facing aspect, featuring a striking semi-circular bay with glazed doors opening directly onto the gardens. The room is centred around a cast wood burning stove set within an attractive fireplace.
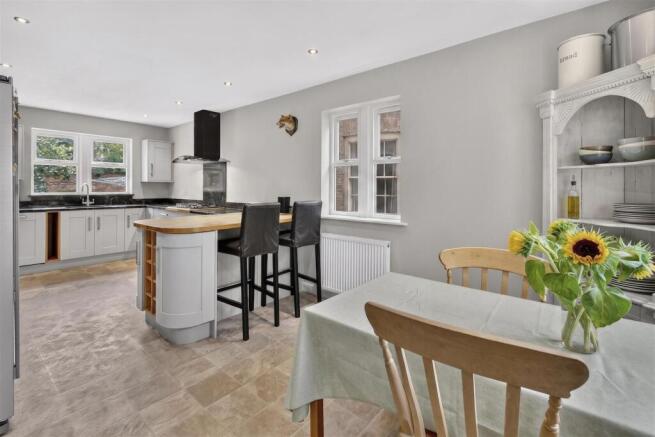
Undoubtedly one of the principal features of the home is the 22ft KITCHEN/DINER comprehensively designed by Inova and fitted with an extensive range of bespoke cabinetry complemented by granite work surfaces and matching upstands. A central five-ring gas hob with extractor above, integrated appliances, display cabinetry and a substantial oak topped peninsula incorporating breakfast bar seating. Beyond lies a bright dual aspect DINING AREA overlooking the gardens.
A separate UTILITY ROOM provides further storage together with laundry facilities and direct access onto the rear terrace and gardens.
Stairs rise from the reception hall to a GALLERIED FIRST FLOOR LANDING with fitted storage cupboards and access to generous loft storage.
The PRINCIPAL BEDROOM is beautifully proportioned and enjoys a distinctive semi-circular south facing bay window overlooking the gardens. Fitted furniture provides ample storage whilst an ENSUITE SHOWER ROOM is appointed with underfloor heating, walk-in shower, vanity basin and WC.
The GUEST BEDROOM benefits from a pleasant front aspect together with a well-appointed ENSUITE SHOWER ROOM featuring underfloor heating.
Two further DOUBLE BEDROOMS are served by the HOUSE BATHROOM, fitted with a white suite comprising bath, wash basin, WC and heated towel radiator together with underfloor heating.
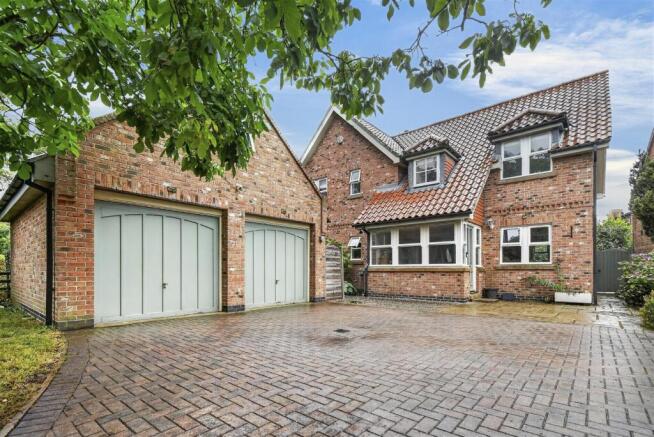
OUTSIDE - Walnut House is approached from the rural setting of Moorlands Lane via substantial timber gates opening onto an extensive brick-set driveway providing generous parking and access to the DETACHED DOUBLE GARAGE (19FT 5 X 18FT 7). Above the garage is a highly versatile HOME OFFICE/HOBBY ROOM (18FT 10X 12FT 4), ideal for remote working, hobbies or additional recreational space.
The gardens represent one of the property's most attractive features. Enjoying a sunny south and west facing aspect, they have been thoughtfully landscaped to create a series of distinct outdoor spaces. Extensive paved and timber decked terraces provide excellent areas for al fresco dining and entertaining, whilst sweeping lawns are framed by mature hedging, specimen trees, flowering shrubs and established borders offering colour and interest throughout the seasons. A particularly attractive circular garden is enclosed by richly stocked borders and fruit trees with a charming walled backdrop, creating a wonderful sense of privacy and enclosure. Beyond, a purpose-built SUMMER HOUSE with power and lighting provides a peaceful retreat from which to enjoy the gardens and surroundings.
LOCATION - Tollerton is a popular village located approximately 20 minutes' drive from the centre of York and approximately 4 miles from the Georgian Market Town of Easingwold. The village amenities include a village store/post office, village hall, tennis courts, Doctor's surgery and public house. There is also a bus service on a daily basis to the highly regarded Easingwold School.
POSTCODE - YO61 1QR
TENURE - Freehold
SERVICES - Mains water, electricity and drainage, with gas-fired central heating
COUNCIL TAX BAND – G
DIRECTIONS - From our central Easingwold office, proceed south along the A19, and take the second turning right signposted Tollerton. On entering the village, turn right onto Back Lane, continue along Back Lane, bearing left at the end onto Moorlands Road, whereupon Walnut House is positioned on the left-hand side, and can be identified by the Churchills 'For Sale' board.
VIEWINGS – Strictly by prior appointment through the selling agents, Churchills. Tel: Email:
AGENTS NOTE - To be able to purchase a property in the United Kingdom all agents have a legal requirement to conduct identity checks on all customers involved in the sales transaction to fulfil their obligations under anti-money laundering regulations. A charge to carry out these checks will apply. Please ask our office for further details.
Brochures
Moorlands Lane, Tollerton- COUNCIL TAXA payment made to your local authority in order to pay for local services like schools, libraries, and refuse collection. The amount you pay depends on the value of the property.Read more about council Tax in our glossary page.
- Band: G
- PARKINGDetails of how and where vehicles can be parked, and any associated costs.Read more about parking in our glossary page.
- Yes
- GARDENA property has access to an outdoor space, which could be private or shared.
- Yes
- ACCESSIBILITYHow a property has been adapted to meet the needs of vulnerable or disabled individuals.Read more about accessibility in our glossary page.
- Ask agent
Moorlands Lane, Tollerton

Add an important place to see how long it'd take to get there from our property listings.
__mins driving to your place
Affordability

Notes
Staying secure when looking for property
Ensure you're up to date with our latest advice on how to avoid fraud or scams when looking for property online.
Visit our security centre to find out moreDisclaimer - Property reference 34888666. The information displayed about this property comprises a property advertisement. Rightmove.co.uk makes no warranty as to the accuracy or completeness of the advertisement or any linked or associated information, and Rightmove has no control over the content. This property advertisement does not constitute property particulars. The information is provided and maintained by Churchills Estate Agents, Easingwold. Please contact the selling agent or developer directly to obtain any information which may be available under the terms of The Energy Performance of Buildings (Certificates and Inspections) (England and Wales) Regulations 2007 or the Home Report if in relation to a residential property in Scotland.
*This is the average speed from the provider with the fastest broadband package available at this postcode. The average speed displayed is based on the download speeds of at least 50% of customers at peak time (8pm to 10pm). Fibre/cable services at the postcode are subject to availability and may differ between properties within a postcode. Speeds can be affected by a range of technical and environmental factors. The speed at the property may be lower than that listed above. You can check the estimated speed and confirm availability to a property prior to purchasing on the broadband provider's website. Providers may increase charges. The information is provided and maintained by Decision Technologies Limited. **This is indicative only and based on a 2-person household with multiple devices and simultaneous usage. Broadband performance is affected by multiple factors including number of occupants and devices, simultaneous usage, router range etc. For more information speak to your broadband provider.