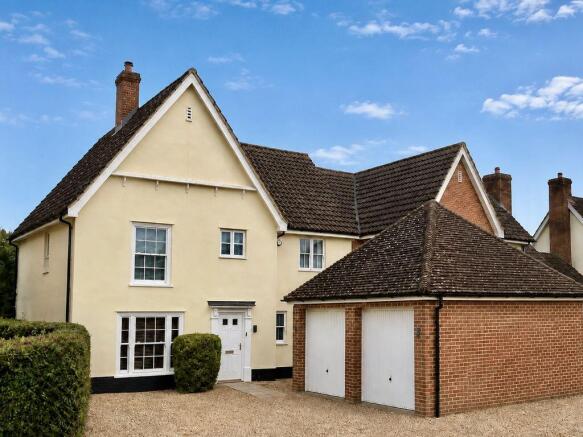
Chappshill Way, Mulbarton, Norwich, NR14

- PROPERTY TYPE
Detached
- BEDROOMS
4
- BATHROOMS
2
- SIZE
Ask agent
- TENUREDescribes how you own a property. There are different types of tenure - freehold, leasehold, and commonhold.Read more about tenure in our glossary page.
Freehold
Key features
- Detached Hopkins Built House 2006
- Four Bedrooms Master with En-suite
- Extended and Impressively Improved
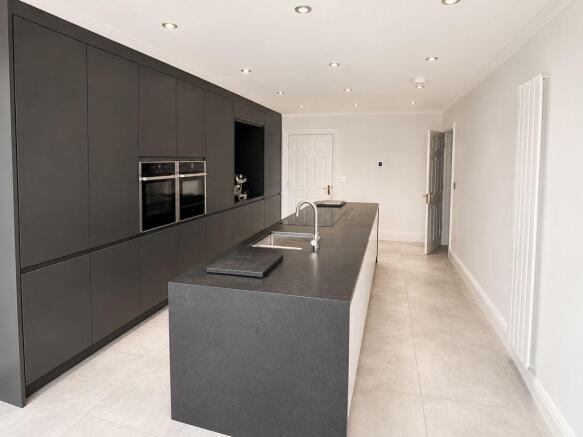
- Fantastic Chef's Kitchen
- Double Garage & Driveway
- Gas Fired Central Heating
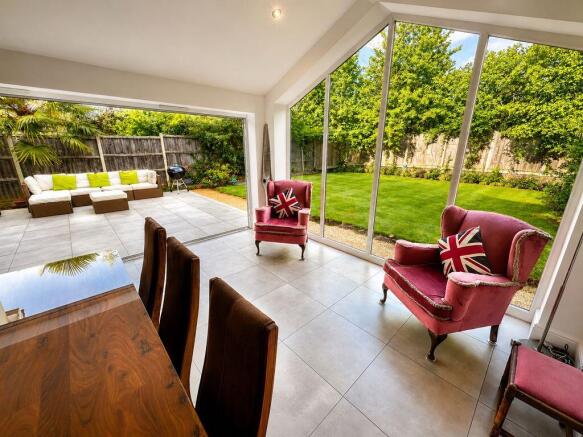
- Fully Glazed Gable End & Bi-Folding Doors
- Offered with no Onward Chain
Description
A particular highlight is the impressive rear extension, creating a spectacular light-filled open-plan kitchen, dining and family living space. Expansive glazing and premium bi-fold doors flood the room with natural light and provide a seamless connection to the outdoor living area and private rear garden. A striking floor-to-ceiling gable end glazed window provides a wonderful outlook over the garden, making this an impressive space.
The contemporary kitchen is both stylish and striking, finished in sophisticated charcoal grey/black and complemented by luxurious waterfall honed Italian granite worktops and under-floor heating to all tiled areas. Integrated appliances create a sleek, streamlined finish, while the generous layout provides an impressive and highly functional space for everyday family life. A real focal point of the home, this kitchen is perfect for anyone who enjoys cooking and entertaining, with ample space to prepare and showcase culinary creations while remaining connected with family and guests. It is a kitchen designed not only for cooking, but for bringing people together.
Planning permission has also been granted for a full loft extension, offering the exciting potential to create further accommodation and additional living space, subject to the necessary works and approvals.
Accommodation comprises
Ground Floor:
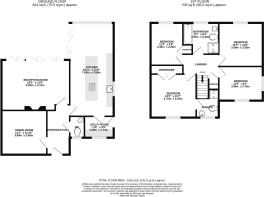
Entrance Hall, Lounge, impressive Open-Plan Kitchen/Dining/Family Room, Utility Room and Study.
First Floor:
Landing, Four Bedrooms, including a Principal Bedroom with En-Suite Shower Room and integrated wardrobes, Family Bathroom.
Outside:
Private enclosed rear garden with an excellent outdoor living area, Double Garage and off-street parking for two vehicles.
Mulbarton – Village Living with Excellent Connectivity
The property enjoys the best of both worlds: a peaceful village lifestyle with excellent access to Norwich and the region's major employment centres.
For professionals working at Lotus Cars in Hethel, the property is ideally positioned for a straightforward commute, with the Lotus campus approximately 10 minutes away. Norwich City Centre, the Norfolk and Norwich University Hospital and the University of East Anglia are all accessible in under 15 minutes by car, subject to traffic conditions.
Mulbarton offers a relaxed village atmosphere, with opportunities for countryside walks, village amenities and easy access to the surrounding rural landscape. The historic village ponds provide a charming setting for morning walks, while the surrounding area offers an excellent choice of country pubs, restaurants and rural dining.
For commuters, the nearby A47 and A11 provide convenient connections across the region, including towards Cambridge. Norwich mainline railway station provides regular services to London Liverpool Street, making the property equally appealing to those who need to travel further afield.
Gas fired central heating system. Energy Performance Rating C. Council Tax Band E. Offered with No onward Chain.
Disclaimer - Astley & Co estate agents, along with their representatives, are not authorised to provide assurances about the property, whether on their own behalf or on behalf of their client. We do not take responsibility for any statements made in these particulars, which do not constitute part of any offer or contract. It is recommended to verify leasehold charges provided by the seller through legal representation. All mentioned areas, measurements, and distances are approximate, and the information provided, including text, photographs, and plans, serves as guidance and may not cover all aspects comprehensively. It should not be assumed that the property has all necessary planning, building regulations, or other consents. Services, equipment, and facilities have not been tested by Astley & Co estate agents, and prospective purchasers are advised to verify the information to their satisfaction through inspection or other means.
Entrance Hall
Downstairs Cloakroom
Living Room
18' 3'' x 13' 6'' (5.56m x 4.11m)
Dining Room
12' 1'' x 11' 10'' (3.69m x 3.60m)
Kitchen/Dining Room
24' 11'' x 11' 9'' (7.60m x 3.58m)
Utility room
7' 10'' x 5' 9'' (2.38m x 1.74m)
First Floor Landing
Bedroom 1
12' 2'' x 11' 7'' (3.70m x 3.53m)
Bedroom 2
11' 9'' x 11' 8'' (3.58m x 3.55m)
Bedroom 3
11' 9'' x 9' 1'' (3.58m x 2.76m)
Bedroom 4
11' 4'' x 8' 8'' (3.45m x 2.64m)
Ensuite
Family Bathroom
9' 7'' x 8' 4'' (2.92m x 2.54m)
Garden
Double Garage
Brochures
Full Details- COUNCIL TAXA payment made to your local authority in order to pay for local services like schools, libraries, and refuse collection. The amount you pay depends on the value of the property.Read more about council Tax in our glossary page.
- Band: E
- PARKINGDetails of how and where vehicles can be parked, and any associated costs.Read more about parking in our glossary page.
- Yes
- GARDENA property has access to an outdoor space, which could be private or shared.
- Yes
- ACCESSIBILITYHow a property has been adapted to meet the needs of vulnerable or disabled individuals.Read more about accessibility in our glossary page.
- Ask agent
Chappshill Way, Mulbarton, Norwich, NR14

Add an important place to see how long it'd take to get there from our property listings.
__mins driving to your place
Affordability

Notes
Staying secure when looking for property
Ensure you're up to date with our latest advice on how to avoid fraud or scams when looking for property online.
Visit our security centre to find out moreDisclaimer - Property reference 12727422. The information displayed about this property comprises a property advertisement. Rightmove.co.uk makes no warranty as to the accuracy or completeness of the advertisement or any linked or associated information, and Rightmove has no control over the content. This property advertisement does not constitute property particulars. The information is provided and maintained by Astley & Co, Sprowston. Please contact the selling agent or developer directly to obtain any information which may be available under the terms of The Energy Performance of Buildings (Certificates and Inspections) (England and Wales) Regulations 2007 or the Home Report if in relation to a residential property in Scotland.
*This is the average speed from the provider with the fastest broadband package available at this postcode. The average speed displayed is based on the download speeds of at least 50% of customers at peak time (8pm to 10pm). Fibre/cable services at the postcode are subject to availability and may differ between properties within a postcode. Speeds can be affected by a range of technical and environmental factors. The speed at the property may be lower than that listed above. You can check the estimated speed and confirm availability to a property prior to purchasing on the broadband provider's website. Providers may increase charges. The information is provided and maintained by Decision Technologies Limited. **This is indicative only and based on a 2-person household with multiple devices and simultaneous usage. Broadband performance is affected by multiple factors including number of occupants and devices, simultaneous usage, router range etc. For more information speak to your broadband provider.