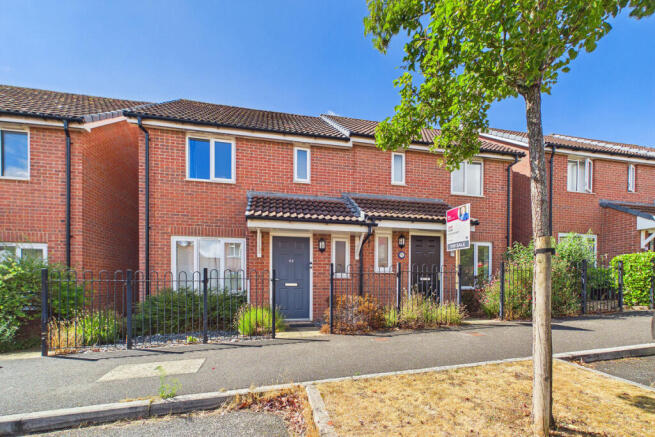
Myrtlebury Way, Exeter, EX1

- PROPERTY TYPE
Semi-Detached
- BEDROOMS
3
- BATHROOMS
3
- SIZE
732 sq ft
68 sq m
- TENUREDescribes how you own a property. There are different types of tenure - freehold, leasehold, and commonhold.Read more about tenure in our glossary page.
Freehold
Key features
- CHAIN FREE
- THREE BEDROOM SEMI DETACHED HOME
- TWO ALLOCATED PARKING SPACES
- PRINCIPAL BEDROOM WITH EN SUITE SHOWER ROOM
- SPACIOUS KITCHEN / DINING ROOM OPENING DIRECTLY ONTO THE GARDEN
- GENEROUS SEPARATE LIVING ROOM
- ENCLOSED REAR GARDEN WITH PATIO, LAWN & GARDEN STORE
- FLEXIBLE THIRD BEDROOM IDEAL AS CHILD'S ROOM, NURSERY OR HOME OFFICE
- EPC RATING B WITH ULTRAFAST BROADBAND AVAILABLE
- EXCELLENT ACCESS TO SOWTON, EXETER BUSINESS PARK, M5 & A30
Description
**Check out our agent led video tour and 360 virtual tour of the property**
Exeter on your doorstep, without everyday life revolving around Exeter traffic. 86 Myrtlebury Way is not really about being in the middle of everything. It is about being able to reach almost everything easily.
For someone working around Sowton, Exeter Business Park, the Met Office or the eastern side of the city, the location immediately makes sense. The M5, A30, East Devon and routes towards Exmouth are all easily accessible, while Exeter city centre remains within straightforward reach.
And when you come home, it feels like a welcoming community.
That was something we noticed while spending time here ourselves.
People said hello. Neighbours stopped to chat. Young families were around. Despite being in Exeter, Myrtlebury Way retains the sort of smaller community atmosphere where people seem to know who lives around them.
Several residents told us that accessibility was one of the main reasons they chose this part of Exeter in the first place.
Then they stayed because they enjoy living here.
Smart Family Home
A smart three bedroom semi detached house with approximately 709 sq ft / 65.9 sq m of accommodation, en suite to the principal bedroom, family bathroom, downstairs WC, separate living room, kitchen / dining room, useful storage, enclosed garden with side access and two allocated parking spaces.
The interior walls have recently been freshly painted in a neutral finish, giving the rooms a brighter, cleaner backdrop and making it easier for you to imagine putting your own personality into the space.
The ground floor has also been planned sensibly.
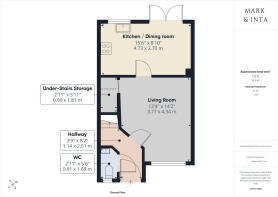
Rather than trying to make one room perform every function, there is a proper living room at the front and a separate kitchen / dining room at the rear double French doors out to the south facing garden.
Somewhere to properly switch off
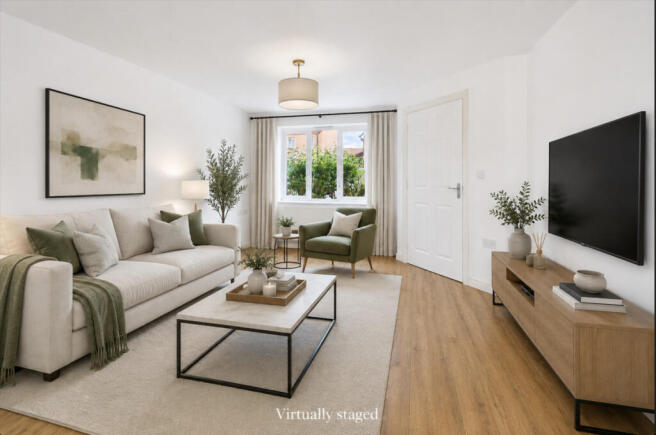
The living room measures approximately 14'2" x 12'4".
It is a good sized room with enough floor space for a substantial sofa, television area, additional chair and occasional furniture without everything feeling squeezed together.
Our virtually staged photography shows one possible way of furnishing it, but the proportions give plenty of flexibility to create something quite different.
Useful under-stairs storage sits from the living space, while the entrance hallway also provides access to a downstairs WC.
The part of the house where everyday life happens
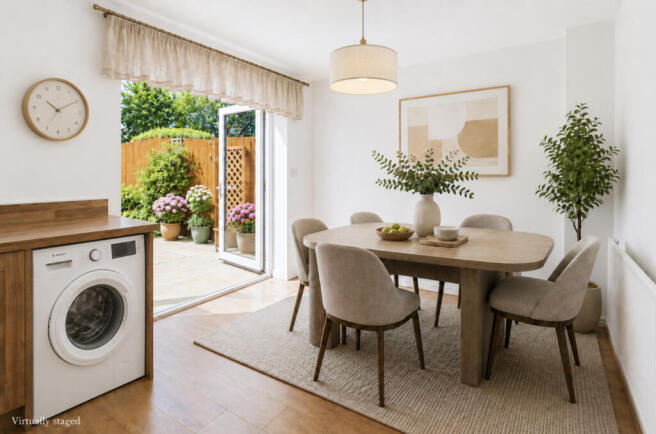
At the rear is the kitchen and dining room, measuring approximately 15'6" x 8'10".
The kitchen provides generous worktop space, wood effect cabinetry and fitted cooking appliances which includes a 4 ring induction hob and double oven underneath, and a window overlooking the garden to check up your flowers, family and friends.
Alongside it is a genuine dining area rather than simply somewhere a small table has been squeezed into a kitchen.
You can imagine breakfast here before everyone heads out for the day, children doing homework at the table, working on a laptop with a coffee, having friends over for dinner or opening the doors on a summer evening and allowing the garden to become part of the room.
Double doors lead directly onto the patio.
For us, that connection between the dining area and outside space is one of the nicest parts of the ground floor.
Upstairs
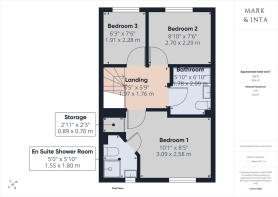
The principal bedroom measures approximately 10'1" x 8'5" and has its own en suite shower room.
That extra bathroom becomes particularly welcome in a house shared by a couple or family.
Bedroom two measures approximately 8'10" x 7'6" and works well as a small double bedroom.
Then there is bedroom three at approximately 7'6" x 6'3". This is where the layout becomes particularly useful for different types of buyer. For a young family it could be a nursery or child's bedroom. For someone working partly or fully from home, it could become a dedicated office rather than gradually taking over the dining table or corner of the living room.
With ultrafast broadband reported as available in the postcode, that flexibility could be especially useful for a professional household.
The first floor is completed by a family bathroom with bath and shower over, plus additional storage.
A manageable garden that can actually be enjoyed
The rear garden combines a paved patio, lawn, established borders, a timber garden store and a full length gate providing side access.
There is enough room for outdoor dining, children's play, planting or simply sitting outside after work, without creating the level of maintenance that comes with a much larger garden.
The double doors from the dining area open straight onto the patio, so entertaining outside or keeping an eye on children in the garden feels natural.
Some of our photography has been virtually staged to demonstrate how the garden could look with refreshed planting, lawn and outdoor furniture. Those images are clearly marked, and original photographs are also included within the marketing.
Parking for two cars
Another practical advantage is the parking.
There are two allocated parking spaces positioned close to the house, so a two car household does not need to rely on finding spaces on the road each evening. There is also additional on road parking locally which can be useful when friends or family visit, subject of course to availability and any applicable restrictions.
Why people choose this side of Exeter
This is where we think Myrtlebury Way becomes particularly interesting.
If you work around Sowton Industrial Estate, Exeter Business Park, the Met Office or eastern Exeter, much of what you need is close at hand.
Supermarkets, shops, schools, healthcare and everyday services are all accessible nearby.
For anyone travelling further afield, Junction 29 of the M5 and the A30 can be reached without first having to work your way across the centre of Exeter.
That may sound like a small detail until it becomes part of your daily routine.
Less time sitting in traffic can mean getting home earlier, an easier school run, reaching work more predictably or simply making spontaneous trips away from the city much easier.
Head one way and you have Exeter.
Head the other and East Devon opens up quickly, including countryside, villages and the coast.
Exmouth is easily accessible and there is also a local rail option through Digby & Sowton station, with services connecting towards Exeter and Exmouth.
The neighbours we spoke with repeatedly came back to this point.
They liked being able to get where they needed to go without every journey becoming a trip through the busiest parts of the city.
A word about the railway
The Exeter to Exmouth railway line runs directly beyond the rear garden boundary, and we think buyers should know that before they visit.
We spent several hours at the house while photographing, filming and preparing the marketing.
From our own experience, when a train passed it was very brief, typically around two to three seconds. We also spoke with several neighbouring residents, including families with young children. They told us that they quickly became accustomed to the trains, barely notice them as part of everyday life and do not personally find them disruptive.
What was interesting was how little time the neighbours actually spent talking about the railway. They were far more enthusiastic about how easy the location makes travelling to work, getting around Exeter and reaching the motorway, East Devon and the coast. Having spent time here ourselves, we can understand why.
Efficient and connected
The house has an EPC rating of B, an increasingly worthwhile feature for buyers considering the efficiency of their next home.
Heating and hot water are supplied through the Monkerton district heating system.
Rather than having an individual boiler, the house has a Heat Interface Unit. Each household retains individual control over its own heating settings, while servicing and repair of the system are covered through the district heating arrangement.
Ultrafast broadband is reported as available within the postcode, with speeds of up to approximately 1,800 Mbps download and 220 Mbps upload, subject to individual provider and connection availability.
For remote working, streaming, gaming or a family using several devices at once, that is another practical advantage.
Property information
Tenure: Freehold
Council Tax: Band C
EPC: Band B
Parking: Two allocated parking spaces beside the house
Estate Service Charge: Approximately £116.80 per annum based on the information provided to us
Managing Agent: FirstPort Residential Property Management
The seller's solicitor has already obtained the management pack from FirstPort in preparation for the sale.
Heating and Hot Water: Communal district heating supplied through the Monkerton Heat Company Ltd system and currently operated by E.ON. The house uses a Heat Interface Unit rather than an individual boiler. Occupants have individual control of their heating settings and servicing and repair of the system are included within the heating arrangement. The purchaser will be required to enter into the relevant deed with Monkerton Heat Company Ltd.
Electricity: Mains electricity. The current supplier is advised as OVO Energy.
Water: Mains water
Drainage: Mains foul drainage
New Home Warranty: Current warranty runs until 30 March 2027.
Broadband: Ultrafast broadband is reported as available within the postcode with speeds of up to approximately 1,800 Mbps download and 220 Mbps upload. Buyers should confirm actual availability and speeds directly with their chosen provider.
About our photography
Some photographs have been virtually staged to help buyers understand how the empty rooms could feel once furnished.
Every virtually staged image is clearly labelled.
Original photography is also included, and our agent led video tour and 360 virtual tour allow you to explore the house, layout and current presentation in considerably more detail before deciding whether you would like to visit.
Our view
There are bigger houses. There are homes closer to the centre of Exeter. And there are addresses further out into the countryside. But that is not really what 86 Myrtlebury Way is trying to be. Its strength is the balance.
Three bedrooms. An en suite. A family bathroom. A downstairs WC. Two parking spaces. A garden. Space to work from home. EPC B. Fast broadband. Strong transport connections. Exeter close by and East Devon easy to reach.
For a young family or busy professional household, it is the sort of place where everyday life could simply become easier.
And sometimes that is exactly what makes a house feel like the right home.
- COUNCIL TAXA payment made to your local authority in order to pay for local services like schools, libraries, and refuse collection. The amount you pay depends on the value of the property.Read more about council Tax in our glossary page.
- Ask agent
- PARKINGDetails of how and where vehicles can be parked, and any associated costs.Read more about parking in our glossary page.
- Ask agent
- GARDENA property has access to an outdoor space, which could be private or shared.
- Yes
- ACCESSIBILITYHow a property has been adapted to meet the needs of vulnerable or disabled individuals.Read more about accessibility in our glossary page.
- Ask agent
Myrtlebury Way, Exeter, EX1

Add an important place to see how long it'd take to get there from our property listings.
__mins driving to your place
Affordability

Notes
Staying secure when looking for property
Ensure you're up to date with our latest advice on how to avoid fraud or scams when looking for property online.
Visit our security centre to find out moreDisclaimer - Property reference RX816255. The information displayed about this property comprises a property advertisement. Rightmove.co.uk makes no warranty as to the accuracy or completeness of the advertisement or any linked or associated information, and Rightmove has no control over the content. This property advertisement does not constitute property particulars. The information is provided and maintained by Keller Williams Oxygen, Covering Nationwide. Please contact the selling agent or developer directly to obtain any information which may be available under the terms of The Energy Performance of Buildings (Certificates and Inspections) (England and Wales) Regulations 2007 or the Home Report if in relation to a residential property in Scotland.
*This is the average speed from the provider with the fastest broadband package available at this postcode. The average speed displayed is based on the download speeds of at least 50% of customers at peak time (8pm to 10pm). Fibre/cable services at the postcode are subject to availability and may differ between properties within a postcode. Speeds can be affected by a range of technical and environmental factors. The speed at the property may be lower than that listed above. You can check the estimated speed and confirm availability to a property prior to purchasing on the broadband provider's website. Providers may increase charges. The information is provided and maintained by Decision Technologies Limited. **This is indicative only and based on a 2-person household with multiple devices and simultaneous usage. Broadband performance is affected by multiple factors including number of occupants and devices, simultaneous usage, router range etc. For more information speak to your broadband provider.