Delph Mount, Great Harwood, BB6

- PROPERTY TYPE
Detached
- BEDROOMS
4
- BATHROOMS
2
- SIZE
1,238 sq ft
115 sq m
- TENUREDescribes how you own a property. There are different types of tenure - freehold, leasehold, and commonhold.Read more about tenure in our glossary page.
Freehold
Key features

- Four Bedroom Detached Home In Great Harwood
- Immaculately Presented Throughout
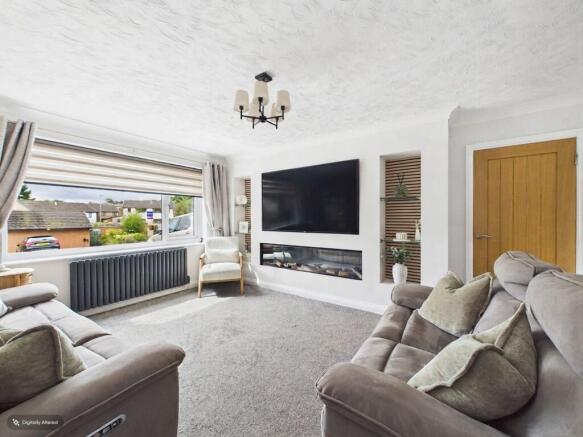
- Spacious Lounge With Feature Media Wall
- Open Plan, Modern Kitchen Diner
- Utility And Shower Room To The Ground Floor
- Four Well Proportioned Bedrooms
- Versatile Home Office Or Fifth Bedroom
- Driveway Parking for Four Vehicles
- Freehold Tenure
- Located On A Quiet Cul De Sac
Description
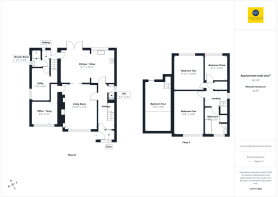
Step into a welcoming entrance that flows into a bright and airy hallway, thoughtfully designed with a convenient downstairs WC for guests and family alike. The spacious living room exudes a homely ambience, featuring a stylish media wall with an integrated electric fire, perfect for relaxing evenings in. At the heart of the home lies the stunning open plan kitchen diner, recently upgraded with a sleek modern kitchen, high-quality integrated appliances, and a chic breakfast bar, offering an ideal space for both every-day living and entertaining. There is ample room for a full dining table, with elegant French doors that create a seamless transition between the kitchen and the adjoining spaces. The ground floor continues with a practical utility room and a contemporary downstairs shower room, catering to the demands of modern family life. A versatile additional room, currently utilised as a home office, offers fantastic flexibility to serve as a cosy snug or even a fifth bedroom, adapting effortlessly to your needs.
Upstairs, the impressive master bedroom provides generous proportions to accommodate all furnishings with ease, while bedrooms two, three, and four are all spacious doubles, ensuring comfort and privacy for every member of the household. The family bathroom is beautifully appointed with neutral floor-to-ceiling tiles and features a luxurious bath-tub with a mains fed shower, creating a serene retreat for relaxation.
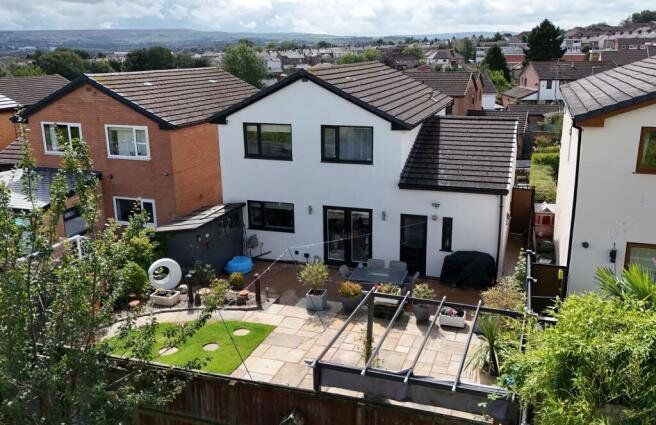
A lovely, spacious family garden offering an ideal blend of relaxation and outdoor entertaining. The garden features a paved patio area with a charming pergola, providing a perfect spot for al fresco dining and enjoying the warmer months. The overall layout provides a versatile and welcoming outdoor space for all the family to enjoy.
Additional highlights include driveway parking for up to four vehicles, offering practicality for busy families or visiting guests, and the reassurance of freehold tenure. This home represents a rare opportunity to secure a substantial and stylish property in a peaceful residential location, promising a versatile lifestyle and the perfect canvas for your future.
EPC Rating: C
Vestibule
Matt flooring, upvc double glazed window and frosted door
Hallway
Laminate flooring, panel radiator, stairs to the first floor
Wc
Tiled flooring, floor to ceiling tiles, wc and basin, towel radiator
Living Room
Carpet flooring, panel radiator, upvc double glazed window, media wall with electric fire, pocket doors dividing the living room and dining room
Kitchen Diner
Laminate flooring, fitted base and wall units with contrasting worktops, integrated electric hob and oven with extractor fan, integrated fridge freezer, integrated dishwasher, sink, upvc double glazed window, panel radiator, space for dining table, upvc double glazed french doors
Rear Hallway
Tiled flooring, upvc double glazed frosted door, upvc double glazed window
Shower Room
Tiled flooring, shower cubicle with main fed shower, basin, panel radiator, upvc double glazed frosted window
Utility
Carpet flooring, fitted base and wall units with contrasting worktops, space for washing machine and tumble dryer, panel radiator, upvc double glazed window
Office / Snug
Carpet flooring, panel radiator, upvc double glazed window
Bedroom Four
Carpet flooring, panel radiator, eaves storage, double glazed velux window x2
Landing
Carpet flooring, storage cupboard house the boiler, upvc double glazed window
Bedroom One
Carpet flooring, panel radiator, upvc double glazed window
Bedroom Two
Carpet flooring, panel radiator, upvc double glazed window
Bedroom Three
Carpet flooring, panel radiator, upvc double glazed window
Bathroom
Tiled flooring, floor to ceiling tiles, storage cupboard, three piece suite comprising of bathtub with main fed shower, vanity unit with wc and basin, towel radiator, upvc double glazed frosted window
Disclaimer
Stones Young Sales and Lettings provides these particulars as a guide only and does not guarantee accuracy. They do not form part of any offer, contract, or warranty. Buyers or tenants must verify all information through their own inspections, surveys, and enquiries. Statements are not representations of fact, and no guarantees are given by Stones Young, its employees, or agents.
Photographs reflect the property at the time taken and may not show current conditions. Measurements and distances are approximate. References to alterations or use do not confirm that necessary permissions have been obtained.
In line with legal requirements, Anti-Money Laundering (AML) checks must be completed for all purchasers. A fee of £25 (including VAT) per buyer is payable upon acceptance of an offer to cover these checks.
- COUNCIL TAXA payment made to your local authority in order to pay for local services like schools, libraries, and refuse collection. The amount you pay depends on the value of the property.Read more about council Tax in our glossary page.
- Band: D
- PARKINGDetails of how and where vehicles can be parked, and any associated costs.Read more about parking in our glossary page.
- Yes
- GARDENA property has access to an outdoor space, which could be private or shared.
- Private garden
- ACCESSIBILITYHow a property has been adapted to meet the needs of vulnerable or disabled individuals.Read more about accessibility in our glossary page.
- Ask agent

Add an important place to see how long it'd take to get there from our property listings.
__mins driving to your place
Affordability
About Stones Young Estate and Letting Agents, Blackburn
The Old Post Office 740 Whalley New Road Blackburn BB1 9BA

Notes
Staying secure when looking for property
Ensure you're up to date with our latest advice on how to avoid fraud or scams when looking for property online.
Visit our security centre to find out moreDisclaimer - Property reference d9b9109c-64db-4206-8bde-f52e4530e46a. The information displayed about this property comprises a property advertisement. Rightmove.co.uk makes no warranty as to the accuracy or completeness of the advertisement or any linked or associated information, and Rightmove has no control over the content. This property advertisement does not constitute property particulars. The information is provided and maintained by Stones Young Estate and Letting Agents, Blackburn. Please contact the selling agent or developer directly to obtain any information which may be available under the terms of The Energy Performance of Buildings (Certificates and Inspections) (England and Wales) Regulations 2007 or the Home Report if in relation to a residential property in Scotland.
*This is the average speed from the provider with the fastest broadband package available at this postcode. The average speed displayed is based on the download speeds of at least 50% of customers at peak time (8pm to 10pm). Fibre/cable services at the postcode are subject to availability and may differ between properties within a postcode. Speeds can be affected by a range of technical and environmental factors. The speed at the property may be lower than that listed above. You can check the estimated speed and confirm availability to a property prior to purchasing on the broadband provider's website. Providers may increase charges. The information is provided and maintained by Decision Technologies Limited. **This is indicative only and based on a 2-person household with multiple devices and simultaneous usage. Broadband performance is affected by multiple factors including number of occupants and devices, simultaneous usage, router range etc. For more information speak to your broadband provider.