
Mowbray Drive, Bushby, Leicestershire

- PROPERTY TYPE
Detached
- BEDROOMS
3
- BATHROOMS
2
- SIZE
1,086 sq ft
101 sq m
- TENUREDescribes how you own a property. There are different types of tenure - freehold, leasehold, and commonhold.Read more about tenure in our glossary page.
Freehold
Key features
- Immaculate three-bedroom detached home
- sought-after Bushby location
- superb light-filled dining kitchen
- spacious & stylish sitting room
- principal bedroom with en-suite
- beautifully presented throughout
- driveway & single garage
- generous landscaped rear garden
- freehold
- EPC - B
Description
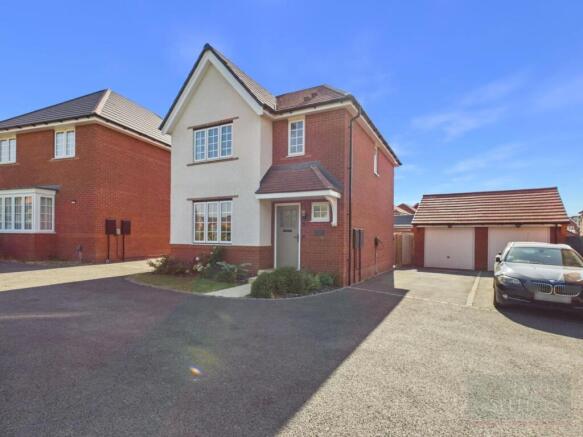
Beautifully styled and thoughtfully enhanced by the current owners, the property offers bright, contemporary accommodation, a superb kitchen/diner, generous rear garden, driveway and garage, making it an excellent choice for first-time buyers, growing families and those looking to upsize.
Location - Bushby is located approximately five miles east of Leicester, providing convenient access to the city’s professional quarters. The village itself has a strong sense of community spirit centred around the Parish Church, popular village pub, and St Luke's primary school which filters into the renowned Gartree and Beauchamp Colleges at nearby Oadby. The village is flanked by some of Leicestershire's most attractive rolling countryside, popular for local walks.
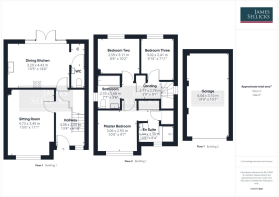
Accommodation - Stepping inside, the welcoming entrance hallway immediately sets the tone for the rest of the home. Stylish wood panelling adds character, complemented by parquet-style flooring which continues through into the dining kitchen. A staircase leads to the first-floor, with a useful understairs storage cupboard beneath. The sitting room is a beautifully presented and inviting space, with a window to the front affording plenty of natural light. Soft carpeting and a neutral décor create a warm and comfortable setting.
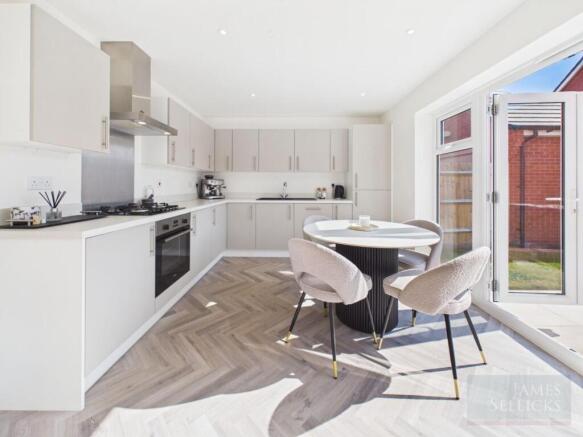
Undoubtedly one of the standout features of the home is the superb open-plan dining kitchen, a wonderfully bright, spacious and sociable room that feels perfectly suited to modern-day living. Finished in a stylish neutral palette, the kitchen is fitted with an extensive range of contemporary grey wall and base units, providing an excellent amount of storage and generous preparation space. Integrated appliances include a Zanussi oven, extractor and fridge/freezer, together with a Neff dishwasher, while a sink with drainer completes the practical kitchen area. The generous proportions of the room allow the kitchen to flow effortlessly into a substantial dining and entertaining space, with plenty of room for a large dining table without compromising the feeling of space. The parquet-style flooring continues throughout, adding warmth and character while beautifully tying the room together. A particular highlight is the abundance of natural light. Full-height glazing, windows and patio doors span much of the rear elevation, creating a wonderfully light and airy atmosphere and providing an attractive outlook across the garden. With the doors open there is a fantastic connection between the house and outside. A separate utility area provides additional storage and plumbing for a washing machine, helping to keep the main kitchen free from everyday clutter. A ground-floor WC sits alongside and has been given its own stylish finish with sage-green wood panelling, a wash hand basin and WC.
Upstairs, the landing continues the attractive decorative theme with further wood panelling and benefits from a useful built-in storage cupboard. The principal bedroom is a generous double positioned to the front of the property. It benefits from fitted sliding wardrobes providing excellent storage, in addition to a further overstairs cupboard. The room also enjoys its own en-suite room, fitted with a WC, wash hand basin and double shower enclosure with partial tiling.
Bedroom two is another well-proportioned double overlooking the rear garden, offering plenty of space for freestanding bedroom furniture. Bedroom three, also positioned to the rear, provides a versatile additional room. Currently arranged as an impressive dressing room/walk-in wardrobe. Completing the first floor is the family bathroom, fitted with a modern white suite comprising a WC, wash hand basin and bath with shower over.
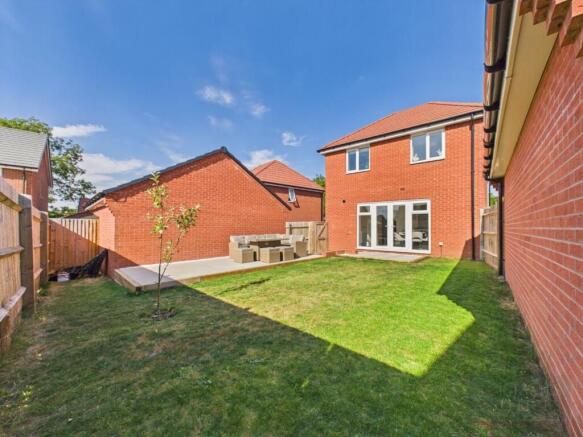
Outside - Set back from the road towards the end of the development, the property enjoys an attractive position with established greenery nearby. To the front is a tandem driveway providing off-road parking for two vehicles and access to a single garage with power and lighting. The rear garden is an excellent size and provides a recently laid patio extending to the side and rear, creating an ideal spot for outdoor entertaining, while the remainder is predominantly laid to lawn. Additional areas behind the garages provide useful space for outdoor storage.
Other Information - Tenure: Freehold.
Listed Status: None.
Conservation Area: None.
Local Authority: Harborough District Council, Tax Band: D
Services: Offered to the market with all mains services and gas-fired central heating.
Broadband delivered to the property: Unknown.
Construction: Believed to be standard.
Wayleaves, Rights of Way & Covenants: None our Clients are aware of.
Flooding issues in the last 5 years: None our Clients are aware of.
Planning issues: None our Clients are aware of.
Brochures
BROCHURE.pdf- COUNCIL TAXA payment made to your local authority in order to pay for local services like schools, libraries, and refuse collection. The amount you pay depends on the value of the property.Read more about council Tax in our glossary page.
- Band: D
- PARKINGDetails of how and where vehicles can be parked, and any associated costs.Read more about parking in our glossary page.
- Garage
- GARDENA property has access to an outdoor space, which could be private or shared.
- Yes
- ACCESSIBILITYHow a property has been adapted to meet the needs of vulnerable or disabled individuals.Read more about accessibility in our glossary page.
- Ask agent
Mowbray Drive, Bushby, Leicestershire

Add an important place to see how long it'd take to get there from our property listings.
__mins driving to your place

About James Sellicks Estate Agents, Leicester
56 Granby Street, Leicester, LE1 1DH

Notes
Staying secure when looking for property
Ensure you're up to date with our latest advice on how to avoid fraud or scams when looking for property online.
Visit our security centre to find out moreDisclaimer - Property reference 34888009. The information displayed about this property comprises a property advertisement. Rightmove.co.uk makes no warranty as to the accuracy or completeness of the advertisement or any linked or associated information, and Rightmove has no control over the content. This property advertisement does not constitute property particulars. The information is provided and maintained by James Sellicks Estate Agents, Leicester. Please contact the selling agent or developer directly to obtain any information which may be available under the terms of The Energy Performance of Buildings (Certificates and Inspections) (England and Wales) Regulations 2007 or the Home Report if in relation to a residential property in Scotland.
*This is the average speed from the provider with the fastest broadband package available at this postcode. The average speed displayed is based on the download speeds of at least 50% of customers at peak time (8pm to 10pm). Fibre/cable services at the postcode are subject to availability and may differ between properties within a postcode. Speeds can be affected by a range of technical and environmental factors. The speed at the property may be lower than that listed above. You can check the estimated speed and confirm availability to a property prior to purchasing on the broadband provider's website. Providers may increase charges. The information is provided and maintained by Decision Technologies Limited. **This is indicative only and based on a 2-person household with multiple devices and simultaneous usage. Broadband performance is affected by multiple factors including number of occupants and devices, simultaneous usage, router range etc. For more information speak to your broadband provider.