
Nuthatch Close, Billericay, Essex

- PROPERTY TYPE
Semi-Detached
- BEDROOMS
3
- BATHROOMS
1
- SIZE
930 sq ft
86 sq m
- TENUREDescribes how you own a property. There are different types of tenure - freehold, leasehold, and commonhold.Read more about tenure in our glossary page.
Freehold
Description
The location is a real highlight. A footpath entrance to Mill Meadows Nature Reserve is just a one-minute walk away, ideal for dog walking, exercise and enjoying the outdoors.
South Green's Grange Road parade of shops is approximately 0.3 mile away, with a handy footpath getting you there is only 5 or 6 minutes. Two local primary schools are around 0.5 mile and 0.8 mile away, while Billericay High Street is approximately a 26-minute walk.
Inside, the accommodation includes a light and bright 17ft Kitchen/Diner with generous glazing, patio doors, cream units, solid wood worktops, a farmhouse-style ceramic twin bowl sink, integrated appliances and a two-seat breakfast bar. There is also a separate Lounge with a Limestone Fireplace, and the Bathroom has been refitted as a swish Shower Room.
Outside, the Garden is a genuine suntrap, featuring a large Indian sandstone patio and mature planting and the Garage houses the three year old Worcester Boiler.
Further benefits include cavity wall insulation and modern windows – all combining to make this a well-located and much-loved home with plenty to recommend it.
The Accommodation in more detail:
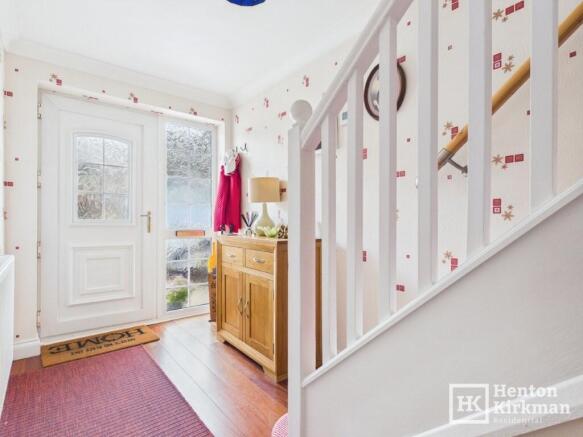
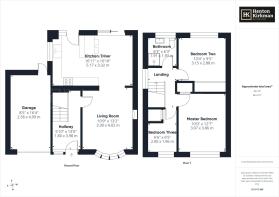
ENTRANCE HALL 13ft 6" x 5ft 10" (4.11m x 1.78m)
A welcoming entrance with the glazing to the front door and side-light windows bringing plenty of natural light into the hall.
The attractive 'Cherrywood' flooring continues into the lounge.
A useful under-stairs cupboard houses the modern consumer unit and benefits from an automatic light. Of particular note, when the consumer unit was replaced, an emergency separate socket was installed, meaning that should the consumer unit ever trip and be off until an electrician attends, this individual socket will remain operational – a thoughtful and practical addition.
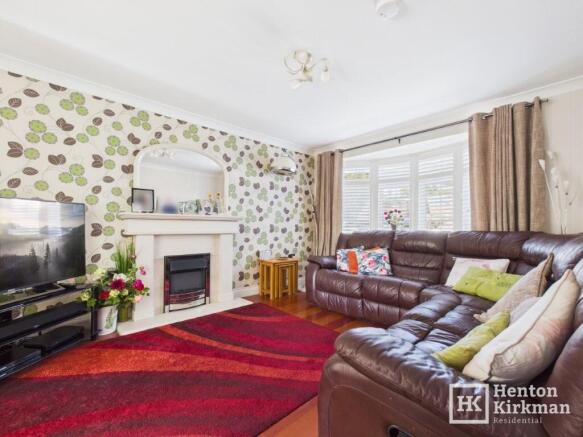
LOUNGE 12ft 9" x 10ft 8" (3.89m x 3.25m)
A comfortable reception room with the front-facing window fitted with attractive plantation shutters and the Limestone Fireplace incorporating an inset electric fire.
A wide 5ft (1.52m) opening leads through to:
KITCHEN/DINER 16ft 10" x 10ft 9" (5.13m x 3.28m)
A particularly generous and wonderfully light room, fitted with a range of cream-coloured units complemented by solid wood worktops and an attractive double-bowl white ceramic 'apron-front' farmhouse sink. A useful peninsula unit incorporates a two-seat breakfast bar.
There is a built-in black glass electric hob with extractor hood over, multi-function oven with matching microwave above, integrated fridge/freezer, dishwasher and washing machine.
The generous glazing, including patio doors and a rear door, makes this a notably bright and airy room with a pleasant outlook over the garden.
Stairs rise from the Hall to:
FIRST FLOOR LANDING
A side window provides natural light, while a loft hatch gives easy access to the roof space.
Attractive wood-effect laminate flooring continues into all three bedrooms.
MASTER BEDROOM 12ft 7" x 10ft (3.84m x 3.05m)
A lovely-sized main bedroom, with the measurements excluding the built-in airing cupboard measuring approximately 3'3" x 2' (1m x 0.6m).
The front-facing window is also fitted with elegant plantation shutters.
BEDROOM TWO 11ft 7" x 10ft 4" (3.53m x 3.15m)
A good-sized double bedroom with measurements including the 7ft 2" (2.18m) wide recess housing the wardrobe with mirror-fronted sliding triple doors.
This bedroom enjoys a pleasant, slightly elevated outlook.
BEDROOM THREE 9ft 4" narrowing to 6ft 4" x 6ft 6" (2.84m > 1.93m x 1.98m)
A versatile third bedroom with front-facing window fitted with plantation shutters, together with a useful built-in shelved cupboard positioned over the stairs.
BATHROOM 6ft 2" x 6ft 2" (1.88m x 1.88m)
A neatly proportioned, almost perfectly square room which has been refitted as a modern and user-friendly Shower Room.
Features include a chrome exposed thermostatic dual-control shower with distinctive starburst-style overhead shower head and matching pencil hand shower, together with a full-width combination vanity/storage unit providing excellent storage.
Attractive light grey wall tiling is complemented by a darker grey anti-slip tiled floor, while a high-level window provides plenty of natural light.
GARDEN
A real SUNTRAP, being DUE SOUTH-FACING and therefore perfectly positioned to enjoy the sunshine throughout the day.
The garden features a large Indian sandstone patio and mature planting, including an attractive palm tree.
The patio continues around the side of the house and behind the garage, where a courtesy door provides direct access into the garage – particularly handy when bringing shopping or garden equipment in and out.
There are two PIR security lights together with a further external light.
DRIVEWAY
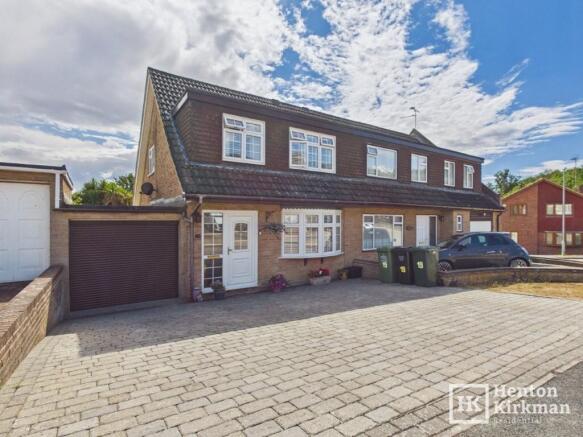
A TWO-CAR DRIVEWAY provides off-road parking to the front of the property.
GARAGE 16ft 1" x 8ft 2" (4.90m x 2.49m)
A particularly useful garage with a remote controlled roller door, rear UPVC lockable courtesy door and its own separate consumer unit.
There are two strip lights together with power sockets, making this a useful space for storage, hobbies or workshop use.
A 3-year-old Worcester Greenstar Ri boiler is wall mounted within the garage, while the gas meter is also located here.
ADDITIONAL INFORMATION
The property benefits from CAVITY WALL INSULATION.
- COUNCIL TAXA payment made to your local authority in order to pay for local services like schools, libraries, and refuse collection. The amount you pay depends on the value of the property.Read more about council Tax in our glossary page.
- Band: D
- PARKINGDetails of how and where vehicles can be parked, and any associated costs.Read more about parking in our glossary page.
- Garage,Driveway,Off street,Private
- GARDENA property has access to an outdoor space, which could be private or shared.
- Patio,Enclosed garden,Rear garden,Back garden
- ACCESSIBILITYHow a property has been adapted to meet the needs of vulnerable or disabled individuals.Read more about accessibility in our glossary page.
- Ask agent
Energy performance certificate - ask agent

Add an important place to see how long it'd take to get there from our property listings.
__mins driving to your place
Affordability


Notes
Staying secure when looking for property
Ensure you're up to date with our latest advice on how to avoid fraud or scams when looking for property online.
Visit our security centre to find out moreDisclaimer - Property reference ID3023. The information displayed about this property comprises a property advertisement. Rightmove.co.uk makes no warranty as to the accuracy or completeness of the advertisement or any linked or associated information, and Rightmove has no control over the content. This property advertisement does not constitute property particulars. The information is provided and maintained by Henton Kirkman Residential, Billericay. Please contact the selling agent or developer directly to obtain any information which may be available under the terms of The Energy Performance of Buildings (Certificates and Inspections) (England and Wales) Regulations 2007 or the Home Report if in relation to a residential property in Scotland.
*This is the average speed from the provider with the fastest broadband package available at this postcode. The average speed displayed is based on the download speeds of at least 50% of customers at peak time (8pm to 10pm). Fibre/cable services at the postcode are subject to availability and may differ between properties within a postcode. Speeds can be affected by a range of technical and environmental factors. The speed at the property may be lower than that listed above. You can check the estimated speed and confirm availability to a property prior to purchasing on the broadband provider's website. Providers may increase charges. The information is provided and maintained by Decision Technologies Limited. **This is indicative only and based on a 2-person household with multiple devices and simultaneous usage. Broadband performance is affected by multiple factors including number of occupants and devices, simultaneous usage, router range etc. For more information speak to your broadband provider.