South Fellside, Kendal Road, Bowness-on-Windermere, LA23 3FS

- PROPERTY TYPE
Country House
- BEDROOMS
4
- BATHROOMS
4
- SIZE
Ask agent
- TENUREDescribes how you own a property. There are different types of tenure - freehold, leasehold, and commonhold.Read more about tenure in our glossary page.
Freehold
Description
* Original Lakeland property constructed in 1902 by James Pattinson builders
* 3 en-suite double bedrooms
* Additional double bedroom with en-suite shower room and ante-room convenient for independent guests
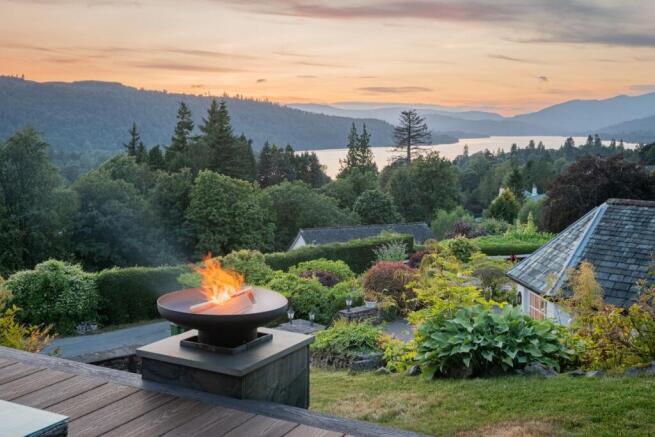
* Impressive views from the home overlooking Lake Windermere and the fells beyond
Services
* Mains electricity, water, drainage & gas
* Superfast broadband - up to 80Mbps
* Most mobile phone providers reach the home
Grounds & Location
* West-facing landscaped gardens designed by renowned landscape architect Thomas Mawson
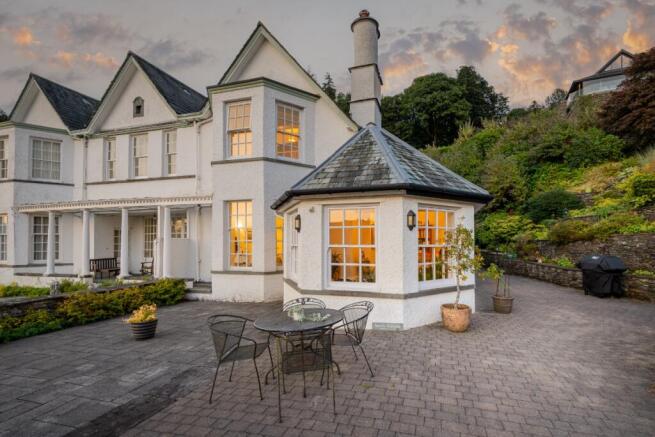
* A private terrace extends across the front and side of South Fellside
* Parking for several cars below the house, with steps rising to the terrace and level access at the rear
Set at the end of a prestigious private drive, the house feels quietly removed from the village below, yet remains within walking distance of the waterfront, shops and restaurants.
Originally built in the early 1900s, this handsome country house has been modernised and extended to create a generous family home across four floors. Traditional details remain throughout, including bay windows, picture rails, decorative plasterwork and characterful ceiling lines. These features sit comfortably alongside contemporary finishes; double-glazing throughout, underfloor heating and a striking garden room designed around the view.
The entrance hall introduces the scale and light of the house. Skylights draw daylight into the centre of the ground floor, while Italian slate tiles and extensive storage bring a practical quality to this welcoming space.
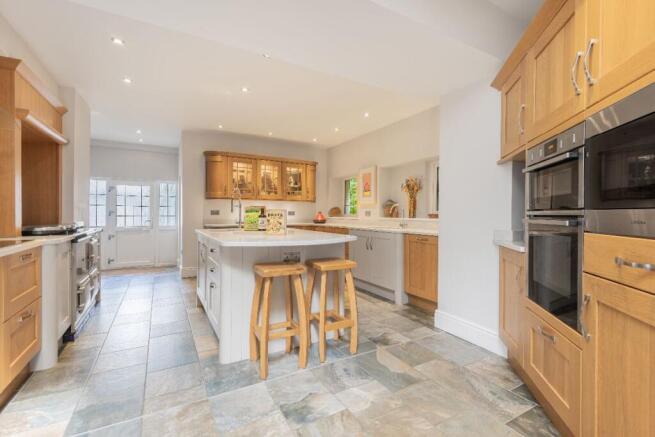
The kitchen and dining room form a relaxed setting for family life. A substantial dining table can sit comfortably beneath the skylights, while the adjoining kitchen is arranged around a central island. Solid timber units, Silestone worktops and a gas Aga give the room warmth, complemented by an induction hob, double ovens and integrated appliances.
Beyond the kitchen is an additional living area with space for informal seating. A pantry-style store and separate utility room keep practical tasks contained, while an external door provides easy access to the rear garden.
The study has decorative detailing and glazed double doors opening into the dining area. It works beautifully as a home office, library or quieter sitting room, allowing the ground floor to adapt as family needs change.
The formal lounge is elegant and generously proportioned, with a broad bay window drawing the lake into the room. A moulded ceiling, picture rails and marble fireplace preserve the character of the original house, while a contemporary gas fire brings comfort. There is ample room for larger gatherings, although the setting feels equally suited to quiet evenings beside the fire.
The garden room is perhaps the most memorable space at South Fellside. Large windows frame the garden, Lake Windermere and the fellscape beyond, while a vaulted ceiling and exposed timber A-frame add height and architectural interest. Underfloor heating ensures the room can be enjoyed throughout the year.
This is a natural gathering place, whether for a slow breakfast or drinks as the light changes across the water. Its connection to the terrace and garden gives the room a strong sense of place.
The first floor is arranged around three en-suite double bedrooms. The master bedroom occupies the front of the house, where a bay window offers panoramic views across Lake Windermere. Picture rails and a gently curved ceiling retain the elegance of the original architecture.
A large walk-in wardrobe accompanies the master bedroom, providing ample storage.
Its en-suite bathroom is notably spacious, with a walk-in rain shower, bath, fitted storage and underfloor heating.
The second bedroom overlooks the side garden and has a modern en-suite shower room. The third enjoys a dual aspect across the lake and garden, together with an en-suite bathroom containing a bath and separate walk-in shower.
The upper floor provides the opportunity to introduce a fourth en-suite bedroom beneath a high vaulted ceiling with exposed beams and skylights. An adjoining room adds flexibility and could serve as a dressing room, studio or private sitting area. Together, these rooms create an appealing retreat for guests, older children or anyone seeking greater independence.
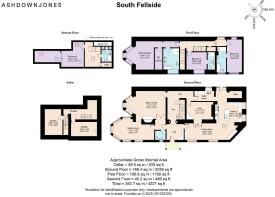
The lower ground floor currently provides a series of full-height storage and workshop rooms, together with the boiler area. This substantial space could become a cinema room, gym, wine room, games area or leisure suite. Its scale allows the house to evolve without compromising the established accommodation above.
Grounds & Garden
The south-west-facing gardens wrap around South Fellside, combining lawns, terraces, mature trees, colourful planting and established hedging. Their design makes thoughtful use of the elevated position, creating several places from which to sit, dine or take in the view.
A broad private terrace extends across the front and side of the house, providing an inviting setting for summer lunches and evening drinks. An additional decking area and fire pit set at the top of the garden offers the most spectacular views over the Lake and fells, providing an ideal setting for long evenings in all seasons. Parking is available for several cars below the house, with steps rising to the terrace and level access at the rear.
South Fellside is around a 10-minute walk from the centre of Bowness-on-Windermere and the eastern shore of Lake Windermere. The village offers an excellent choice of independent shops, cafés, restaurants and everyday amenities, together with lake cruises, the marina and Royal Windermere Yacht Club.
Walks towards School Knott, Brant Fell and the Dales Way are close at hand, while the ferry opens up Claife Heights and the quieter western shore. Windermere Golf Club is nearby, and Windermere railway station provides connections towards Kendal, Oxenholme and the wider national rail network.
South Fellside brings together privacy, generous family accommodation and one of the Lake District's most enduring views. It is a home shaped by its setting, with space to gather, space to retreat and the lake forming an ever-changing backdrop to daily life."
** South Fellside is subject to a local occupancy clause, for more information on this clause please contact our office. **
** For more photos and information, download the brochure on desktop. For your own hard copy brochure, or to book a viewing please call the team **
As prescribed by the Money Laundering Regulations 2017, we are by law required to conduct anti-money laundering checks on all potential buyers, and we take this responsibility very seriously. In line with HMRC guidelines, our trusted partner, Coadjute, will securely manage these checks on our behalf. A non-refundable fee of £50 + VAT per person (£120 + VAT if purchasing via a registered company) will apply for these checks, and Coadjute will handle the payment for this service. These anti-money laundering checks must be completed before we can send the memorandum of sale. Please contact the office if you have any questions in relation to this.
Tenure: Freehold
Brochures
Brochure- COUNCIL TAXA payment made to your local authority in order to pay for local services like schools, libraries, and refuse collection. The amount you pay depends on the value of the property.Read more about council Tax in our glossary page.
- Ask agent
- PARKINGDetails of how and where vehicles can be parked, and any associated costs.Read more about parking in our glossary page.
- Driveway
- GARDENA property has access to an outdoor space, which could be private or shared.
- Private garden,Terrace
- ACCESSIBILITYHow a property has been adapted to meet the needs of vulnerable or disabled individuals.Read more about accessibility in our glossary page.
- Ask agent

Add an important place to see how long it'd take to get there from our property listings.
__mins driving to your place
Affordability
About AshdownJones, The Lakes and Lune Valley
1C Low Cleabarrow Business Centre Windermere Cumbria LA23 3FA
Notes
Staying secure when looking for property
Ensure you're up to date with our latest advice on how to avoid fraud or scams when looking for property online.
Visit our security centre to find out moreDisclaimer - Property reference RS1040. The information displayed about this property comprises a property advertisement. Rightmove.co.uk makes no warranty as to the accuracy or completeness of the advertisement or any linked or associated information, and Rightmove has no control over the content. This property advertisement does not constitute property particulars. The information is provided and maintained by AshdownJones, The Lakes and Lune Valley. Please contact the selling agent or developer directly to obtain any information which may be available under the terms of The Energy Performance of Buildings (Certificates and Inspections) (England and Wales) Regulations 2007 or the Home Report if in relation to a residential property in Scotland.
*This is the average speed from the provider with the fastest broadband package available at this postcode. The average speed displayed is based on the download speeds of at least 50% of customers at peak time (8pm to 10pm). Fibre/cable services at the postcode are subject to availability and may differ between properties within a postcode. Speeds can be affected by a range of technical and environmental factors. The speed at the property may be lower than that listed above. You can check the estimated speed and confirm availability to a property prior to purchasing on the broadband provider's website. Providers may increase charges. The information is provided and maintained by Decision Technologies Limited. **This is indicative only and based on a 2-person household with multiple devices and simultaneous usage. Broadband performance is affected by multiple factors including number of occupants and devices, simultaneous usage, router range etc. For more information speak to your broadband provider.