Montstewart,Whiting Bay

- PROPERTY TYPE
Semi-Detached
- BEDROOMS
3
- BATHROOMS
3
- SIZE
1,213 sq ft
113 sq m
- TENUREDescribes how you own a property. There are different types of tenure - freehold, leasehold, and commonhold.Read more about tenure in our glossary page.
Freehold
Key features
- Substantial traditional Scottish villa
- Elevated village location with sea views
- Extensive enclosed gardens
- Well maintained and beautifully presented
- Three double bedrooms and three bathrooms
- Off road parking, garage and workshop
Description
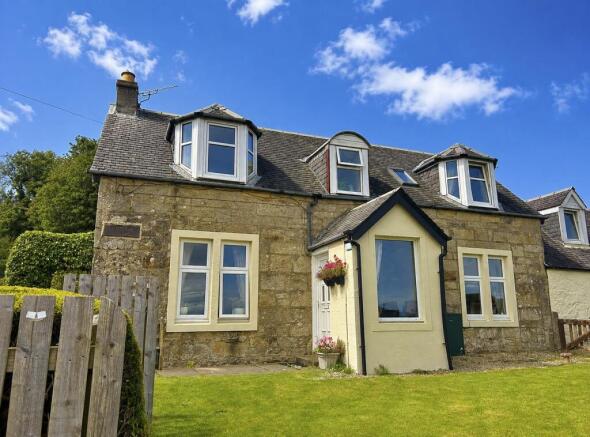
The property retains a number of its original features, adding character and warmth throughout, while offering well-proportioned accommodation over two levels. The ground floor comprises a welcoming lounge, a spacious kitchen/dining room, utility room and WC. Upstairs are three generous double bedrooms, including a principal bedroom with ensuite facilities, together with a family bathroom.
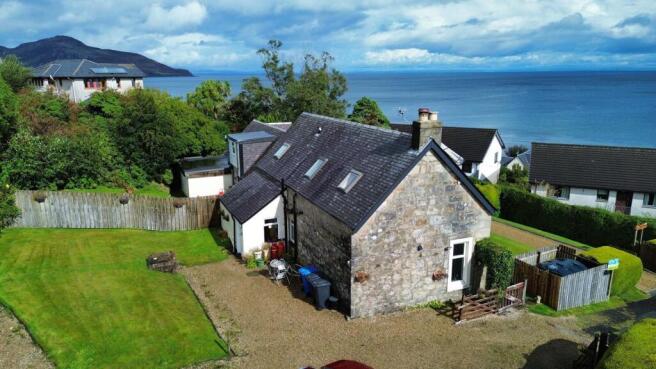
Outside, the extensive gardens provide an exceptional setting, with a variety of established planting and areas to relax and enjoy the panoramic views. A greenhouse, garden shed and substantial garage/workshop provide excellent storage and practical space, with considerable scope for hobbies or further use.
With its attractive Georgian character, beautifully maintained presentation, extensive grounds and spectacular views across the Firth of Clyde, Mont Stewart House represents a particularly appealing home in the sought-after coastal village of Whiting Bay.
Entrance Porch - 1.68 x 0.98 (5'6" x 3'2") - A handy front entrance porch with wood effect flooring giving access to the central hallway.
Hallway - 3.65 x 3.04 (11'11" x 9'11") - The spacious central hallway has a large under stair shelved cupboard, with plenty of room for hanging and storing outdoor clothes whilst accessing all the accommodation within the ground floor.
Lounge - 3.54 x 4.60 (11'7" x 15'1") - The spacious lounge enjoys a dual aspect to the front and side, taking in the wonderful views across Whiting Bay and beyond to the Ayrshire coastline. This lovely room retains many of the original features including a feature fire place and a multifuel log burning stove.
W.C - 1.90 x 2.30 overall (6'2" x 7'6" overall) - A useful ground floor toilet with window to the rear and a double depth, shelved storage cupboard with sliding doors.
Kitchen/ Dining Room - 4.66 x 3.75 overall (15'3" x 12'3" overall) - The kitchen / dining room enjoys the wonderful view from the picture window to the front, overlooking the front gardens and beyond across the Firth of Clyde, with plenty of space for a large dining table and entertaining. The kitchen area is fitted with cream wall and base units and a 5 burner gas Flavel range cooker with electric fan assisted oven.
Double doors to the rear of the kitchen lead through to the utility room.
Utility Room - 1.90 x 4.30 overall (6'2" x 14'1" overall) - To the rear of the kitchen, the utility room has a door out to the gardens and drive way, with plenty of room for storing all your outdoor gear and every day essentials and plumbing and space for both a dishwasher, washing machine and a vented tumble dryer.
Upper Hallway - The ornate staircase from the ground floor hallway leads up to the upper hallway which services the three bedrooms and the family bathroom.
Bedroom 1 - 4.35 x 3.15 overall (14'3" x 10'4" overall ) - A spacious king size bedroom with dormer window to the front taking in the wonderful sea views across the Firth of Clyde and roof window to the rear with adequate room for furniture. Doorway leading into ensuite shower room and toilet.
Ensuite Shower Room - 3.73 x 1.56 overall (12'2" x 5'1" overall) - The ensuite is fully tiled with a white suite and corner shower cubicle and a good size storage cupboard.
Bedroom 2 - 3.78 x 2.28 overall (12'4" x 7'5" overall) - Double bedroom to the front of the villa with a dormer window taking in the views across the Firth of Clyde and a built in wardrobe.
Bedroom 3 - 3.73 x 2.28 overall (12'2" x 7'5" overall) - Double bedroom to the rear with a built in wardrobe and roof window.
Bathroom - 2.27 x 1.90 overall (7'5" x 6'2" overall) - The family bathroom has a frosted dormer window to the front and is fully tiled and fitted with a white suite with a shower over the bath and vanity sink unit.
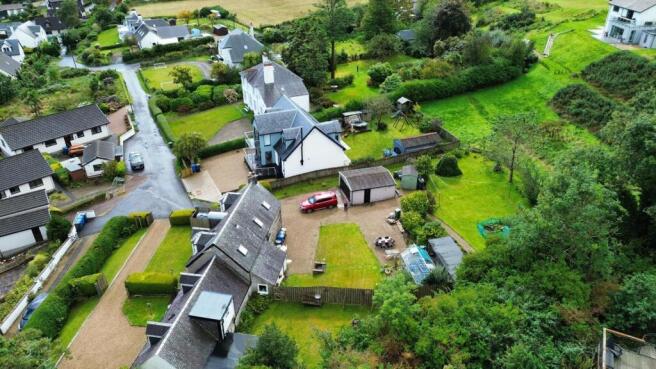
Garden - Mont Stewart House enjoys substantial grounds, expanding to approximately 1/3 acre, with a gravel driveway and off road parking for several vehicles to the rear and side of the house and access to the double garage.
Mostly laid to lawn, with flower borders, raised vegetable beds and fruit trees planted, the relatively flat gardens enjoy a south and west aspect taking in the wonderful views across Whiting bay and beyond to the Ayrshire coastline.
The garage benefits from power, light and with external sockets for EV charging as required. There is a large greenhouse with external water connection, a timber shed and an extensive log store as well.
Services - Mont Stewart House, is connected to mains electricity, water and drainage. Hot water and central heating is by the modern Worcester combination oil fired boiler located externally to front supplying radiators throughout and is controlled by a HIVE system. Full central heating was installed in 2023 and fully guaranteed until 2030. This is supplemented by the log burning stove in the lounge.
Council Tax - The property is rated “D” band paying £2338.16 including water and waste water in 2026/27.
A Little More Information - Mont Stewart House was built around 1860 and was originally a farm. It sits in a central, elevated location off the Golf Course Road in Whiting Bay and has sea views to the front over the Firth of Clyde towards the Ayrshire coast.
The house is close to some of the best amenities within the vibrant village of Whiting Bay with it's lovely sandy beach and Sandbraes park as well as an excellent selection of shops, two fuel stations and a garage, village pub and restaurants.
There is an eighteen hole golf course and the large much utilised community village hall that is the venue for many local functions. Whiting Bay has its own primary school and early years classes. The secondary school with UHI Argyll Hub is in Lamlash to which pupils travel to daily by bus.
The Isle of Arran is a place where you can find a little bit of everything you could ever want from a Scottish island; an ever-changing coastline, dramatic mountain peaks, sheltered beaches, verdant forests, great cultural festivals and a wealth of tasty local produce.
What3words/// - Every 3 metre square of the world has been given a unique combination of three words.
Used for navigation, here are the words for this property:
What3words///sisters.single.valuables
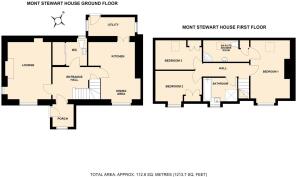
Floor Plan - Floor plan is not to scale and is to be used for guidance only. Room sizes are approximate.
Viewings By Appointment - Please note that viewings are strictly by appointment.
The vendor or their agent reserves the right to accept any offer at any time without prior notice being given. However the agent will, so far as is reasonably possible, advise all prospective purchasers who have notified the agents of their intention to offer, of any closing date and time which may be set. These particulars are believed to be correct but their accuracy is not guaranteed and they should not form or constitute any part of any contract.
Cal Mac Travel Details - If you intend to travel to Arran from the mainland and want to bring your own transport please contact Caledonian MacBrayne to reserve the car and check that the ferry is sailing to timetable on the day of travel.
Caledonian MacBrayne Tel:
Brochures
Montstewart,,Whiting Bay- COUNCIL TAXA payment made to your local authority in order to pay for local services like schools, libraries, and refuse collection. The amount you pay depends on the value of the property.Read more about council Tax in our glossary page.
- Band: D
- PARKINGDetails of how and where vehicles can be parked, and any associated costs.Read more about parking in our glossary page.
- Garage
- GARDENA property has access to an outdoor space, which could be private or shared.
- Yes
- ACCESSIBILITYHow a property has been adapted to meet the needs of vulnerable or disabled individuals.Read more about accessibility in our glossary page.
- Ask agent

Add an important place to see how long it'd take to get there from our property listings.
__mins driving to your place
Affordability
About Arran Estate Agents, Arran
Invercloy House Brodick, Isle Of Arran, KA27 8AJ

Notes
Staying secure when looking for property
Ensure you're up to date with our latest advice on how to avoid fraud or scams when looking for property online.
Visit our security centre to find out moreDisclaimer - Property reference 34888727. The information displayed about this property comprises a property advertisement. Rightmove.co.uk makes no warranty as to the accuracy or completeness of the advertisement or any linked or associated information, and Rightmove has no control over the content. This property advertisement does not constitute property particulars. The information is provided and maintained by Arran Estate Agents, Arran. Please contact the selling agent or developer directly to obtain any information which may be available under the terms of The Energy Performance of Buildings (Certificates and Inspections) (England and Wales) Regulations 2007 or the Home Report if in relation to a residential property in Scotland.
*This is the average speed from the provider with the fastest broadband package available at this postcode. The average speed displayed is based on the download speeds of at least 50% of customers at peak time (8pm to 10pm). Fibre/cable services at the postcode are subject to availability and may differ between properties within a postcode. Speeds can be affected by a range of technical and environmental factors. The speed at the property may be lower than that listed above. You can check the estimated speed and confirm availability to a property prior to purchasing on the broadband provider's website. Providers may increase charges. The information is provided and maintained by Decision Technologies Limited. **This is indicative only and based on a 2-person household with multiple devices and simultaneous usage. Broadband performance is affected by multiple factors including number of occupants and devices, simultaneous usage, router range etc. For more information speak to your broadband provider.