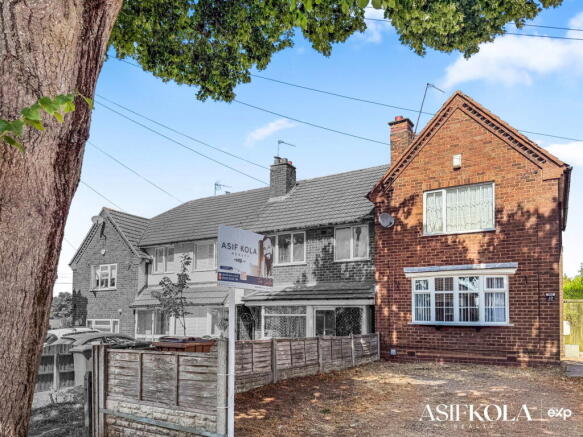
Raeburn Road, Birmingham, West Midlands, B43 7LQ

- PROPERTY TYPE
End of Terrace
- BEDROOMS
2
- BATHROOMS
1
- SIZE
835 sq ft
78 sq m
- TENUREDescribes how you own a property. There are different types of tenure - freehold, leasehold, and commonhold.Read more about tenure in our glossary page.
Freehold
Key features
- Quote AK0218 when enquiring about this property
- Two bedroom end of terrace home, properly cared for throughout
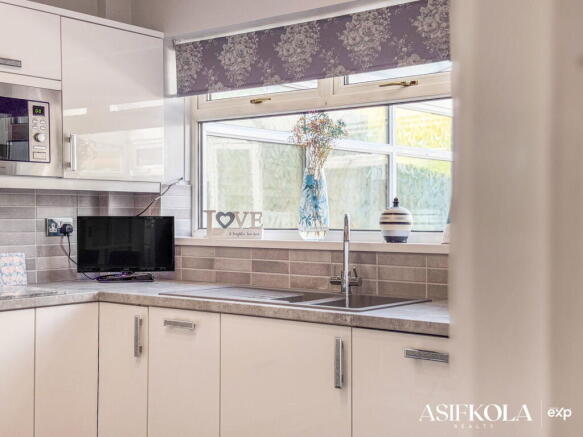
- Avanti fitted kitchen with integrated hob, oven and microwave
- Genuine sunroom conservatory overlooking the rear garden
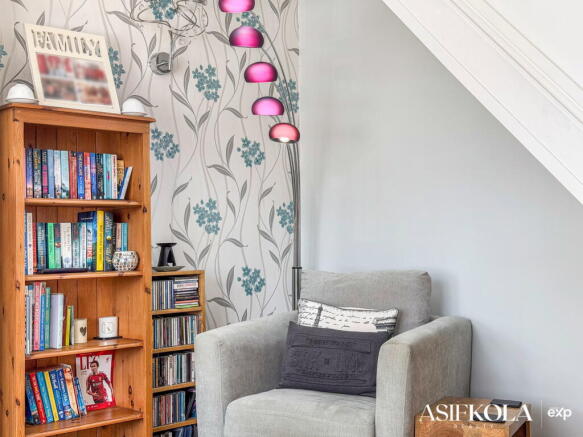
- Feature fireplace lounge with a cosy reading corner and a large window
- Walk-in shower room & Fitted wardrobes to both bedrooms
- Immaculate, spacious garden with dining, relaxing and barbecue space
- Off-road parking for multiple vehicles & Side access to the rear garden
- There's just one thing missing… it could be you!
- Thinking of selling? Contact me for your home valuation – I’m Asif Kola, a multi-award-winning estate agent, trusted for a reason.
Description
Some homes are ready. This one's finished.
STEP INSIDE
Step through the front door and onto wood flooring that runs through the hallway, straight into a home that's been properly cared for — clean, tidy, and looked after in every corner, not just touched up for photos.
The lounge is built around a feature fireplace, with a bay window pulling in the light and a cosy reading corner tucked to one side — the kind of spot you'll actually use.
Through to the kitchen diner, and this is where the home does its job.
THE KITCHEN
Fitted by Avanti, with an integrated hob, oven and microwave — glossy tiled flooring underfoot, plenty of worktop space, and room with a breakfast dining table. This is a kitchen built for actually cooking and eating in, not just admiring.
French doors lead straight through into the conservatory — and this isn't an afterthought bolted onto the back of the house. It's a genuine sunroom, glazed roof and all, with a cosy sitting corner tucked in one side and enough room to use it year-round. This is where the washing machine and dryer live too, kept well away from the kitchen, so you get the noise and the mess out of the way in a space built for it.
UPSTAIRS
Two bedrooms up here, both fitted with built-in wardrobes — no need to find furniture for storage, it's already sorted.
The bathroom has a walk-in shower, tiled throughout and clearly well looked after — no work needed here either.
OUTSIDE
Out through the conservatory and you're into a garden that's been kept immaculate — genuinely spacious for a home this size, with room enough for the whole family. There's space for dining al fresco, a spot to just sit and relax, and plenty of room for a family barbecue. Mature hedging runs along one boundary, tall enough that you're not overlooked. Patio areas at both ends give you options depending on the sun, with a lower-maintenance section in between.
Side access means you're not carrying anything through the house to get to the garden, and there's off-road parking to the front for multiple vehicles.
LOCAL PERKS
Pheasey Park Farm Primary is Ofsted rated Good and sits right in the local catchment, with Barr Beacon School, Meadow View Academy and Sundridge Primary also close by.
For trains, Hamstead station gives you a direct run into Birmingham New Street in under 20 minutes. Drivers get quick access onto the M6 and M5 from here too.
Scott Arms shopping centre covers your day-to-day essentials with a good spread of shops and supermarkets, and there's an Asda and local convenience stores close by too. Red House Park and Perry Park both give you proper green space without needing the car.
SEIZE THE OPPORTUNITY
This one's straightforward — a genuinely well-presented two bedroom home with a kitchen and conservatory that both work hard, parking for multiple cars, and a garden with real space and privacy. Nothing to fix, nothing to guess at.
It suits pretty much anyone. First-time buyers get a home that's already finished. Investors get a property that's been properly looked after and won't need work before it earns its keep. And anyone looking to downsize gets all the comfort without the compromise. Raeburn Road works whichever way you're coming at it.
MY CONCLUDING WORDS
A finished kitchen. A proper conservatory, not a lean-to afterthought. Fitted wardrobes in both bedrooms. A garden with genuine space for the whole family. Gas central heating throughout, all properly maintained. This is a home where the work's already been done — you just move in.
If you're curious what your own place could fetch right now, quote AK0218 and get in touch — Asif Kola Realty | eXp.
Premium homes deserve premium representation.
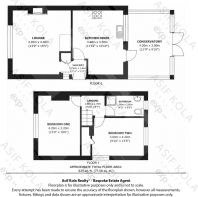
DIMENSIONS
Lounge: 4.20m × 4.40m (13'9" × 14'5")
Kitchen Diner: 3.60m × 3.30m (11'10" × 10'10")
Conservatory: 4.20m × 3.00m (13'9" × 9'10")
Hallway: 0.90m × 1.80m (2'11" × 5'11")
Bedroom One: 4.20m × 3.20m (13'9" × 10'6")
Bedroom Two: 3.00m × 4.20m (9'10" × 13'9")
Hallway/Landing: 1.80m × 1.70m (5'11" × 5'7")
Bathroom: 1.50m × 2.60m (4'11" × 8'6")
Approximate Total Floor Area: 835 sq. ft. (77.58 sq. m.)
IMPORTANT BITS
- Guide Price: £200,000. All offers must be formal and in writing with proof of funds to Asif Kola Realty | eXp
- Tenure: Freehold
- Approximate Floor Area: 835 sq. ft. (77.58 sq. m.)
- Council Tax Band: B
- EPC Rating: C (79)
- Chain: Upward Chain
AGENTS' NOTE
These particulars may be subject to change and should not be relied upon as a formal statement of fact. Buyers should rely upon their own enquiries. Services, systems and appliances have not been tested. All dimensions are approximate.
ANTI-MONEY LAUNDERING (AML)
In accordance with the latest Anti-Money Laundering Regulations, prospective purchasers will be required to provide identification documentation during the conveyancing process. This is a legal requirement designed to ensure a smooth transaction for all parties involved.
A fee of £30 (inclusive of VAT) applies for this check, payable before the conveyancing process begins.
Brochures
Brochure 1- COUNCIL TAXA payment made to your local authority in order to pay for local services like schools, libraries, and refuse collection. The amount you pay depends on the value of the property.Read more about council Tax in our glossary page.
- Band: B
- PARKINGDetails of how and where vehicles can be parked, and any associated costs.Read more about parking in our glossary page.
- Driveway,Off street
- GARDENA property has access to an outdoor space, which could be private or shared.
- Private garden
- ACCESSIBILITYHow a property has been adapted to meet the needs of vulnerable or disabled individuals.Read more about accessibility in our glossary page.
- Ask agent

Add an important place to see how long it'd take to get there from our property listings.
__mins driving to your place
Affordability

Notes
Staying secure when looking for property
Ensure you're up to date with our latest advice on how to avoid fraud or scams when looking for property online.
Visit our security centre to find out moreDisclaimer - Property reference S1832697. The information displayed about this property comprises a property advertisement. Rightmove.co.uk makes no warranty as to the accuracy or completeness of the advertisement or any linked or associated information, and Rightmove has no control over the content. This property advertisement does not constitute property particulars. The information is provided and maintained by eXp UK, West Midlands. Please contact the selling agent or developer directly to obtain any information which may be available under the terms of The Energy Performance of Buildings (Certificates and Inspections) (England and Wales) Regulations 2007 or the Home Report if in relation to a residential property in Scotland.
*This is the average speed from the provider with the fastest broadband package available at this postcode. The average speed displayed is based on the download speeds of at least 50% of customers at peak time (8pm to 10pm). Fibre/cable services at the postcode are subject to availability and may differ between properties within a postcode. Speeds can be affected by a range of technical and environmental factors. The speed at the property may be lower than that listed above. You can check the estimated speed and confirm availability to a property prior to purchasing on the broadband provider's website. Providers may increase charges. The information is provided and maintained by Decision Technologies Limited. **This is indicative only and based on a 2-person household with multiple devices and simultaneous usage. Broadband performance is affected by multiple factors including number of occupants and devices, simultaneous usage, router range etc. For more information speak to your broadband provider.