
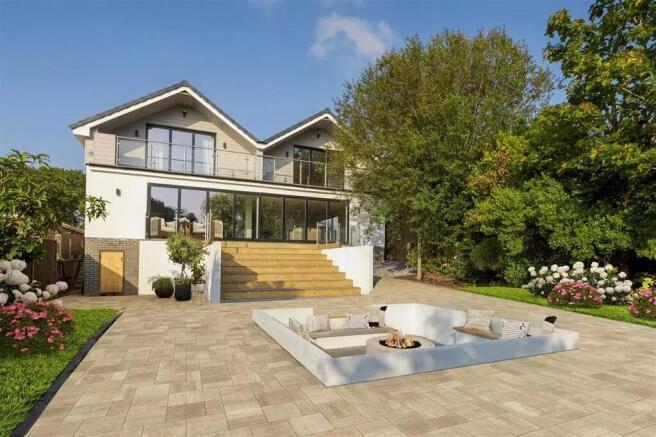
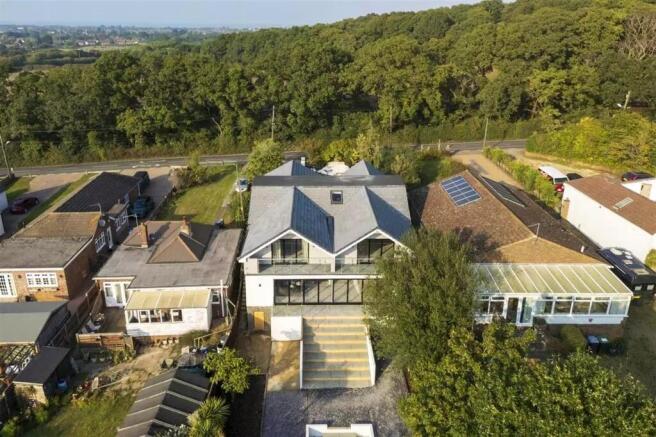
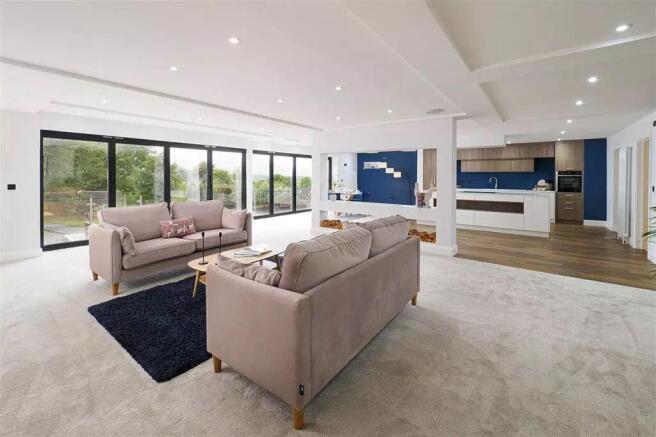
Radfall Road, Whitstable, CT5 3EN

- PROPERTY TYPE
Detached
- BEDROOMS
4
- BATHROOMS
5
- SIZE
4,476 sq ft
416 sq m
- TENUREDescribes how you own a property. There are different types of tenure - freehold, leasehold, and commonhold.Read more about tenure in our glossary page.
Freehold
Key features
- No Forward Chain
- Four Double Bedrooms
- En-suites to all Bedrooms
- Cinema Room
- Home Office & Utility room
- Boot Room
- A Must View Home
- En-suite
- Open Plan Lounge
Description
The accommodation comprises four generous double bedrooms, each benefitting from its own stylish en-suite. Comfort and convenience abound, making busy mornings and family life feel effortlessly smooth. In addition, there’s a main family bathroom, ensuring guests are always well catered for.
At the heart of the home is a magnificent, high-end kitchen—with every detail reflecting quality and sophistication—ideal for home entertaining or relaxed family meals. Flooded with light thanks to expansive bi-fold doors, the vast living area seamlessly connects to a secluded garden, providing tranquil outdoor space perfect for summertime get-togethers or private relaxation. Two rear balconies offer elevated views and even more opportunities to enjoy fresh air.
Ideal for working from home, a dedicated office space is included, adding versatility rarely found at this level.
To the front of the property, a sweeping driveway can easily accommodate multiple vehicles, taking the hassle out of daily comings and goings. Privacy and practicality combine to excellent effect.
Location could hardly be better: just a short drive brings you to the vibrant centre of Whitstable, renowned for its views, galleries, and celebrated dining scene. The nearby train station makes commuting to Canterbury, London and beyond a breeze, and many excellent schools are within easy reach, perfect for growing families.
If you are seeking turnkey perfection with no compromise on style or location, this immaculate detached home simply must be viewed. Arrange your visit today and experience all that this exceptional property has to offer.
**Some Photos are AI generated for illustrive purposes**
Property additional info
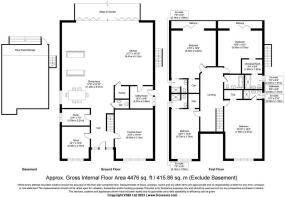
Plant Room/Storage
Kitchen: 27' 7" x 16' 10" (8.41m x 5.13m)
Dining Area: 37' 8" x 22' 10" (11.48m x 6.96m)
Pantry
Utility Room: 10' 1" x 9' 9" (3.07m x 2.97m)
WC
Study: 12' 4" x 7' 3" (3.76m x 2.21m)
Snug: 14' 1" x 12' 4" (4.29m x 3.76m)
Hall
Cinema Room: 21' 8" x 16' 10" (6.60m x 5.13m)
Bedroom: 21' x 19' 8" (6.40m x 5.99m)
Bedroom: 19' 6" x 19' (5.94m x 5.79m)
Dressing Room: 6' 4" x 6' 4" (1.93m x 1.93m)
En-suite: 7' x 6' 2" (2.13m x 1.88m)
En-suite: 7' 8" x 6' 3" (2.34m x 1.91m)
Bathroom: 8' 8" x 6' 3" (2.64m x 1.91m)
En-suite: 8' 3" x 3' 10" (2.51m x 1.17m)
En-suite: 7' x 5' 9" (2.13m x 1.75m)
- COUNCIL TAXA payment made to your local authority in order to pay for local services like schools, libraries, and refuse collection. The amount you pay depends on the value of the property.Read more about council Tax in our glossary page.
- Band: E
- PARKINGDetails of how and where vehicles can be parked, and any associated costs.Read more about parking in our glossary page.
- Off street
- GARDENA property has access to an outdoor space, which could be private or shared.
- Yes
- ACCESSIBILITYHow a property has been adapted to meet the needs of vulnerable or disabled individuals.Read more about accessibility in our glossary page.
- Ask agent

Add an important place to see how long it'd take to get there from our property listings.
__mins driving to your place
Affordability


Notes
Staying secure when looking for property
Ensure you're up to date with our latest advice on how to avoid fraud or scams when looking for property online.
Visit our security centre to find out moreDisclaimer - Property reference family_454563729. The information displayed about this property comprises a property advertisement. Rightmove.co.uk makes no warranty as to the accuracy or completeness of the advertisement or any linked or associated information, and Rightmove has no control over the content. This property advertisement does not constitute property particulars. The information is provided and maintained by Family Homes Sales & Lettings, Sittingbourne. Please contact the selling agent or developer directly to obtain any information which may be available under the terms of The Energy Performance of Buildings (Certificates and Inspections) (England and Wales) Regulations 2007 or the Home Report if in relation to a residential property in Scotland.
*This is the average speed from the provider with the fastest broadband package available at this postcode. The average speed displayed is based on the download speeds of at least 50% of customers at peak time (8pm to 10pm). Fibre/cable services at the postcode are subject to availability and may differ between properties within a postcode. Speeds can be affected by a range of technical and environmental factors. The speed at the property may be lower than that listed above. You can check the estimated speed and confirm availability to a property prior to purchasing on the broadband provider's website. Providers may increase charges. The information is provided and maintained by Decision Technologies Limited. **This is indicative only and based on a 2-person household with multiple devices and simultaneous usage. Broadband performance is affected by multiple factors including number of occupants and devices, simultaneous usage, router range etc. For more information speak to your broadband provider.