Honor Oak Road, Forest Hill, SE23

- PROPERTY TYPE
Flat
- BEDROOMS
3
- BATHROOMS
2
- SIZE
1,083 sq ft
101 sq m
Key features
- Three-Bedroom Top-Floor Flat
- Impressive Period Conversion
- Share Of Freehold
- Well-Maintained Communal Garden
- Spacious Reception Room With Working Fireplace
- Large Sash Windows With Leafy Views
- Moments From Horniman Museum And Gardens
- Close To Forest Hill Station
Description
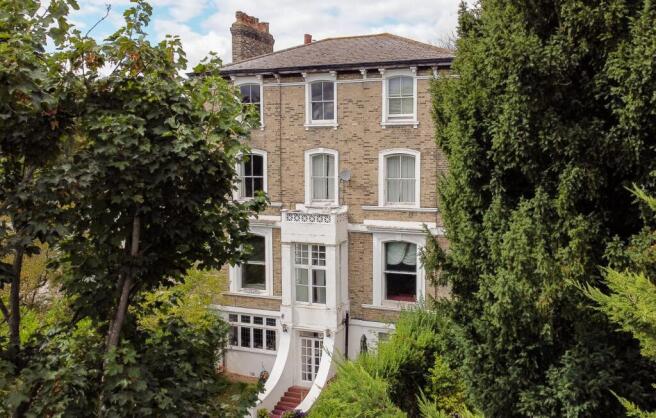
A beautifully presented three-bedroom top-floor flat, set within an impressive period conversion in the heart of Forest Hill. Just moments from the beautiful gardens of the Horniman Museum, the flat also benefits from a share of the freehold and access to a well-maintained communal garden.
Full of character and flooded with natural light, the property combines an abundance of period features with stylish modern interiors and wonderful views over the surrounding greenery. Stepping inside, the spacious reception room is a particularly inviting space, with large sash windows and a charming working feature fireplace creating a warm and welcoming focal point. The room enjoys glorious morning sunshine, while the leafy outlook gives a wonderful sense of space and tranquillity.
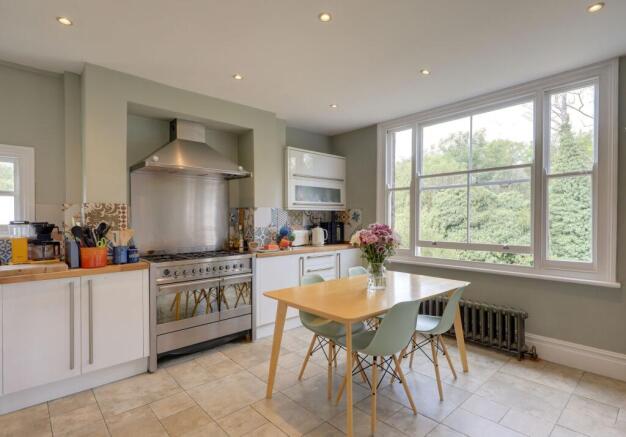
The kitchen is equally impressive, with sleek modern units, generous worktop space, excellent storage and a range cooker, alongside ample room for dining and entertaining. The kitchen enjoys beautiful evening light, making it a warm and sociable space at the end of the day.
There are three well-proportioned bedrooms, including a spacious principal bedroom with floor-to-ceiling fitted wardrobes and a further double bedroom with its own stylish en-suite shower room, making it particularly well suited to guests. The third bedroom and principal bedroom are served by a luxurious family bathroom featuring a freestanding roll-top bath.
A second reception room provides excellent flexibility and is currently used by the owners as a study, complete with a built-in desk and bookcase. This versatile space could equally be used as a home office, snug, reading room or additional entertaining space, depending on your needs.
The flat retains a wealth of charming period features, including cast-iron radiators, sash windows and the working fireplace, complemented by high-quality shutters and beautifully finished bathrooms. The windows have also been carefully refurbished, with the principal bedroom and third bedroom benefiting from new double glazing, adding to the comfort of this characterful home.
The location is hard to beat. The Horniman Museum and Gardens are less than a two-minute walk away, while the shops, cafés and amenities of Forest Hill are just moments from the property. Forest Hill Station is also within easy walking distance, offering convenient Overground and National Rail services into Central London. The area has a vibrant community feel, with an excellent selection of independent shops, cafés, restaurants and places to eat and drink, while families will appreciate the highly regarded nurseries and schools nearby, including Horniman Primary School.
EPC Rating: D
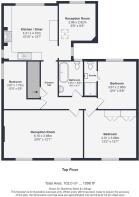
Entrance Hall
Inset ceiling spotlights, loft access, entry phone, wood flooring.
Reception Room
6.1m x 3.68m
Sash windows with fitted shutters, ceiling light, working gas fireplace, cast iron column radiators, wood flooring.
Kitchen
4.21m x 4.15m
Sash windows, inset ceiling spotlights, fitted kitchen units, 1.5 bowl sink with mixer tap and drainer, integrated dishwasher, range cooker with gas hob, extractor hood, combi boiler, cast iron column radiator, tile flooring.
Reception Room
2.86m x 2.82m
Double-glazed window, skylight, pendant ceiling light, bespoke fitted cabinetry and desk, cast iron column radiator, fitted carpet.
Bedroom
4.01m x 3.68m
Double glazed sash window with fitted shutters, pendant ceiling light, built-in wardrobes, cast iron column radiator, wood flooring.
Bedroom
3.67m x 2.95m
Sash window with fitted shutters, inset ceiling spotlights, cast iron column radiator, wood flooring.
Ensuite
Inset ceiling spotlights, walk-in shower, washbasin, WC, heated towel rail, tile flooring.
Bedroom
3.67m x 1.73m
Double-glazed sash window, inset ceiling spotlights, fitted carpet.
Bathroom
2.65m x 1.85m
Double-glazed window, inset ceiling spotlights, freestanding roll top bathtub with shower, washbasin, WC, heated towel rial, tile flooring.
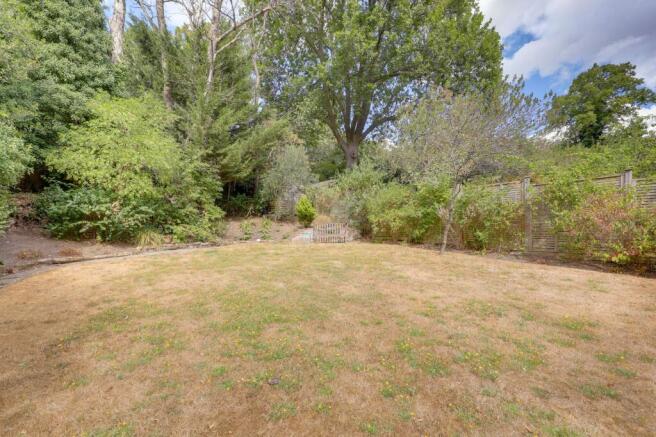
Communal Garden
Large, well-maintained garden to the rear of the property.
Disclaimer
Robert Stanford Estates prepares property particulars in line with the Consumer Rights Act (2015). These details are provided for general guidance only and do not constitute a contract or offer. Buyers should verify all information with their legal and professional advisers before exchange of contracts.
No guarantees are given regarding structure, services, or appliances. Measurements and distances are approximate and for illustration only. Any reliance on this information is at the buyer’s own risk.
- COUNCIL TAXA payment made to your local authority in order to pay for local services like schools, libraries, and refuse collection. The amount you pay depends on the value of the property.Read more about council Tax in our glossary page.
- Band: D
- PARKINGDetails of how and where vehicles can be parked, and any associated costs.Read more about parking in our glossary page.
- Ask agent
- GARDENA property has access to an outdoor space, which could be private or shared.
- Communal garden
- ACCESSIBILITYHow a property has been adapted to meet the needs of vulnerable or disabled individuals.Read more about accessibility in our glossary page.
- Ask agent
Honor Oak Road, Forest Hill, SE23

Add an important place to see how long it'd take to get there from our property listings.
__mins driving to your place
Affordability



Notes
Staying secure when looking for property
Ensure you're up to date with our latest advice on how to avoid fraud or scams when looking for property online.
Visit our security centre to find out moreDisclaimer - Property reference 432ab056-a6c7-4fca-9c46-8a942f04d664. The information displayed about this property comprises a property advertisement. Rightmove.co.uk makes no warranty as to the accuracy or completeness of the advertisement or any linked or associated information, and Rightmove has no control over the content. This property advertisement does not constitute property particulars. The information is provided and maintained by Stanford Estates, Forest Hill. Please contact the selling agent or developer directly to obtain any information which may be available under the terms of The Energy Performance of Buildings (Certificates and Inspections) (England and Wales) Regulations 2007 or the Home Report if in relation to a residential property in Scotland.
*This is the average speed from the provider with the fastest broadband package available at this postcode. The average speed displayed is based on the download speeds of at least 50% of customers at peak time (8pm to 10pm). Fibre/cable services at the postcode are subject to availability and may differ between properties within a postcode. Speeds can be affected by a range of technical and environmental factors. The speed at the property may be lower than that listed above. You can check the estimated speed and confirm availability to a property prior to purchasing on the broadband provider's website. Providers may increase charges. The information is provided and maintained by Decision Technologies Limited. **This is indicative only and based on a 2-person household with multiple devices and simultaneous usage. Broadband performance is affected by multiple factors including number of occupants and devices, simultaneous usage, router range etc. For more information speak to your broadband provider.