
Holm Oaks, Cowfold, West Sussex, RH13 8AQ

- PROPERTY TYPE
Detached
- BEDROOMS
4
- BATHROOMS
2
- SIZE
Ask agent
- TENUREDescribes how you own a property. There are different types of tenure - freehold, leasehold, and commonhold.Read more about tenure in our glossary page.
Freehold
Key features
- 3/4 BED DETACHED FAMILY HOME
- VERSATILE & BEAUTIFULLY PRESENTED ACCOMMODATION
- SITTING/DINING ROOM
- FITTED KITCHEN
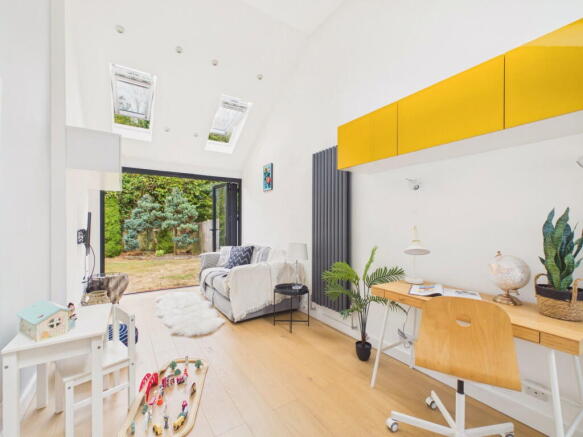
- PLAYROOM/BED 4 WITH VAULTED CEILING, BIFOLDS & BAY WINDOW
- THREE GOOD SIZED BEDROOMS UPSTAIRS
- FAMILY BATHROOM, ENSUITE & CLOAKROOM
- LARGE, PRIVATE SOUTH FACING CORNER PLOT - IDEAL FOR EXTENDING
- POPULAR VILLAGE LOCATION
- NO CHAIN
Description
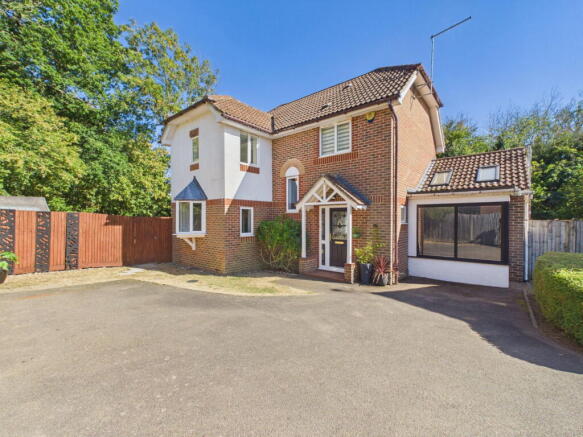
A beautifully presented 3/4 bedroom detached family home, occupying an unusually large plot at the end of a quiet cul-de-sac in this popular village location. Offered to the market for the first time since being built in 1997, the property has been greatly improved by the current owners and now offers well-proportioned and versatile accommodation, comprising a sitting room opening to a dining room, fitted kitchen, downstairs cloakroom and an impressive additional reception room/bedroom four, formerly the garage, with vaulted ceiling, attractive bay window and bi-folding doors opening onto the garden. On the first floor there is a large principal bedroom with fitted wardrobes and luxury ensuite shower room, a further double bedroom with fitted wardrobes, a particularly bright dual aspect third bedroom and well-appointed family bathroom. Bought off-plan, the current owners immediately recognised the unusually generous plot, with the property now benefiting from a wrap-around garden which is completely secluded and enjoys a sunny southerly aspect. There is also driveway parking for at least three cars. The house is offered to the market in excellent condition throughout and with no onward chain, providing a rare opportunity to acquire a genuine 'turn-key' family home requiring little or nothing from its next owners. Adding further potential, planning permission was previously granted for a substantial two-storey side and rear extension, which has now lapsed but could, subject to the necessary consents, be reapplied for. Such an extension would significantly increase the size of the accommodation and further enhance what is already an unusually generous plot. With this in mind, the current owners also replaced the boiler with a larger-capacity model capable of meeting the demands of an extended property, providing a useful head start for any future works. Details of the previous planning application can be found on the Horsham District Council planning website under reference CF/28/03.
Location: The small village of Cowfold lies approximately seven miles to the south-east of Horsham and has a surprising array of amenities including a Co-op convenience store with post office, doctors' surgery, pub, beautiful church, a highly regarded county primary school, Indian restaurant, hairdressers, sports clubs and playing fields and regular bus services to Horsham and Brighton. The location has proved popular over the years because of its excellent road links to Gatwick/London via the A272 and on to the A23/M23. The village appeals to a wide demographic with young families to retirees, who organise regular events and activities that are well attended and add to the very friendly community atmosphere.
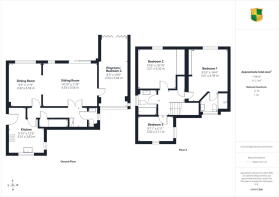
The accommodation comprises:
Entrance Hall
A welcoming entrance hall with fitted entrance mat, radiator, useful under-stair storage cupboard, stairs rising to the first floor and doors providing access to all principal rooms.
Cloakroom
Fitted with a low-level WC and pedestal wash hand basin, together with radiator and obscured front aspect window.
Sitting / Dining Room
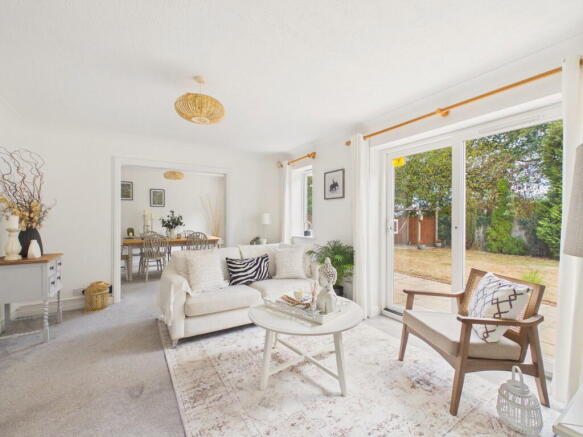
A open plan reception space, currently partitioned into separate sitting and dining areas. The sitting area has sliding doors opening onto the rear garden, rear aspect window and radiator. A double width opening leads to the dining area, where there is a rear aspect window and radiator, with a door opening back to the entrance hall.
Kitchen
The kitchen is fitted with a comprehensive range of eye and base level cabinets and drawers, with contrasting work surfaces over, tiled splashback and a front aspect window. A side aspect oriel bay window provides an additional attractive feature, while a personal door opens directly onto the rear garden. Integrated Neff appliances include an eye-level double oven, four-burner induction hob and concealed extractor over. Freestanding appliances include a Miele full-size dishwasher, Miele combination washing machine and dryer, and Samsung digitally controlled fridge freezer. There is also a stainless steel sink and drainer with mixer tap and separate filtered water tap. A cupboard houses the high-level electricity fuse board. Further features include tiled flooring and radiator with a door opening to the entrance hall.
Playroom / Bedroom Four
Previously forming the garage, this versatile room has been converted to an exceptionally high standard and offers excellent flexibility for use as a fourth bedroom, playroom or home office. The room features a vaulted ceiling, attractive box bay window with window seat and storage, bi-folding doors opening onto the rear garden and Velux windows provide natural light. Further features include engineered hardwood flooring, vertical radiator, wall lighting, downlighting, disco ball light (perfect for those family disco nights) and an internet point.
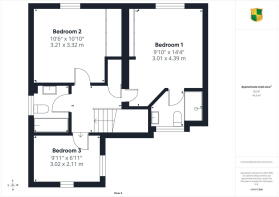
Stairs rise from the entrance hall to the first floor landing, where there is an airing cupboard housing the hot water tank with useful shelving above, together with loft hatch providing access to the loft space and there are doors to all rooms.
Principal Bedroom
A large double bedroom with fitted wardrobes, rear aspect window overlooking the garden, radiator and door to the ensuite shower room.
Ensuite Shower Room
A luxury shower suite comprising an oversized walk-in shower with digitally controlled shower controls, wall-mounted shower attachment, rainfall showerhead and recessed tiled niche. There is a low-level WC with concealed cistern, wall-hung vanity wash hand basin with storage beneath and mixer tap above, together with mirrored bathroom cabinet with integrated lighting and shaver point. Further features include heated towel radiator, extractor fan, large format floor tiling, floor-to-ceiling wall tiling and obscured front aspect window.
Bedroom Two
A further double bedroom with fitted wardrobes, rear aspect window overlooking the garden and radiator.
Bedroom Three
A large single bedroom, comfortably able to accommodate a small double bed. The room is particularly bright, benefiting from dual aspect front and side windows, together with radiator.
Family Bathroom
Fitted with a white bathroom suite comprising enclosed panel bath with mixer taps and shower over, low-level WC and pedestal wash hand basin. There is also a bathroom cabinet with display shelving, radiator, floor-to-ceiling wall tiling, obscured aspect window and extractor fan.
Outside
The property occupies an unusually generous and private plot, with a wrap-around rear and side garden which is a particular feature of the house. Predominantly laid to lawn and enclosed by timber fencing, the garden is exceptionally secluded and enjoys a sunny southerly aspect. A paved patio immediately adjoins the rear of the house, providing an ideal space for outdoor dining and entertaining, while a further paved seating area sits towards the far end of the garden beneath a timber pergola, creating a lovely additional seating area. There is also a useful garden store, with the oil tank separately enclosed behind fencing, while the oil-fired boiler is positioned to the side of the house and concealed from view. A side access gate provides convenient access between the front and rear. To the front, the property is approached via a driveway which also provides parking for at least three cars.
Additional Information
Council Tax Band - F
EPC - D
Agent's Notes: We strongly advise any intending purchaser to verify the above with their legal representative prior to committing to a purchase. The above information has been supplied to us by our clients in good faith, but we have not had sight of any formal documentation relating to the above.
Referral Fees: Courtney Green routinely refer prospective purchasers to Nepcote Financial Ltd who may offer to arrange insurance and/or mortgages. Courtney Green may be entitled to receive 20% of any commission received by Nepcote Financial Ltd.
- COUNCIL TAXA payment made to your local authority in order to pay for local services like schools, libraries, and refuse collection. The amount you pay depends on the value of the property.Read more about council Tax in our glossary page.
- Band: F
- PARKINGDetails of how and where vehicles can be parked, and any associated costs.Read more about parking in our glossary page.
- Driveway
- GARDENA property has access to an outdoor space, which could be private or shared.
- Private garden
- ACCESSIBILITYHow a property has been adapted to meet the needs of vulnerable or disabled individuals.Read more about accessibility in our glossary page.
- Ask agent
Holm Oaks, Cowfold, West Sussex, RH13 8AQ

Add an important place to see how long it'd take to get there from our property listings.
__mins driving to your place
Affordability




Notes
Staying secure when looking for property
Ensure you're up to date with our latest advice on how to avoid fraud or scams when looking for property online.
Visit our security centre to find out moreDisclaimer - Property reference S1832714. The information displayed about this property comprises a property advertisement. Rightmove.co.uk makes no warranty as to the accuracy or completeness of the advertisement or any linked or associated information, and Rightmove has no control over the content. This property advertisement does not constitute property particulars. The information is provided and maintained by Courtney Green, Horsham. Please contact the selling agent or developer directly to obtain any information which may be available under the terms of The Energy Performance of Buildings (Certificates and Inspections) (England and Wales) Regulations 2007 or the Home Report if in relation to a residential property in Scotland.
*This is the average speed from the provider with the fastest broadband package available at this postcode. The average speed displayed is based on the download speeds of at least 50% of customers at peak time (8pm to 10pm). Fibre/cable services at the postcode are subject to availability and may differ between properties within a postcode. Speeds can be affected by a range of technical and environmental factors. The speed at the property may be lower than that listed above. You can check the estimated speed and confirm availability to a property prior to purchasing on the broadband provider's website. Providers may increase charges. The information is provided and maintained by Decision Technologies Limited. **This is indicative only and based on a 2-person household with multiple devices and simultaneous usage. Broadband performance is affected by multiple factors including number of occupants and devices, simultaneous usage, router range etc. For more information speak to your broadband provider.