
Affinity House, Beresford Avenue

- PROPERTY TYPE
Apartment
- BEDROOMS
3
- BATHROOMS
3
- SIZE
1,153 sq ft
107 sq m
Key features
- THREE-BEDROOM HIGH SPEC DESIGNER APARTMENT
- LUXORIOUS CANALSIDE DEVELOPMENT
- CHAIN FREE
- TEN MINUTES FROM STONEBRIDGE PARK TUBE
- THREE BATHS, BALCONY AND PATIO
- FOLLOW US ON INSTAGRAM AT E10ANDE17HOMES
Description
An impressive designer apartment of over 1100 square feet, with three bedrooms, three bathrooms (two en suite), a huge open plan living area, a balcony and patio garden. It's all part of the Grand Union canalside development, including concierge, workspaces, cafes and restaurants.
Everything's boxfresh and finished to a high standard, naturally bright and pristine in white with a mix of hardwood and soft carpet underfoot. Elegant designer finishes are everywhere, from downlit worktops to statement wallpaper, high end appliances and graphite trim.
You're surrounded by more than ten acres of grounds, all running along the Grand Union Canal itself, perfect for waterside strolls. The development itself includes an on-site gym, workspaces, restaurant and residents' lounge. Stonebridge Park tube is around ten minutesí walk.
YOUR NEW HOME
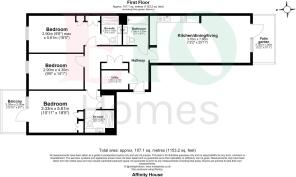
Superbly spacious, you have over 1100 square feet to stretch out in, more than a lot of period houses, with proper hallways, lots of natural light and plenty of storage.
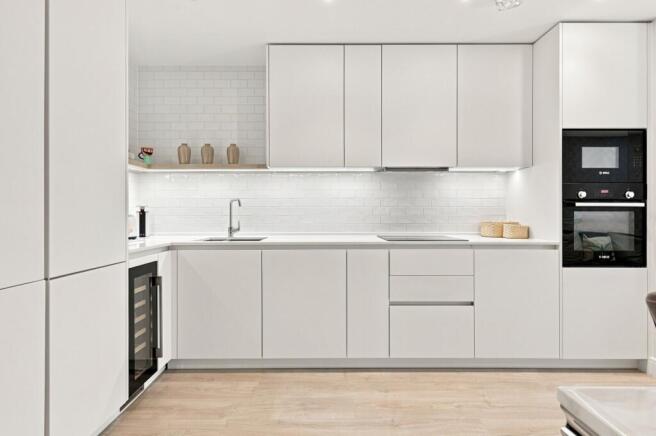
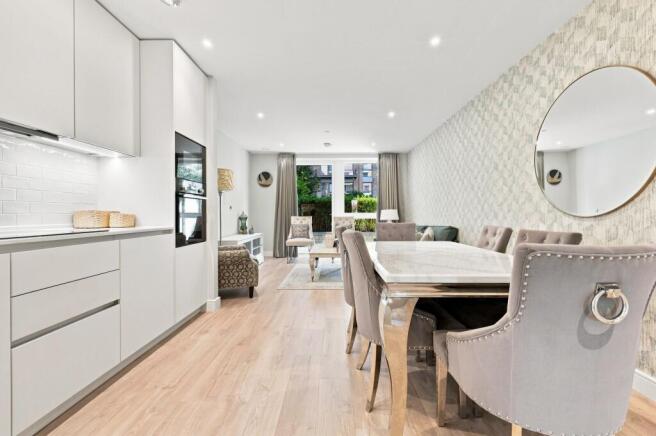
On your right is the open plan kitchen and lounge, coming at over 310 square feet in its own right. The kitchen is artfully zoned in one corner, with a bespoke suite of handleless white cabinetry separated by downlit smoky grey worktops and a white tiled splashback.
There's a full suite of seamlessly integrated appliances, including a wine fridge and microwave. Light engineered hardwood runs underfoot throughout the space, with designer wallpaper down one wall and plenty of natural light flooding in through the patio doors at the end.
Step out here for your patio garden, a nicely sheltered slice of outdoor space.
Back inside, your family bathroom is a sleek, boutique affair, home to a full-length tub and oversized vanity mirrors, with a mix of large format smoky sandstone and pristine white tilework. Striking graphite trim completes the effect.
Back in the main hallway there's a handy utility room and more of that handily integrated storage we talked about.
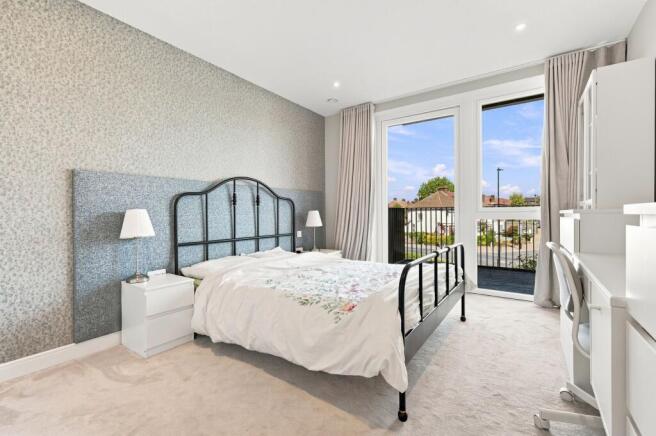
All three bedrooms are substantial doubles, ranging from 130 to 160 square feet, with fitted wardrobes and leafy views. The first principal sleeper is especially generous, featuring the first en suite, another designer affair with graphite trim, oversized mirrors and a rainfall shower.
Bedroom two is a simple double, spacious and naturally bright, while your second principal (yes, there are two) is another especially generous find, with striking en suite shower room and direct access to your balcony, overlooking the grounds and the neighbourhood beyond.
Finally it would be a shame not to mention the onsite residents lounge, The Lock. A superb third space for getting to know the neighbours or just relaxing with a book.
YOUR NEW NEIGHBOURHOOD
The Grand Union campus itself is substantial, with meeting rooms, workspaces and facilities including Crepes + Coffee, a cafe operating from a barge on the canal. There's also the Ladudu restaurant, Pantry Cafe, screening room and even a bowling alley, as well as the Anytime Fitness Gym, shops and supermarkets.
And of course you always have those expansive grounds and canalside walks right on your doorstep.
Stonebridge Park tube is around a half mile on foot for the Lioness overground and Bakerloo tube lines. From here it's just a twenty three minute tube ride direct to Oxford Circus, meaning you can be walking the West End around half an hour after stepping out of your front door.
Alternatively the overground will get you to Euston in about twenty minutes.
Wembley Stadium itself is also genuinely walkable, around half an hour on foot from your new development, with the streets in between packed with an abundance of bars, pubs and cafes. If there's no match on you can stroll into any one of a dozen pubs, stretch out and relax.
Finally nature. As well as the canalside grounds, meadows and the towpath walks along the Grand Union itself, there's Heather Park just a couple of minutesí walk away. If you really want to stretch your legs, take the thirty minute stroll to Horsenden Hill, for views, trees and endless open space.
EPC Rating: B
- COUNCIL TAXA payment made to your local authority in order to pay for local services like schools, libraries, and refuse collection. The amount you pay depends on the value of the property.Read more about council Tax in our glossary page.
- Band: E
- PARKINGDetails of how and where vehicles can be parked, and any associated costs.Read more about parking in our glossary page.
- Ask agent
- GARDENA property has access to an outdoor space, which could be private or shared.
- Communal garden
- ACCESSIBILITYHow a property has been adapted to meet the needs of vulnerable or disabled individuals.Read more about accessibility in our glossary page.
- Ask agent

Add an important place to see how long it'd take to get there from our property listings.
__mins driving to your place
Affordability



Notes
Staying secure when looking for property
Ensure you're up to date with our latest advice on how to avoid fraud or scams when looking for property online.
Visit our security centre to find out moreDisclaimer - Property reference 6fc3cff6-ea3f-4555-9c6b-8fbe753db517. The information displayed about this property comprises a property advertisement. Rightmove.co.uk makes no warranty as to the accuracy or completeness of the advertisement or any linked or associated information, and Rightmove has no control over the content. This property advertisement does not constitute property particulars. The information is provided and maintained by E10 Homes, Leyton. Please contact the selling agent or developer directly to obtain any information which may be available under the terms of The Energy Performance of Buildings (Certificates and Inspections) (England and Wales) Regulations 2007 or the Home Report if in relation to a residential property in Scotland.
*This is the average speed from the provider with the fastest broadband package available at this postcode. The average speed displayed is based on the download speeds of at least 50% of customers at peak time (8pm to 10pm). Fibre/cable services at the postcode are subject to availability and may differ between properties within a postcode. Speeds can be affected by a range of technical and environmental factors. The speed at the property may be lower than that listed above. You can check the estimated speed and confirm availability to a property prior to purchasing on the broadband provider's website. Providers may increase charges. The information is provided and maintained by Decision Technologies Limited. **This is indicative only and based on a 2-person household with multiple devices and simultaneous usage. Broadband performance is affected by multiple factors including number of occupants and devices, simultaneous usage, router range etc. For more information speak to your broadband provider.