
Bradgate Hill, Groby, Leicestershire

- PROPERTY TYPE
Detached
- BEDROOMS
4
- BATHROOMS
2
- SIZE
2,044 sq ft
190 sq m
- TENUREDescribes how you own a property. There are different types of tenure - freehold, leasehold, and commonhold.Read more about tenure in our glossary page.
Freehold
Key features
- A striking & individual 3/4 bedroom detached home with a contemporary interior
- NO CHAIN INVOLVED
- extensive parking & landscaping potential
- spacious dining kitchen with island & balcony access, bespoke spiral staircase & impressive mezzanine snug
- family bathroom with Jacuzzi bath, underfloor heating & integrated speaker system throughout
- solid oak flooring & triple-glazed oak-framed windows, brand-new boiler & integrated central vacuum system
- brand-new boiler & integrated central vacuum system
- EPC - C
Description
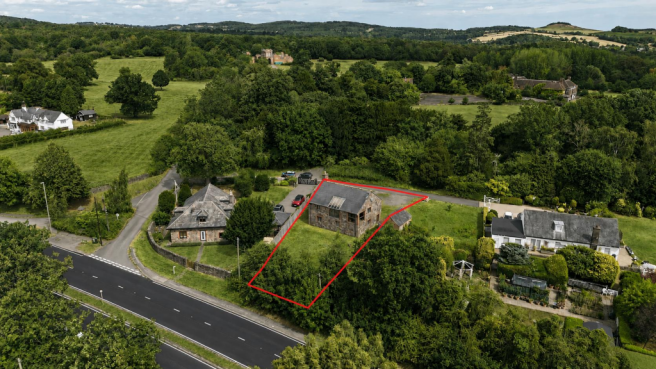
Bold, contemporary and refreshingly individual, this beautiful home offers far more than first impressions might suggest. Behind its handsome stone exterior lies a home filled with architectural interest, dramatic proportions and superb entertaining space - all set in a tucked-away position with beautiful countryside on the doorstep.
Location - Groby is a highly regarded north Leicestershire village, offering an excellent range of amenities for everyday life while enjoying some of the most beautiful countryside in the East Midlands. Bradgate Park, Swithland Woods, Groby Pool and Beacon Hill are all within easy reach, alongside an abundance of scenic walks and local beauty spots. Despite its wonderfully rural feel, the area remains exceptionally well connected, with convenient access to the western distributor road and the M1 motorway at Markfield, making it ideal for those seeking countryside living without compromising on connectivity.
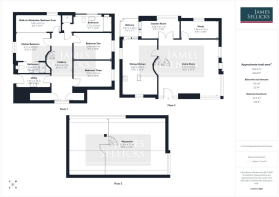
Accommodation - Arranged in an imaginative upside-down layout, the principal living accommodation occupies the first floor, making the most of the property’s sense of space, natural light and elevated outlook. Solid oak flooring flows throughout much of this level, while oak-framed triple-glazed windows, underfloor heating and an integrated speaker system add to the impressive specification.
At the heart of the home is a spectacular open-plan living room, where a soaring vaulted ceiling and floor-to-ceiling corner glazing create an exceptional feeling of light and volume. A contemporary fireplace provides a focal point, while the beautiful custom-built spiral staircase rises to the mezzanine above and descends to the bedrooms below.
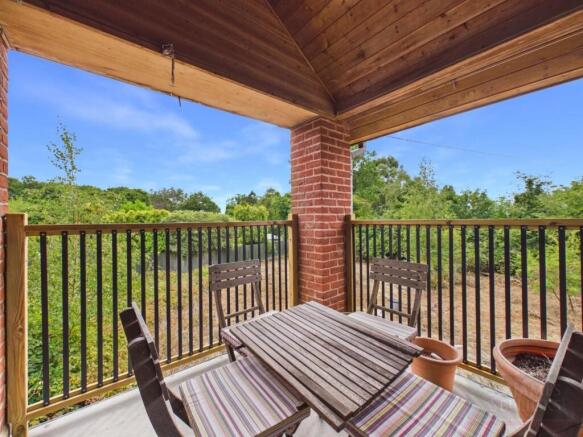
Just off the living room is a separate study, ideal for those working from home, while glazed doors lead into a superb garden/dining room. With its vaulted ceiling, extensive glazing and direct access onto the balcony, this is a wonderfully bright space for entertaining, dining or simply enjoying the outlook.
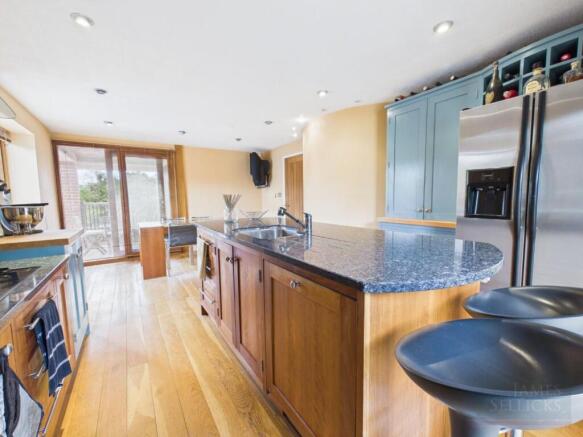
The dining kitchen continues the home's sociable feel, offering an excellent range of cabinetry alongside beech preparation surfaces and a substantial central island with a granite top and inset sink. Integrated appliances include an oven, microwave, granite hob (gas) with extractor and dishwasher, with space for an American-style fridge freezer. Sliding glazed doors open directly onto the balcony, allowing the kitchen and outside space to connect beautifully during the warmer months.
Above, the mezzanine level is one of the home's most memorable features. Overlooking the living accommodation below, this versatile space would make an exceptional snug, reading room or second home office. A clever Velux balcony window opens the room further to the outdoors, creating a secluded spot from which to take in the surroundings.
The ground floor is devoted primarily to the bedroom accommodation and is white limestone throughout. The principal bedroom is a generous double with its own stylish en-suite, finished in dramatic, dark imported polished slate tiling and featuring a walk-in shower, contemporary wash hand basin, WC and chrome heated towel rail. An adjoining walk-in wardrobe with glazed sliding doors provides excellent storage and is substantial enough to offer flexibility for alternative uses if required (potential bedroom four).
Two further double bedrooms provide comfortable family or guest accommodation, while the family bathroom has been finished to an impressive standard with extensive natural Travertine tiling, a walk-in shower, Jacuzzi bath, WC, bidet, wash basin, heated towel rail and recessed display/storage niches.
A separate utility room completes the internal accommodation, providing further cabinetry, a sink and plumbing for a washing machine together with external access
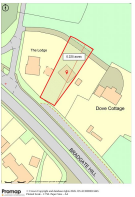
Outside - There is a private driveway serving three properties. The substantial frontage currently provides extensive parking. The rear garden is currently something of a blank canvas, giving the new owner an exciting opportunity to create their own interesting outside space.
Other Info - Tenure: Freehold.
Listed Status: None.
Conservation Area: None.
Local Authority: Hinckley & Bosworth Council, Tax Band: F
Services: Offered to the market with all mains services and gas-fired central heating.
Broadband delivered to the property: Unknown.
Construction: Believed to be standard.
Please Note : The integrated appliances have not been tested.
Wayleaves, Rights of Way & Covenants: None our Clients are aware of.
Flooding issues in the last 5 years: None our Clients are aware of.
Planning issues: None our Clients are aware of.
Accessibility: No specific accessibility modifications made.
What3words : - ///upstairs.dupe.winemaker
Brochures
BROCHURE.pdf- COUNCIL TAXA payment made to your local authority in order to pay for local services like schools, libraries, and refuse collection. The amount you pay depends on the value of the property.Read more about council Tax in our glossary page.
- Band: F
- PARKINGDetails of how and where vehicles can be parked, and any associated costs.Read more about parking in our glossary page.
- Driveway
- GARDENA property has access to an outdoor space, which could be private or shared.
- Yes
- ACCESSIBILITYHow a property has been adapted to meet the needs of vulnerable or disabled individuals.Read more about accessibility in our glossary page.
- Ask agent

Add an important place to see how long it'd take to get there from our property listings.
__mins driving to your place
Affordability

About James Sellicks Estate Agents, Leicester
56 Granby Street, Leicester, LE1 1DH

Notes
Staying secure when looking for property
Ensure you're up to date with our latest advice on how to avoid fraud or scams when looking for property online.
Visit our security centre to find out moreDisclaimer - Property reference 34887807. The information displayed about this property comprises a property advertisement. Rightmove.co.uk makes no warranty as to the accuracy or completeness of the advertisement or any linked or associated information, and Rightmove has no control over the content. This property advertisement does not constitute property particulars. The information is provided and maintained by James Sellicks Estate Agents, Leicester. Please contact the selling agent or developer directly to obtain any information which may be available under the terms of The Energy Performance of Buildings (Certificates and Inspections) (England and Wales) Regulations 2007 or the Home Report if in relation to a residential property in Scotland.
*This is the average speed from the provider with the fastest broadband package available at this postcode. The average speed displayed is based on the download speeds of at least 50% of customers at peak time (8pm to 10pm). Fibre/cable services at the postcode are subject to availability and may differ between properties within a postcode. Speeds can be affected by a range of technical and environmental factors. The speed at the property may be lower than that listed above. You can check the estimated speed and confirm availability to a property prior to purchasing on the broadband provider's website. Providers may increase charges. The information is provided and maintained by Decision Technologies Limited. **This is indicative only and based on a 2-person household with multiple devices and simultaneous usage. Broadband performance is affected by multiple factors including number of occupants and devices, simultaneous usage, router range etc. For more information speak to your broadband provider.