
Threlkeld, Keswick

- PROPERTY TYPE
House
- BEDROOMS
4
- BATHROOMS
3
- SIZE
1,353 sq ft
126 sq m
- TENUREDescribes how you own a property. There are different types of tenure - freehold, leasehold, and commonhold.Read more about tenure in our glossary page.
Freehold
Key features
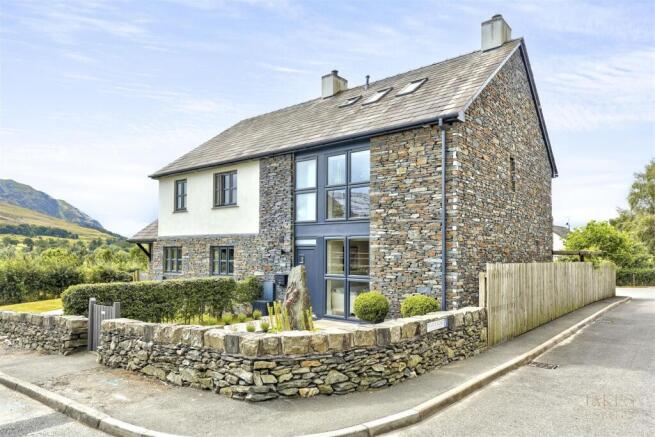
- Striking three-storey stone and render home on a corner plot, approx. 126 sq m (1,353 sq ft)
- Far-reaching views towards Blencathra and the surrounding fells
- Beautifully landscaped, private rear garden with lawn, pergola and paved patio
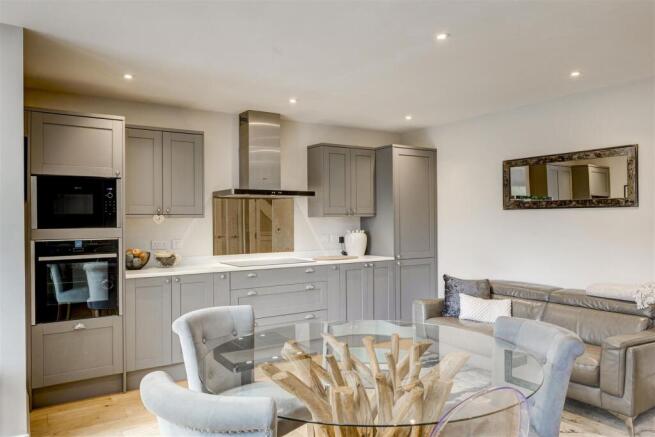
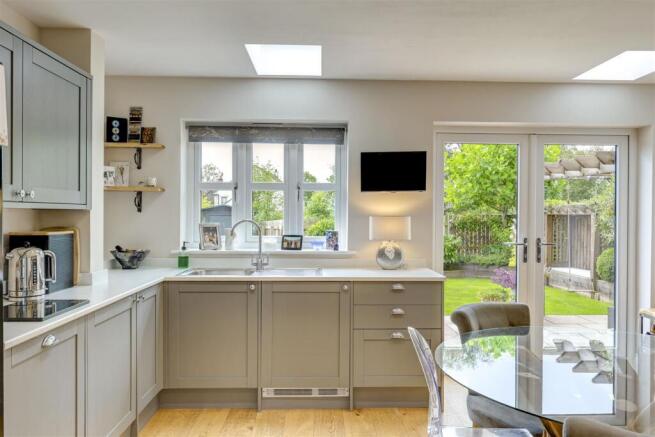
- Stylish open-plan kitchen diner with quartz effect worktops, integrated Neff appliances and French doors to the garden
- Separate lounge/snug for more formal or quiet living
- Four bedrooms, two with en suites, plus a family bathroom — excellent flexibility for family living or guests
- Show-stopping loft-style principal suite spanning the whole top floor, with vaulted ceilings, feature fireplace and luxury marble-effect en suite
- Versatile first floor space currently arranged as a home office — easily reverts to a fourth bedroom
- High-quality contemporary finish throughout, with anthracite window/door frames and light oak flooring
- Set in the sought-after Lakeland village of Threlkeld, beneath Blencathra, with excellent access to Keswick and the A66/M6
Description
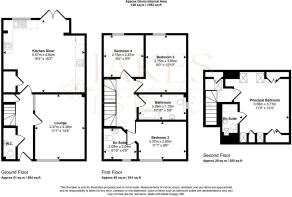
Ground Floor - A stylish, open-plan Kitchen Diner (5.57m x 4.94m) fitted with contemporary grey shaker-style cabinetry, quartz effect worktops, and integrated Neff appliances including a built-in oven, combination microwave and induction hob with extractor. There's space for a large fridge/freezer and a round dining table, with two skylights bringing in extra natural light over the dining area, and French doors opening onto the rear patio and garden. A smart oak-and-glass staircase with a useful understairs storage cupboard leads up from the hallway. The separate Lounge/Snug (3.37m x 4.38m) is a bright, tastefully furnished reception room with engineered oak flooring, a feature pendant light, and a floor-length window overlooking the front garden — a lovely, more formal space distinct from the open-plan kitchen diner.
Kitchen Diner - 5.57 x 4.94 (18'3" x 16'2") -
Lounge - 3.37 x 4.38 (11'0" x 14'4") -
Hallway -
W.C -
First Floor - Three bedrooms and two bath/shower rooms occupy this floor, all finished with quality carpets and characterful decorative touches. Bedroom 2 is dressed with statement animal-print wallpaper, a plush upholstered headboard, and a bright outlook toward the fells, and benefits from its own en suite shower room, tiled with a walk-in shower, WC, and heated towel rail. Bedroom 4 is currently set up as a stylish home office/study, with space for a desk and storage — showing the flexibility of this room to work as a bedroom or home-working space. Bedroom 3 is a great size for children, fitted with a full-size bunk/high-sleeper bed and feature woodland-print wallpaper, with a pretty outlook over trees. The family bathroom, also on this floor, is fully tiled with a bath, separate shower cubicle, WC, wash basin, tall storage unit, and heated towel rail. A bright landing with skylight and a smart oak-and-glass staircase balustrade connects the floor, with the same charming décor and gallery-style picture displays seen elsewhere in the home.
Bedroom Two - 3.37 x 2.60 (11'0" x 8'6") -
Bedroom Two Ensuite - 2.08 x 2.04 (6'9" x 6'8") -
Bedroom Three - 2.75 x 3.90 (9'0" x 12'9") -
Bedroom Four/Office - 2.75 x 2.87 (9'0" x 9'4") -
Bathroom - 3.29 x 1.72 (10'9" x 5'7") -
Second Floor - A thoughtfully executed loft conversion by the current owners, added to create an extra bedroom and en suite, this floor is now home to a luxurious Principal Bedroom filling the entire top floor. The addition has been finished to a high standard, with vaulted ceilings and multiple skylights flooding the space with natural light, a feature inset electric fireplace, elegant wall-mounted lighting either side of the bed, sitting/window-seat nooks beneath the eaves, and ample fitted storage via double built-in wardrobes. The en suite is finished with striking grey marble-effect tiling and splashback, a contemporary countertop wash bowl basin on a floating vanity unit, a large walk-in shower, WC, and a chrome heated towel rail, with a further Velux skylight bringing in natural light. A genuinely impressive addition that adds valuable extra accommodation and sets this home apart.
Principal Bedroom - 3.36 x 3.77 (11'0" x 12'4") -
Principal Ensuite -
Outside - The property sits on a generous corner plot, with striking natural stone and painted render elevations and a slate roof, giving genuine kerb appeal and uninterrupted views out towards Blencathra and the fells beyond. The front is bordered by a traditional dry-stone wall with gated access, box hedging, and a paved entrance area.
To the rear, a private and beautifully landscaped garden is laid mainly to lawn, enclosed by timber fencing and well-stocked, mature planting including climbing wisteria and roses trained along a part-covered timber pergola. A substantial paved patio runs the width of the house, accessed directly from the kitchen diner via bi-fold/French doors — ideal for outdoor entertaining — and includes space for outdoor seating, a garden swing, and a hanging egg chair beneath the pergola. A garden shed and further storage provide practical space, and the garden enjoys a lovely open outlook toward the surrounding hills.
Location - Threlkeld is a small, characterful Lakeland village around three to four miles from Keswick, just off the A66 between Keswick and Penrith, sitting under the shadow of Blencathra fell. The village has two pubs, a coffee shop attached to the village hall, and a part-time Post Office. Threlkeld is served by the X4/5 bus route linking Penrith, Keswick, Cockermouth and Workington, with the nearest train station at Penrith. The village also offers a footpath and cycle track along the former railway line, and the Threlkeld Quarry and Mining Museum nearby. Keswick itself, with its wider range of shops, restaurants and Derwentwater, is a short drive away, and the M6 (Junction 40) is around 15 minutes' drive, making the village a practical base with excellent access to the northern Lake District fells.
Services & Additional Information - Mains electricity and mains water. Heating and hot water are provided via an Air Source Heat Pump, located in the rear garden. Freehold. Council Tax Band D (Westmorland & Furness Council).
Important note: This property is subject to a Local Occupancy Clause. Please contact the office for further information.
Please Note - These particulars, whilst believed to be accurate, are set out for guidance only and do not constitute any part of an offer or contract - intending purchasers or tenants should not rely on them as statements or representations of fact but must satisfy themselves by inspection or otherwise as to their accuracy. No person in the employment of Lakes Estates has the authority to make or give any representation or warranty in relation to the property. All mention of appliances / fixtures and fittings in these details have not been tested and therefore cannot be guaranteed to be in working order.
Anti-Money Laundering (AML) Checks;
When your offer is accepted, we're legally required to verify your identity. This is carried out by a third-party company at the following costs:
Buying in personal name: £40 (inc. VAT)
Company purchase: £120 (inc. VAT)
These fees are non-refundable, and the purchase cannot proceed until checks are complete.
Brochures
Threlkeld, KeswickBrochure- COUNCIL TAXA payment made to your local authority in order to pay for local services like schools, libraries, and refuse collection. The amount you pay depends on the value of the property.Read more about council Tax in our glossary page.
- Band: D
- PARKINGDetails of how and where vehicles can be parked, and any associated costs.Read more about parking in our glossary page.
- Residents
- GARDENA property has access to an outdoor space, which could be private or shared.
- Yes
- ACCESSIBILITYHow a property has been adapted to meet the needs of vulnerable or disabled individuals.Read more about accessibility in our glossary page.
- Ask agent
Threlkeld, Keswick

Add an important place to see how long it'd take to get there from our property listings.
__mins driving to your place
Affordability


Notes
Staying secure when looking for property
Ensure you're up to date with our latest advice on how to avoid fraud or scams when looking for property online.
Visit our security centre to find out moreDisclaimer - Property reference 34888849. The information displayed about this property comprises a property advertisement. Rightmove.co.uk makes no warranty as to the accuracy or completeness of the advertisement or any linked or associated information, and Rightmove has no control over the content. This property advertisement does not constitute property particulars. The information is provided and maintained by Lakes Estates, Penrith. Please contact the selling agent or developer directly to obtain any information which may be available under the terms of The Energy Performance of Buildings (Certificates and Inspections) (England and Wales) Regulations 2007 or the Home Report if in relation to a residential property in Scotland.
*This is the average speed from the provider with the fastest broadband package available at this postcode. The average speed displayed is based on the download speeds of at least 50% of customers at peak time (8pm to 10pm). Fibre/cable services at the postcode are subject to availability and may differ between properties within a postcode. Speeds can be affected by a range of technical and environmental factors. The speed at the property may be lower than that listed above. You can check the estimated speed and confirm availability to a property prior to purchasing on the broadband provider's website. Providers may increase charges. The information is provided and maintained by Decision Technologies Limited. **This is indicative only and based on a 2-person household with multiple devices and simultaneous usage. Broadband performance is affected by multiple factors including number of occupants and devices, simultaneous usage, router range etc. For more information speak to your broadband provider.