Nelson Street, Bridlington, YO15

- PROPERTY TYPE
Terraced
- BEDROOMS
5
- BATHROOMS
2
- SIZE
1,432 sq ft
133 sq m
- TENUREDescribes how you own a property. There are different types of tenure - freehold, leasehold, and commonhold.Read more about tenure in our glossary page.
Freehold
Key features
- QUOTE REF: KG1095 KATRINA GARTON
- FOR SALE BY THE MODERN METHOD OF AUCTION T&Cs APPLY - SUBJECT TO RESERVE PRICE
- Buyer fees apply
- CASH BUYERS ONLY
- Substantial Three-Storey Period Property
- Five Bedrooms & Two Reception Rooms
- Major Renovation Works Already Undertaken
- Kitchen & Bathroom Facilities Ready for Completion
- Excellent Family Home or Investment Opportunity
- Potential Family Home, Investment or HMO – Subject to Consents & Conservation Area Requirements
Description
Roll your sleeves up, bring your imagination and get ready to finish what has already been started!
If you're looking for a beautifully finished home where all you need to do is unpack the kettle, this probably isn't the one for you. But if you're a cash buyer searching for a substantial property where a huge amount of the messy renovation work has already been tackled, 4 Nelson Street could be a very exciting opportunity.
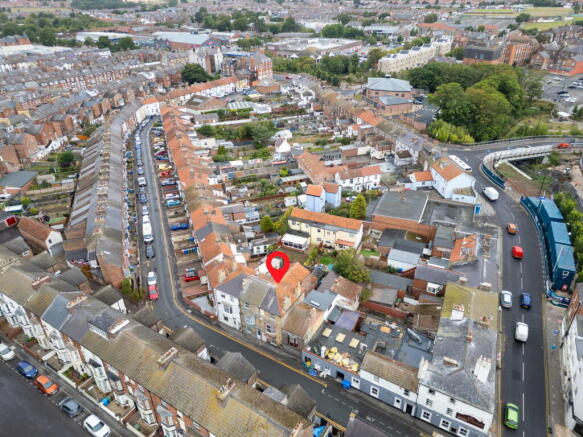
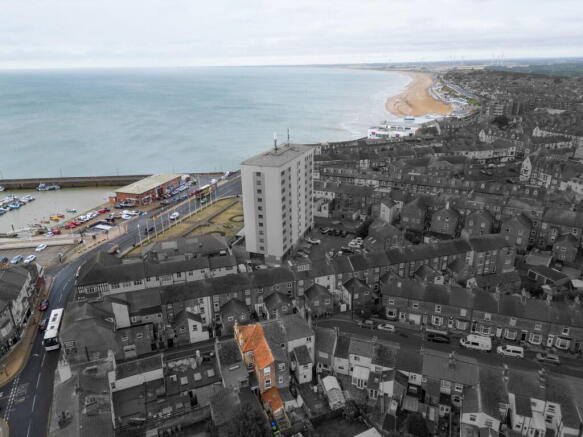
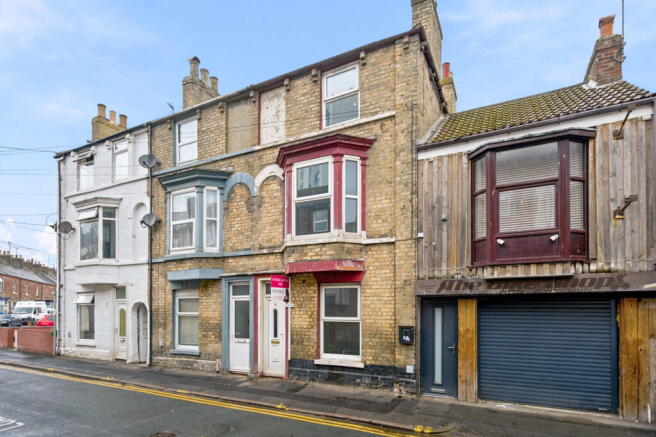
Set over three storeys and right in the heart of Bridlington, this substantial period property offers two reception rooms, five potential bedrooms, two proposed bathrooms and a rear garden, with plenty of flexibility for its next owner to decide exactly what it becomes.
The current owner has undertaken a major programme of renovation, stripping the property back and starting again. Walls and ceilings have been removed and replaced, the property has been completely rewired with a new consumer unit/RCD board, new plumbing and heating pipework has been installed for radiators across the first and second floors, fire doors and casings have been fitted, the roof has undergone repair works and approximately 250mm of insulation has been installed within the loft.
The ground floor has also been rewired with new consumer unit fitted to hallway. This was deliberately planned by the current owner to retain flexibility should a future owner wish to investigate splitting the accommodation, although no consent for subdivision is implied and any alternative use or conversion would be entirely subject to the necessary permissions and approvals.
And now comes the bit where the next owner takes over.
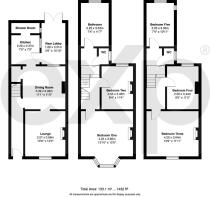
On the ground floor are two reception rooms, followed by the proposed kitchen to the rear. There's no kitchen fitted at present, but the first-fix plumbing and electrics are already there ready for the next owner to choose their own layout and finish.
Also to the rear is provision for a ground-floor shower room and WC. Again, the first-fix services have been started, but the room itself requires completing, including the dividing wall and installation of sanitary ware.
Head upstairs and you'll start to see just how much accommodation this property offers.
The first floor has two bedrooms, WC and a bathroom, with the bathroom installation requiring completion and connection. Continue up to the second floor and you'll find three further bedrooms and WC, giving the property five potential bedrooms in total.
There are also some original period details remaining, including fireplaces, adding a little character amongst all that new plaster and first-fix work.
Outside, there's a rear garden/yard with a small outbuilding and a former aviary which has certainly seen better days and will require removal or some serious attention! There is pedestrian access to the rear, with a right of way benefiting the neighbouring shop.
So, what could 4 Nelson Street become?
For one buyer, this could be a fantastic five-bedroom family home finished exactly as they want it. For another, the size and layout could make it an interesting investment project. Buyers may also wish to investigate the potential for an HMO, conversion into separate accommodation or another configuration, but any such use would be subject to all necessary planning permission, licensing, Building Regulations and other statutory consents.
What I particularly like about this one is that you're not starting at the beginning. A considerable amount of the stripping out, rewiring, plumbing, plastering and infrastructure work has already been undertaken. There's still plenty to do - this is absolutely a renovation project - but now somebody gets to take it through that final stage and decide what the finished property looks like.
4 Nelson Street is offered for sale by Modern Method of Auction with a Starting Bid of £110,000.
Due to the property currently having no fitted or connected kitchen and no completed bathroom facilities, this property is being marketed to CASH BUYERS ONLY.
If you've got the vision - and you're ready to give this renovation its final push - I'd love to show you around.
This property is for sale by the Modern Method of Auction, meaning the buyer and seller are to Complete within 56 days (the "Reservation Period"). Interested parties personal data will be shared with the Auctioneer (iamsold).
If considering buying with a mortgage, inspect and consider the property carefully with your lender before bidding.
The buyer signs a Reservation Agreement and makes payment of a non-refundable Reservation Fee of 4.5% of the purchase price including VAT, subject to a minimum of £6,600.00 including VAT. This is paid to reserve the property to the buyer during the Reservation Period and is paid in addition to the purchase price. This is considered within calculations for Stamp Duty Land Tax.
Services may be recommended by the Agent or Auctioneer in which they will receive payment from the service provider if the service is taken. Payment varies but will be no more than £450.00. These services are optional.
Agent Notes
The property is situated within a conservation area. Buyers considering alterations, conversion, HMO use or subdivision should make their own enquiries with the local authority regarding any planning, licensing, Building Regulations and conservation area requirements.
Services:
The property is understood to be connected to mains gas, electricity, water and drainage. The gas and electricity supplies are currently switched off and have not been tested. Buyers should satisfy themselves as to the condition and availability of all services and make their own arrangements with the relevant utility providers following purchase. Broadband and mobile coverage should be checked with the relevant providers. We have not tested any services, systems or appliances.
Measurements:
All measurements are approximate and provided for guidance only. Floor plans are included to give an indication of layout and are not to scale.
Information:
Information provided has been supplied by the seller and may be subject to change. Buyers should ensure all details are verified by their solicitor during the conveyancing process.
Disclaimer:
These particulars are produced in good faith and are intended as a general guide only. They do not constitute any part of an offer or contract. Any intending purchaser should satisfy themselves by inspection or otherwise as to the accuracy of the information provided before making a bid.
Brochures
Full Details- COUNCIL TAXA payment made to your local authority in order to pay for local services like schools, libraries, and refuse collection. The amount you pay depends on the value of the property.Read more about council Tax in our glossary page.
- Band: A
- PARKINGDetails of how and where vehicles can be parked, and any associated costs.Read more about parking in our glossary page.
- On street
- GARDENA property has access to an outdoor space, which could be private or shared.
- Patio
- ACCESSIBILITYHow a property has been adapted to meet the needs of vulnerable or disabled individuals.Read more about accessibility in our glossary page.
- No wheelchair access
Nelson Street, Bridlington, YO15

Add an important place to see how long it'd take to get there from our property listings.
__mins driving to your place
Affordability

Notes
Staying secure when looking for property
Ensure you're up to date with our latest advice on how to avoid fraud or scams when looking for property online.
Visit our security centre to find out moreDisclaimer - Property reference S1832762. The information displayed about this property comprises a property advertisement. Rightmove.co.uk makes no warranty as to the accuracy or completeness of the advertisement or any linked or associated information, and Rightmove has no control over the content. This property advertisement does not constitute property particulars. The information is provided and maintained by eXp UK, Yorkshire and The Humber. Please contact the selling agent or developer directly to obtain any information which may be available under the terms of The Energy Performance of Buildings (Certificates and Inspections) (England and Wales) Regulations 2007 or the Home Report if in relation to a residential property in Scotland.
Auction Fees: The purchase of this property may include associated fees not listed here, as it is to be sold via auction. To find out more about the fees associated with this property please call eXp UK, Yorkshire and The Humber on 03330 499885.
*Guide Price: An indication of a seller's minimum expectation at auction and given as a “Guide Price” or a range of “Guide Prices”. This is not necessarily the figure a property will sell for and is subject to change prior to the auction.
Reserve Price: Each auction property will be subject to a “Reserve Price” below which the property cannot be sold at auction. Normally the “Reserve Price” will be set within the range of “Guide Prices” or no more than 10% above a single “Guide Price.”
*This is the average speed from the provider with the fastest broadband package available at this postcode. The average speed displayed is based on the download speeds of at least 50% of customers at peak time (8pm to 10pm). Fibre/cable services at the postcode are subject to availability and may differ between properties within a postcode. Speeds can be affected by a range of technical and environmental factors. The speed at the property may be lower than that listed above. You can check the estimated speed and confirm availability to a property prior to purchasing on the broadband provider's website. Providers may increase charges. The information is provided and maintained by Decision Technologies Limited. **This is indicative only and based on a 2-person household with multiple devices and simultaneous usage. Broadband performance is affected by multiple factors including number of occupants and devices, simultaneous usage, router range etc. For more information speak to your broadband provider.