River Lodge, Under Loughrigg, Ambleside, LA22 9LN

- PROPERTY TYPE
Semi-Detached
- BEDROOMS
4
- BATHROOMS
4
- SIZE
Ask agent
- TENUREDescribes how you own a property. There are different types of tenure - freehold, leasehold, and commonhold.Read more about tenure in our glossary page.
Freehold
Description
* Original Lakeland home, full of history dating back to the 1850s
* 4-bedroom semi-detached home
* 4 bathrooms
* Split over 3 levels - the first floor is perfect for entertaining
* Flexibility to enjoy as a family home or continue its success as an established holiday let in the heart of the Lake District
Services
* Mains electricity, water & gas
* Private Drainage
* Broadband: Standard (Fibre connection is expected to be available imminently)
* Most mobile providers reach the home
Grounds & Location
* Private gated drive way, with parking for 4-5 vehicles
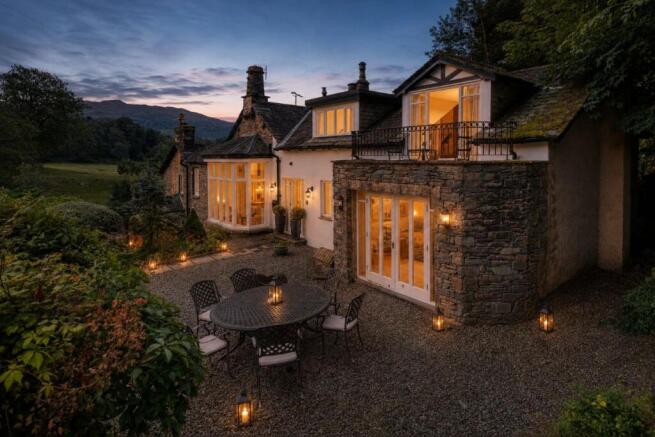
* Private garden - ideal for outdoor entertaining and relaxing
* Plenty of walks from the doorstep
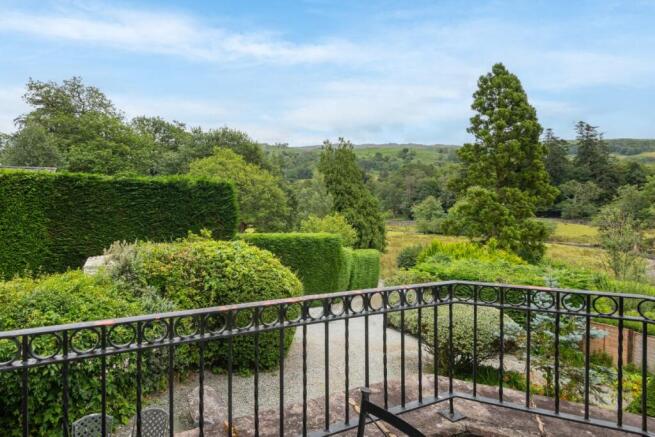
* Uninterrupted views across the fells and rolling Lakeland countryside
Mature planting and Lakeland stone surround the house, while fell views and walking routes place the landscape firmly within everyday life. It combines the privacy and atmosphere of the countryside with easy access to one of the Lake District's most popular towns.
The approach immediately establishes the relaxed character of River Lodge. A private drive provides parking for around five cars, with established planting softening the house and creating a sense of seclusion.
Behind the house, the garden rises through mature trees, shrubs and Lakeland stone rockery. Rather than feeling overly formal, the landscaping sits comfortably within its surroundings and changes naturally through the seasons.
An outdoor terrace lies directly beside the living room. It is a natural place for breakfast outside, an evening drink or supper after a long summer day on the fells.
The setting feels peaceful without becoming remote. Ambleside is within easy reach, while Loughrigg, Rydal and the wider central Lakes provide an exceptional landscape almost immediately beyond the front door.
A broad slate step and glazed entrance door lead into a welcoming hall, where practical finishes suit life in the Lake District particularly well.
The entrance level has been designed around the realities of an active household. A shower room is conveniently positioned beside the hall, useful after muddy walks, days on the water or time spent in the garden.
A separate boot and laundry room provides valuable storage for coats, walking boots and outdoor equipment. It keeps the practicalities of everyday life neatly contained before the principal living spaces begin.
This balance between practicality and comfort continues throughout the house. River Lodge feels particularly well suited to people who want to enjoy the Lakes properly, rather than simply admire the scenery.
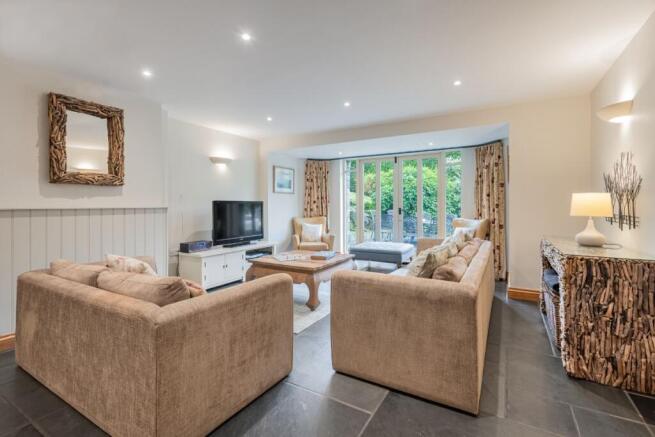
The living room is generous and relaxed, with space for substantial sofas and comfortable seating. It has been created as a room for gathering rather than formality, working equally well for family evenings or weekends shared with friends.
Patio doors open directly onto the terrace and garden. During warmer months, the relationship between indoors and outside becomes especially enjoyable, allowing the living space to extend naturally into the garden.
When the weather changes, the room becomes a comfortable retreat. The surrounding greenery and shifting skies remain visible, maintaining a strong connection with the landscape throughout the year.
A subtle change in level introduces the dining room, creating definition without disrupting the flow between the main living spaces.
Timber flooring brings warmth beneath tall windows, while a stove forms a natural focal point. Fell views beyond the glazing give the room a sense of place without overwhelming its comfortable, informal character.
There is space for both a dining table and additional seating. This flexibility allows the room to work throughout the day, from quiet breakfasts to long dinners and evenings beside the stove.
The kitchen sits naturally alongside the dining space, keeping cooking and conversation closely connected.
Real slate flooring, timber worktops and fitted cabinetry create an understated material palette. Integrated appliances include a fridge, freezer and dishwasher, alongside a stainless-steel sink and practical preparation space.
Pendant lighting adds definition and warmth around the dining area. The arrangement feels sociable without forcing the kitchen to dominate the room. It is easy to imagine the space working during a busy family breakfast or while preparing supper for friends. Whoever is cooking remains part of the room and the activity around them.
The differing floor finishes between the kitchen and dining space also create a pleasing sense of individuality. Each area has its own character while remaining closely connected to the wider living accommodation.
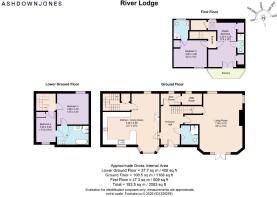
The lower ground floor adds considerable versatility to River Lodge. Two rooms are currently arranged as twin bedrooms and sit alongside a generous Jack & Jill bathroom. Their position gives this level a useful degree of independence. It could continue as comfortable guest accommodation, particularly for families who regularly welcome children, relatives or friends.
Equally, the rooms provide scope to adapt the floor as circumstances change. A cinema room, games room, playroom or more private retreat could all work naturally within the existing layout.
One bedroom also benefits from built-in storage, adding further practicality for longer stays.
The bathroom has a more traditional, restful character. A freestanding roll-top bath sits alongside a separate shower with rainfall and handheld fittings.
After a day walking, cycling or exploring the surrounding valleys, it is exactly the sort of space that earns its place within a Lake District home. A heated towel rail and thoughtful lighting complete the arrangement.
The separation between this level and the bedrooms above also makes River Lodge particularly adaptable. Different generations or groups of guests can enjoy their own spaces without feeling disconnected from the house.
The upper floor contains two further bedrooms, both with their own en-suite shower rooms.
Sloping ceilings and changing roof heights give the rooms individual character. Their elevated position also brings a greater sense of quiet, removed from the sociable areas below.
One bedroom is currently arranged as a twin, with built-in wardrobe space and its own en-suite. It works particularly well as an independent guest room for family or friends.
Across the landing, the principal bedroom feels more private. Generous under-eaves storage makes intelligent use of the roof space, while there is room for a small seating area.
Its private balcony is one of River Lodge's most memorable features.
A table and chairs can be positioned outside, creating a peaceful place for morning coffee or an evening drink. Views extend across Under Loughrigg towards the surrounding fells, bringing the landscape remarkably close.
An en-suite shower room completes the principal bedroom. Together, the balcony, roofline and outlook create a room that feels intimate without becoming enclosed.
The outdoor spaces have an established, natural quality that suits the position of the house. Mature shrubs and trees provide privacy, while the raised garden introduces changing levels and texture. Lakeland stone rockery reinforces the connection between the grounds and the wider landscape.
The terrace beside the living room is the most immediate outdoor entertaining space. Its direct connection with the house makes it easy to use throughout the day.
There is room for outdoor dining, morning coffee or simply sitting quietly after returning from the hills. The garden beyond provides a green backdrop rather than demanding constant attention.
Parking for around five cars is another important advantage. It makes River Lodge particularly straightforward when family and friends arrive together, or when the house is being enjoyed by a larger group.
River Lodge has also established itself as an extremely popular holiday let. Its combination of four bedrooms, multiple bathrooms and flexible living spaces works particularly well for families and groups travelling together.
Generous parking and easy access to Ambleside add further practical appeal.
The house also offers many of the details visitors value after a full day outdoors. There is somewhere for boots and waterproofs, a sociable dining room, comfortable bedrooms and outdoor space to enjoy.
Its position beneath Loughrigg strengthens that appeal considerably. Guests can spend the day walking, exploring or enjoying the lake, then return to a house that feels private and comfortable. For a future owner, this established use provides an interesting dimension to the home. River Lodge can be enjoyed privately while also offering proven appeal within the Lake District holiday market.
Under Loughrigg is one of the central Lake District's most attractive settings, balancing countryside with the convenience of Ambleside.
A lovely walk follows the lane beside the River Rothay into town, taking around 20 minutes. Ambleside offers independent shops, cafés, restaurants and traditional pubs, alongside useful everyday amenities.
** For more photos and information, download the brochure on desktop. For your own hard copy brochure, or to book a viewing please call the team **
As prescribed by the Money Laundering Regulations 2017, we are by law required to conduct anti-money laundering checks on all potential buyers, and we take this responsibility very seriously. In line with HMRC guidelines, our trusted partner, Coadjute, will securely manage these checks on our behalf. A non-refundable fee of £50 + VAT per person (£120 + VAT if purchasing via a registered company) will apply for these checks, and Coadjute will handle the payment for this service. These anti-money laundering checks must be completed before we can send the memorandum of sale. Please contact the office if you have any questions in relation to this.
Council Tax Band: D
Tenure: Freehold
Brochures
Brochure- COUNCIL TAXA payment made to your local authority in order to pay for local services like schools, libraries, and refuse collection. The amount you pay depends on the value of the property.Read more about council Tax in our glossary page.
- Band: D
- PARKINGDetails of how and where vehicles can be parked, and any associated costs.Read more about parking in our glossary page.
- Driveway
- GARDENA property has access to an outdoor space, which could be private or shared.
- Front garden,Terrace
- ACCESSIBILITYHow a property has been adapted to meet the needs of vulnerable or disabled individuals.Read more about accessibility in our glossary page.
- Ask agent
Energy performance certificate - ask agent

Add an important place to see how long it'd take to get there from our property listings.
__mins driving to your place
Affordability
About AshdownJones, The Lakes and Lune Valley
1C Low Cleabarrow Business Centre Windermere Cumbria LA23 3FA
Notes
Staying secure when looking for property
Ensure you're up to date with our latest advice on how to avoid fraud or scams when looking for property online.
Visit our security centre to find out moreDisclaimer - Property reference RS1045. The information displayed about this property comprises a property advertisement. Rightmove.co.uk makes no warranty as to the accuracy or completeness of the advertisement or any linked or associated information, and Rightmove has no control over the content. This property advertisement does not constitute property particulars. The information is provided and maintained by AshdownJones, The Lakes and Lune Valley. Please contact the selling agent or developer directly to obtain any information which may be available under the terms of The Energy Performance of Buildings (Certificates and Inspections) (England and Wales) Regulations 2007 or the Home Report if in relation to a residential property in Scotland.
*This is the average speed from the provider with the fastest broadband package available at this postcode. The average speed displayed is based on the download speeds of at least 50% of customers at peak time (8pm to 10pm). Fibre/cable services at the postcode are subject to availability and may differ between properties within a postcode. Speeds can be affected by a range of technical and environmental factors. The speed at the property may be lower than that listed above. You can check the estimated speed and confirm availability to a property prior to purchasing on the broadband provider's website. Providers may increase charges. The information is provided and maintained by Decision Technologies Limited. **This is indicative only and based on a 2-person household with multiple devices and simultaneous usage. Broadband performance is affected by multiple factors including number of occupants and devices, simultaneous usage, router range etc. For more information speak to your broadband provider.