Wells Road, Walsingham

- PROPERTY TYPE
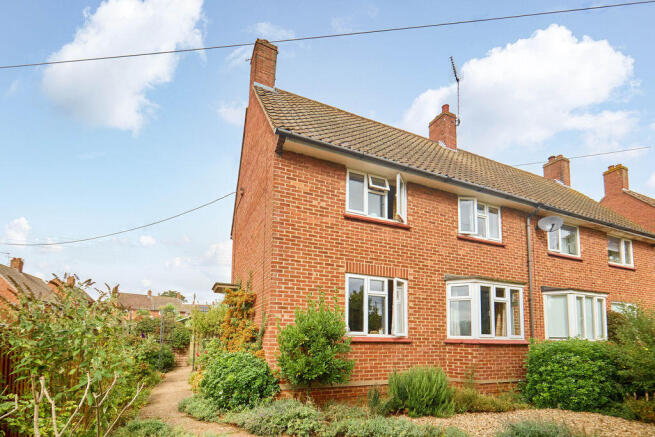
Semi-Detached
- BEDROOMS
3
- BATHROOMS
1
- SIZE
Ask agent
- TENUREDescribes how you own a property. There are different types of tenure - freehold, leasehold, and commonhold.Read more about tenure in our glossary page.
Freehold
Key features
- 3 Bedroom Semi-Detached House
- Generous 22'ft Living/ Dining Room
- Modern Garden Room
- Light & Airy Throughout
- Good Sized Enclosed Rear Garden
- Summer House & Useful Garden Storage
- Oil-Fired Central Heating
- Well positioned for Access to the North Norfolk Coast
- Highly Sought After Village Location
Description
Offering approximately 1,010 sq. ft. of accommodation, the property provides good living space, a good-sized garden and plenty of natural light throughout.
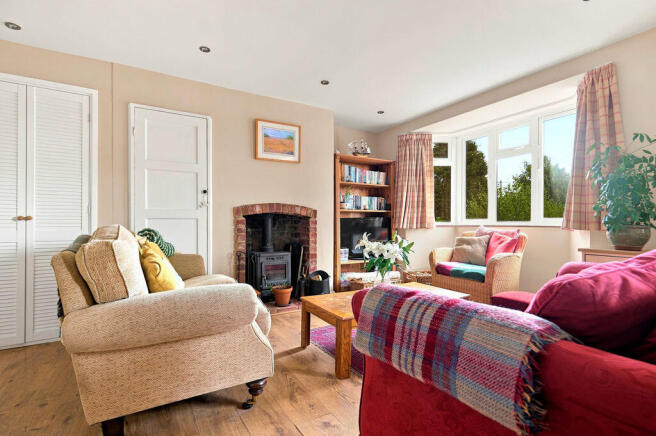
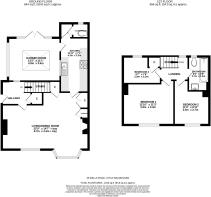
The ground floor features an impressive 22ft living/dining room, offering generous space for both relaxing and dining, with plenty of natural light and an attractive fireplace with multi-fuel stove. The fitted kitchen provides ample storage, worktop space and room for appliances, alongside a useful cloakroom. To the rear, a bright Garden Room with under-floor heating overlooks the garden with French doors opening to a patio. Upstairs are three well-proportioned bedrooms and a family bathroom.
The property also benefits from oil-fired central heating and presents a fantastic opportunity for buyers looking for a well-proportioned home within one of North Norfolk's best-known villages.
Renowned as a place of pilgrimage since the Midle Ages, Walsingham is known for its beautiful historic architecture, independent shops and strong sense of village life, while the spectacular coast is within easy reach.
Entrance Hall
The entrance hall provides access into the ground-floor accommodation, with stairs rising to the first floor and useful built-in storage
Living/ Dining Room
22' 0'' x 14' 7'' (6.70m x 4.44m) plus bay
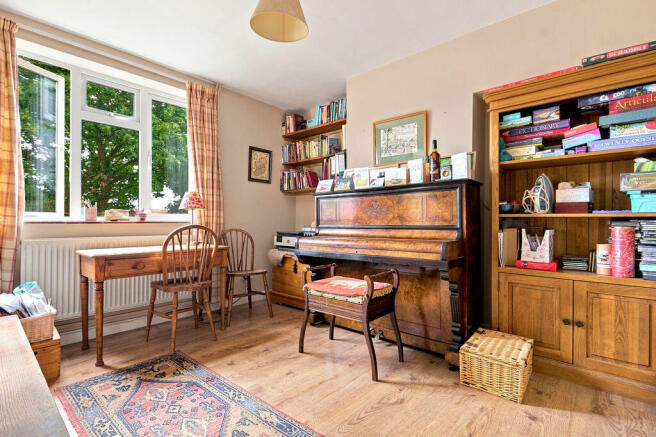
An impressive reception room offering excellent flexibility for both living and dining. The multi-fuel burner is the focal point of this room and perfect for Autumn/Winter. Multiple windows create a bright and welcoming space, while the fireplace forms an attractive focal point. The understairs storage area has been cleverly adapted into to a reading/ study space.
Kitchen
13' 11'' x 7' 1'' (4.24m x 2.16m)
A practical galley-style kitchen fitted with a range of wall and base units, wooden work surfaces and space for a selection of freestanding appliances. Windows and a rooflight provide plenty of natural light.
Garden Room
13' 2'' x 11' 1'' (4.01m x 3.38m)
A superb additional reception room with ceiling lantern offering light and plenty of room for a dining table and seating, with French doors opening directly onto the patio and garden.
Cloakroom
4' 1'' x 3' 8'' (1.24m x 1.12m)
A useful ground-floor cloakroom fitted with a WC.
First Floor
Providing access to all three bedrooms and the family bathroom. Access (via pull down ladder) to spacious, boarded loft.
Bedroom One
12' 10'' x 11' 3'' (3.91m x 3.43m)
A generous principal double bedroom with plenty of space for wardrobes and additional bedroom furniture.
Bedroom Two
11' 4'' x 8' 11'' (3.45m x 2.72m)
A well-proportioned second bedroom with space for a double bed and freestanding furniture.
Bedroom Three
9' 7'' x 7' 6'' (2.92m x 2.28m)
A versatile third bedroom with built in cupboard, ideal as a child's bedroom, guest room, nursery or home office.
Bathroom
8' 9'' x 4' 8'' (2.66m x 1.42m)
Fitted with a suite comprising bath, overhead shower, WC and wash hand basin.
Outside
Front Garden
Set back from a pedestrain pathway, the property is approached through an established front garden with a variety of mature shrubs and planting.
Rear Garden
To the rear is a generous and established garden, predominantly laid to lawn with a variety of mature plants and shrubs. There are dedicated growing areas, a summer house, greenhouse and useful garden storage, while the garden room opens directly onto the patio and outside space.
The garden offers excellent potential for families and keen gardeners alike, with plenty of room to create different seating, entertaining and planting areas.
Location
Little Walsingham is one of North Norfolk's most distinctive and historic villages, offering a strong sense of community alongside a range of local amenities including pubs, farm shop, hairdresser, surgery, wine bar, mobile post office and more. The village is well positioned for exploring the surrounding North Norfolk countryside and coastline, with the popular coastal destinations of Wells-next-the-Sea and Holkham within easy reach.
The local primary school is conveniantly located opposite the property.
Disclaimer
Every effort has been made to ensure that these details provide a fair and accurate representation of the property at the time of listing. However, they are for guidance purposes only. No advice has been sought from the seller's legal representatives, and we have not liaised with management companies, planning departments, or building control in their preparation.
Prospective buyers are strongly advised to inspect the property and surrounding area, including via Google Maps and Street View, prior to viewing. Photographs are for illustrative purposes only and do not imply that any items shown are included in the sale. All measurements are approximate, and fixtures, fittings, and appliances have not been tested, so no guarantee can be given as to their condition or functionality.
If any aspect of the property is of particular importance, we recommend obtaining independent professional confirmation.
Agent's Note
This property is subject to a Rural Area restrictive covenant. For more information, please contact Norfolk Roots. The restriction means that anyone looking to purchase the property now and in the future, will need to have lived/ worked in Norfolk for the previous three years.
In accordance with current Anti-Money Laundering Regulations, all applicants proceeding with a transaction will be required to complete identity verification and source of funds checks. These checks are carried out by our appointed third-party compliance provider, HIPLA.
A fee of £30.00 (inclusive of VAT) per applicant will be payable to cover the cost of these mandatory checks. This fee is non-refundable and must be paid before the transaction can proceed.
Brochures
Full Details- COUNCIL TAXA payment made to your local authority in order to pay for local services like schools, libraries, and refuse collection. The amount you pay depends on the value of the property.Read more about council Tax in our glossary page.
- Band: B
- PARKINGDetails of how and where vehicles can be parked, and any associated costs.Read more about parking in our glossary page.
- Ask agent
- GARDENA property has access to an outdoor space, which could be private or shared.
- Yes
- ACCESSIBILITYHow a property has been adapted to meet the needs of vulnerable or disabled individuals.Read more about accessibility in our glossary page.
- Ask agent
Wells Road, Walsingham

Add an important place to see how long it'd take to get there from our property listings.
__mins driving to your place

Notes
Staying secure when looking for property
Ensure you're up to date with our latest advice on how to avoid fraud or scams when looking for property online.
Visit our security centre to find out moreDisclaimer - Property reference 12898343. The information displayed about this property comprises a property advertisement. Rightmove.co.uk makes no warranty as to the accuracy or completeness of the advertisement or any linked or associated information, and Rightmove has no control over the content. This property advertisement does not constitute property particulars. The information is provided and maintained by Norfolk Roots, Fakenham. Please contact the selling agent or developer directly to obtain any information which may be available under the terms of The Energy Performance of Buildings (Certificates and Inspections) (England and Wales) Regulations 2007 or the Home Report if in relation to a residential property in Scotland.
*This is the average speed from the provider with the fastest broadband package available at this postcode. The average speed displayed is based on the download speeds of at least 50% of customers at peak time (8pm to 10pm). Fibre/cable services at the postcode are subject to availability and may differ between properties within a postcode. Speeds can be affected by a range of technical and environmental factors. The speed at the property may be lower than that listed above. You can check the estimated speed and confirm availability to a property prior to purchasing on the broadband provider's website. Providers may increase charges. The information is provided and maintained by Decision Technologies Limited. **This is indicative only and based on a 2-person household with multiple devices and simultaneous usage. Broadband performance is affected by multiple factors including number of occupants and devices, simultaneous usage, router range etc. For more information speak to your broadband provider.