
Greenside, Langwathby, Penrith

- PROPERTY TYPE
Detached
- BEDROOMS
4
- BATHROOMS
2
- SIZE
1,391 sq ft
129 sq m
- TENUREDescribes how you own a property. There are different types of tenure - freehold, leasehold, and commonhold.Read more about tenure in our glossary page.
Freehold
Key features
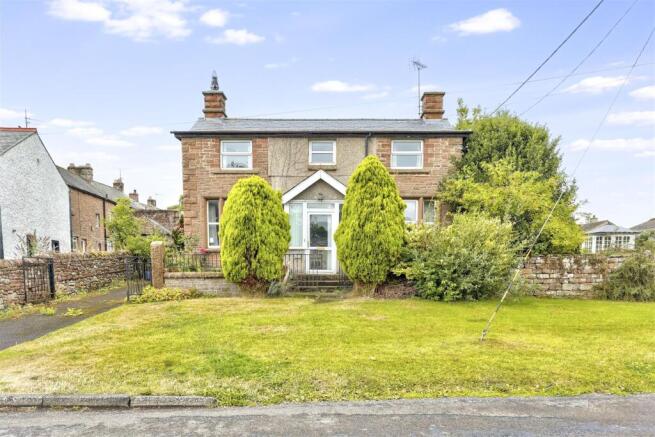
- Four-bedroom detached family home in the sought-after village of Langwathby
- Approx. 1,391 sq ft of well-proportioned accommodation
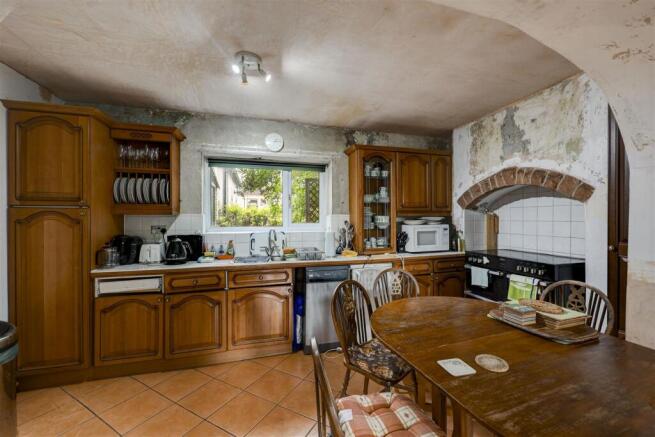
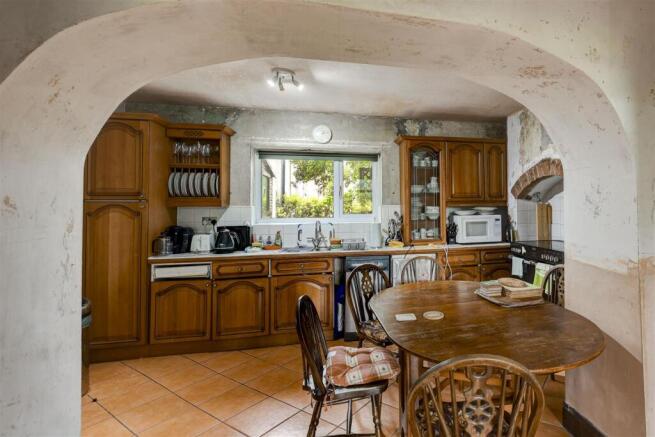
- Spacious kitchen diner (15'11" x 13'11") — ideal for family life and entertaining
- Separate lounge and reception room offering flexible living space
- Principal bedroom with generous proportions (11'10" x 11'10")
- Four good-sized bedrooms across the first floor
- Family bathroom plus additional ground floor shower room
- Handy utility room off the kitchen
- Set in a picturesque village on the banks of the River Eden, close to Penrith
- Mains water, electricity and drainage all connected
Description
The property retains a wealth of period character, including cast iron fireplaces, panelled doors and a striking exposed stone archway in the kitchen. A new roof was installed in 2023. Otherwise, the house is in need of modernisation throughout and provides an excellent opportunity for a purchaser to update and transform the property to their own taste.
Reflecting the level of work required, the property is priced to sell, offering considerable potential for those seeking a character home in an enviable village location.
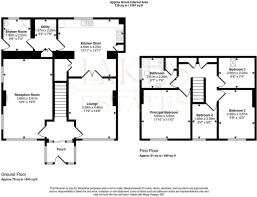
Ground Floor - The main entrance is a bright uPVC porch with fitted bench seating and lovely views over the village green, leading into a traditional hallway with original staircase and panelled doors. Two separate reception rooms lead off the hall, both with feature cast iron fireplaces — the front reception room (12'0" x 19'5") and a further sitting room/lounge (11'9" x 14'8"). The kitchen diner (15'11" x 13'11") is a real feature of the home, with a vaulted ceiling, exposed stone chimney breast with brick archway over the range, and space for a large dining table. A utility room and ground floor shower room complete this floor, with a secondary door from the shower room providing additional access to the side of the property.
Lounge - 3.59 x 4.46 (11'9" x 14'7") -
Kitchen Diner - 4.84 x 4.23 (15'10" x 13'10") -
Utility - 1.57 x 2.29 (5'1" x 7'6") -
Shower Room - 1.98 x 2.23 (6'5" x 7'3") -
Reception Room - 3.66 x 5.91 (12'0" x 19'4") -
Porch -
Hallway -
First Floor - Four bedrooms of varying sizes lead off a carpeted landing with original wood panelled doors and a staircase balustrade in keeping with the property's age. The principal bedroom (11'10" x 11'10") and Bedroom 2 (8'8" x 12'0") are both well-proportioned doubles, while Bedroom 3 (8'8" x 7'4") offers a further good-sized double. Bedroom 4 (6'4" x 8'6") is a smaller room, currently used as a nursery, with a sloped ceiling and window to the front. The family bathroom is fitted with a bath, shower cubicle, WC and wash basin. As well as under eaves storage in Bedroom 3.
Principal Bedroom - 3.60 x 3.60 (11'9" x 11'9") -
Bedroom Two - 2.65 x 3.67 (8'8" x 12'0") -
Bedroom Three - 2.65 x 2.23 (8'8" x 7'3") -
Bedroom Four - 1.93 x 2.59 (6'3" x 8'5") -
Bathroom - 2.61 x 2.28 (8'6" x 7'5") -
Landing -
Outside - Set beside the village green in the heart of Langwathby, the property enjoys a lovely open outlook to the front. A gated side path, bordered by dry stone walling and conifer hedging, leads down the side of the house to a patio area via driveway. This offers off-road parking with space for two cars and additional outside space, laid mainly to gravel with planting borders. The path continues around the rear of the property.
Location - Langwathby is a village in northern Cumbria, about 5 miles north east of Penrith on the A686 road, lying on the east bank of the River Eden. The village is centred around a green, home to the Shepherds Inn pub, a church, a shop, and a post office. The village also benefits from a village hall, a recreational park, a successful nursery, a hairdressers, and a primary school on the road to nearby Little Salkeld — making it a genuinely well-served village for day-to-day life. It's a peaceful setting with a strong sense of community, while remaining well connected to Penrith and the wider Eden Valley — ideal for buyers wanting easy access to the Lake District without sacrificing village amenities.
Services - Mains water, drainage and electricity are all connected to the property.
Please Note - These particulars, whilst believed to be accurate, are set out for guidance only and do not constitute any part of an offer or contract - intending purchasers or tenants should not rely on them as statements or representations of fact but must satisfy themselves by inspection or otherwise as to their accuracy. No person in the employment of Lakes Estates has the authority to make or give any representation or warranty in relation to the property. All mention of appliances / fixtures and fittings in these details have not been tested and therefore cannot be guaranteed to be in working order.
Anti-Money Laundering (AML) Checks;
When your offer is accepted, we're legally required to verify your identity. This is carried out by a third-party company at the following costs:
Buying in personal name: £40 (inc. VAT)
Company purchase: £120 (inc. VAT)
These fees are non-refundable, and the purchase cannot proceed until checks are complete.
Brochures
Greenside, Langwathby, PenrithBrochure- COUNCIL TAXA payment made to your local authority in order to pay for local services like schools, libraries, and refuse collection. The amount you pay depends on the value of the property.Read more about council Tax in our glossary page.
- Band: D
- PARKINGDetails of how and where vehicles can be parked, and any associated costs.Read more about parking in our glossary page.
- Yes
- GARDENA property has access to an outdoor space, which could be private or shared.
- Yes
- ACCESSIBILITYHow a property has been adapted to meet the needs of vulnerable or disabled individuals.Read more about accessibility in our glossary page.
- Ask agent
Greenside, Langwathby, Penrith

Add an important place to see how long it'd take to get there from our property listings.
__mins driving to your place
Affordability


Notes
Staying secure when looking for property
Ensure you're up to date with our latest advice on how to avoid fraud or scams when looking for property online.
Visit our security centre to find out moreDisclaimer - Property reference 34888898. The information displayed about this property comprises a property advertisement. Rightmove.co.uk makes no warranty as to the accuracy or completeness of the advertisement or any linked or associated information, and Rightmove has no control over the content. This property advertisement does not constitute property particulars. The information is provided and maintained by Lakes Estates, Penrith. Please contact the selling agent or developer directly to obtain any information which may be available under the terms of The Energy Performance of Buildings (Certificates and Inspections) (England and Wales) Regulations 2007 or the Home Report if in relation to a residential property in Scotland.
*This is the average speed from the provider with the fastest broadband package available at this postcode. The average speed displayed is based on the download speeds of at least 50% of customers at peak time (8pm to 10pm). Fibre/cable services at the postcode are subject to availability and may differ between properties within a postcode. Speeds can be affected by a range of technical and environmental factors. The speed at the property may be lower than that listed above. You can check the estimated speed and confirm availability to a property prior to purchasing on the broadband provider's website. Providers may increase charges. The information is provided and maintained by Decision Technologies Limited. **This is indicative only and based on a 2-person household with multiple devices and simultaneous usage. Broadband performance is affected by multiple factors including number of occupants and devices, simultaneous usage, router range etc. For more information speak to your broadband provider.