
Sandy Lane, Barham, Ipswich, IP6

- PROPERTY TYPE
Detached
- BEDROOMS
4
- BATHROOMS
3
- SIZE
Ask agent
- TENUREDescribes how you own a property. There are different types of tenure - freehold, leasehold, and commonhold.Read more about tenure in our glossary page.
Freehold
Key features
- DETACHED HOME
- SITUATED ON A COUNTRY ROAD
- ESTABLISHED AND FULY ENCLOSED SOUTH FACING REAR GARDEN
- FOUR DOUBLE BEDROOMS
- FAMILY BATHROOM, EN-SUITE AND DOWNSTAIRS W/C
- LARGE STUDY/POTENTIAL 5TH BEDROOM
- OFF-ROAD PARKING FOR MULTIPLE VEHICLES
- DOUBLE GARAGE CONNECTED WITH POWER AND LIGHTING
- CHARACTER FEATURES THROUGHOUT INCLUDING WOOD BURNER
- VENDORS HAVE FOUND ONWARDS
Description
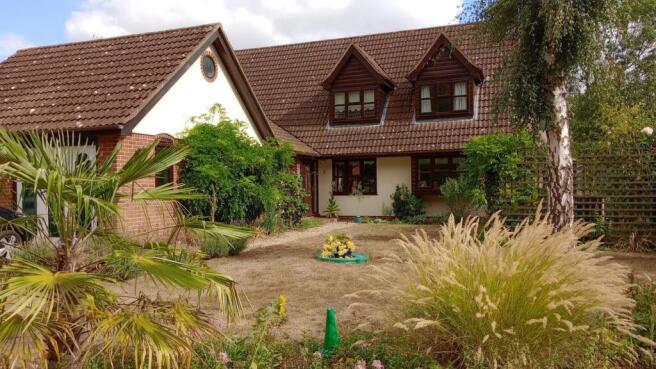
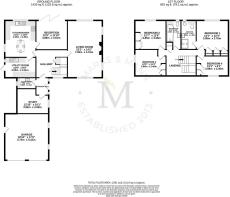
Marks And Mann are delighted to welcome this FOUR/FIVE BEDROOM DETACHED HOUSE to the market situated in the idylic setting of Sandy Lane in Barham. On arrival, you are welcomed to the property with a large frontage providing OFF-ROAD PARKING for multiple vehicles, a DOUBLE GARAGE connected with power and light and a portion of landscaped front garden. On entering the property, you are straight into an entrance hall which splits off into the study/fifth double bedroom, DOWNSTAIRS W/C and large entrance. Continuing on the ground floor, this property also benefits from TWO RECEPTION ROOMS and a MODERN FITTED KITCHEN with UTILITY room. Rising to the first floor, there is a welcoming and spacious landing providing space for a reading nook or office setup leading to FOUR DOUBLE BEDROOMS all with built-in wardrobes, an EN-SUITE to the PRIMARY BEDROOM and a MODERN FITTED FAMILY BATHROOM all presented with neutral decor. Outside, this property continues to impress in the SOUTH-EAST FACING REAR GARDEN offering a blend of patio and grass areas bordered by established shrubbery and fully-enclosed by fencing. Mature fruit trees including apple and plum, flower beds and vegetable patches create the perfect enviroment for any keen gardener. This charming and oppulant home is move-in ready and the vendors have found a complete onward chain above enabling a quicker sales period!
A viewing is a MUST to appreciate all that is on offer with this charming home!
Study/Fifth Bedroom
A useful double room currently laid out as an office but could be utilised as a ground floor bedroom of desired. Ideal for multi-genrational living.
Benefitting from fitted carpet, inset spotlights, a UPVC double glazed window to the side aspect and a radiator.
Cloakroom
A two-piece cloakroom suite consisting of a vanity wash basin with tiled splashback and W/C. Tiled flooring, inset spotlights, a UPVC double glazed frosted window to the side aspect and a radiator.
Entrance Lobby
A grand entrance with half-turn stairs leading to the first floor and a large under-stair storage cupboard. Hardwood flooring. Ample space for accent pieces. A UPVC double glazed window to the front aspect. Radiator.
Kitchen
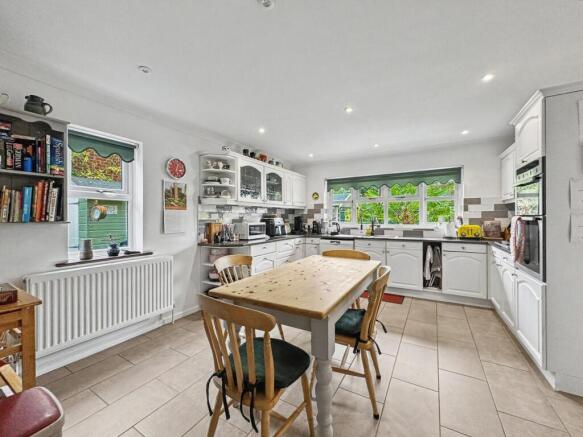
A large fully-equipped kitchen with composite worktops and a range of overhead and undercounter storage. Eye-level double oven and four-burner gas hob. Inset stainless steel sink with drainer. Space and plumbing for a dishwasher. Tiled flooring. Inset spotlights. UPVC double glazed windows to the rear and side aspect.
Utility Room
This useable area provides further overhead and undercounter storage space along with space for a double fridge/freezer, space and plumbing for a washing machine, inset stainless steel sink with tiled splashback, tiled flooring, inset spotlights and a radiator.
Dining Room
This generously-sized reception houses space for a large dining table and a 'snug' setup with accent pieces. Benefitting from hardwood flooring, double glazed bi-fold doors with fitted blinds allowing the outside in and a radiator.
Living Room
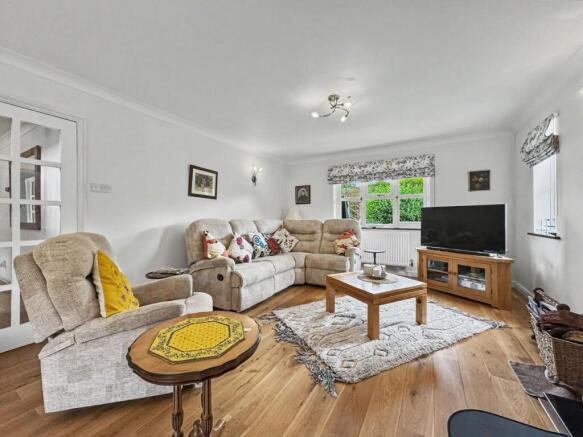
Another sizeable reception boasting UPVC double glazed quadruple aspect windows allowing natural light to flood in including a large bay window to the front aspect. A multi-fuel burner with mantlepiece surround adds charm and a cosy feel. Hardwood flooring. Two radiators.
Primary Bedroom
This large principal suite comes with an abundance of storage from three separate built-in wardrobes with a mix of hanging rails and shelving. A UPVC double glazed window overlooks the rear aspect. Fitted carpet. Radiator.
En-suite
Off the primary bedroom, this four-piece suite consists of a double-length shower cubicle, vanity wash basin, W/C and bidet. Fully-tiled walls and flooring, inset spotlights, UPVC double glazed frosted window to the rear apsect and a radiator.
Bedroom Two
Another genrous double rom with quadruple length fitted wardrobes. Fitted carpet. UPVC double glazed windows to the rear aspect. Radiator.
Bedroom Three
The third Double room is currently laid out with a small double bed and accent pieces and benefits from built-in wardrobes, fitted carpet, UPVC double glazed windows to the side aspect and a radiator.
Family Bathroom
This modern three-piece suite is comprised of a bath with shower attachment, a vanity wash basin with W/C. Fully tiled walls and flooring, inset spotlights, UPVC double glazed frosted window to the rear aspect and a heated towel rail.
Bedroom Four
This deceptively spacious double room contains built-in wardrobes, fitted carpet, a UPVC double glazed windows to the front aspect and a radiator.
Outside
To the front, there is off-road parking for multiple vehicles on the block paved driveway, up and over doors lead to the double garage which is connected with power and light. The front garden is bordered with established flowerbeds and shurbbery. There is an LPG gas tank submerged below an access point. Side access to the rear garden can be accessed from both sides of the property.
To the rear, there is a fully-enclosed rear garden which is lined with fencing and established shrubbery. There are multiple flower beds and vegetable patches blended within grass and patio areas. As summerhouse provides an additional seating area or storage.
Important Information
Tenure – Freehold.
Services – we understand that LPG gas, mains electricity, water and drainage are
connected to the property.
Council tax band F.
EPC rating E.
Directions
Using a SatNav, please use IP6 0PB as the point of destination.
Anti-Money Laundering Regulations
Intending purchasers will be asked to produce identification documentation
at a later stage and we would ask for your co-operation in order that there
will be no delay in agreeing the sale.
Disclaimer
In accordance with Consumer Protection from Unfair Trading Regulations,
Marks and Mann Estate Agents have prepared these sales particulars as a
general guide only. Reasonable endeavours have been made to ensure that
the information given in these particulars is materially correct but any
intending purchaser should satisfy themselves by inspection, searches,
enquiries and survey as to the correctness of each statement. No statement
in these particulars is to be relied upon as a statement or representation of
fact. Any areas, measurements or distances are only approximate.
Brochures
Brochure 1- COUNCIL TAXA payment made to your local authority in order to pay for local services like schools, libraries, and refuse collection. The amount you pay depends on the value of the property.Read more about council Tax in our glossary page.
- Band: F
- PARKINGDetails of how and where vehicles can be parked, and any associated costs.Read more about parking in our glossary page.
- Driveway
- GARDENA property has access to an outdoor space, which could be private or shared.
- Yes
- ACCESSIBILITYHow a property has been adapted to meet the needs of vulnerable or disabled individuals.Read more about accessibility in our glossary page.
- Ask agent

Add an important place to see how long it'd take to get there from our property listings.
__mins driving to your place
Affordability


Notes
Staying secure when looking for property
Ensure you're up to date with our latest advice on how to avoid fraud or scams when looking for property online.
Visit our security centre to find out moreDisclaimer - Property reference 30792043. The information displayed about this property comprises a property advertisement. Rightmove.co.uk makes no warranty as to the accuracy or completeness of the advertisement or any linked or associated information, and Rightmove has no control over the content. This property advertisement does not constitute property particulars. The information is provided and maintained by Marks & Mann Estate Agents Ltd, Stowmarket. Please contact the selling agent or developer directly to obtain any information which may be available under the terms of The Energy Performance of Buildings (Certificates and Inspections) (England and Wales) Regulations 2007 or the Home Report if in relation to a residential property in Scotland.
*This is the average speed from the provider with the fastest broadband package available at this postcode. The average speed displayed is based on the download speeds of at least 50% of customers at peak time (8pm to 10pm). Fibre/cable services at the postcode are subject to availability and may differ between properties within a postcode. Speeds can be affected by a range of technical and environmental factors. The speed at the property may be lower than that listed above. You can check the estimated speed and confirm availability to a property prior to purchasing on the broadband provider's website. Providers may increase charges. The information is provided and maintained by Decision Technologies Limited. **This is indicative only and based on a 2-person household with multiple devices and simultaneous usage. Broadband performance is affected by multiple factors including number of occupants and devices, simultaneous usage, router range etc. For more information speak to your broadband provider.