Wickham Place, Basildon, SS16

- PROPERTY TYPE
End of Terrace
- BEDROOMS
2
- BATHROOMS
1
- SIZE
730 sq ft
68 sq m
- TENUREDescribes how you own a property. There are different types of tenure - freehold, leasehold, and commonhold.Read more about tenure in our glossary page.
Freehold
Key features
- Quote Ref: 830227 when calling
- TWO DOUBLE BEDROOMS
- OFF STREET PARKING
- PEACEFUL PRIVATE ESTATE
- PEACEFUL SETTING ON PRIVATE ESTATE
- MODERN DECOR
- PRIVATE COURTYARD
Description
Welcome to this beautifully presented home, tucked away within the desirable private Woodlands Estate. Finished to a high, modern standard, this stylish yet characterful property offers the perfect blend of contemporary living and quirky charm.
One of the home's standout features has to be the impressive skylights above the first-floor landing and within the shower room. Flooding the property with natural light by day, they also create your very own mini planetarium by night, with ever-changing views of the stars, sunsets and seasons overhead.
The ground floor
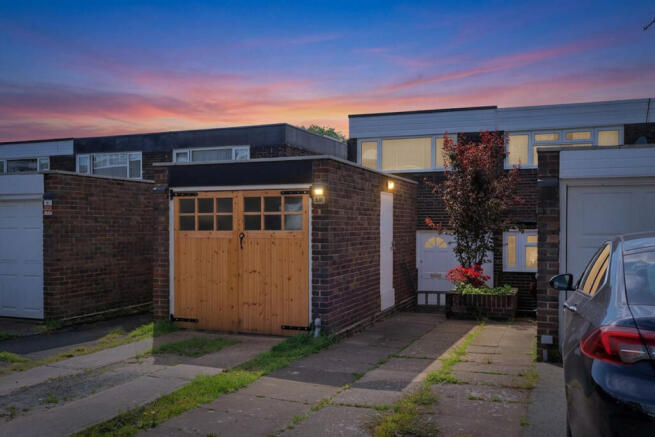
A private driveway leads to your own enclosed courtyard-style entrance, providing a lovely spot for a morning coffee in the sunshine. There is also potential to enclose this area, subject to the necessary permissions, creating an orangery-style entrance and potentially increasing the usable footprint of the home.
Inside, you are welcomed by a sleek and contemporary kitchen, complete with integrated appliances and an excellent large storage cupboard currently used as a beautifully organised larder, as well as housing a double-height fridge freezer.
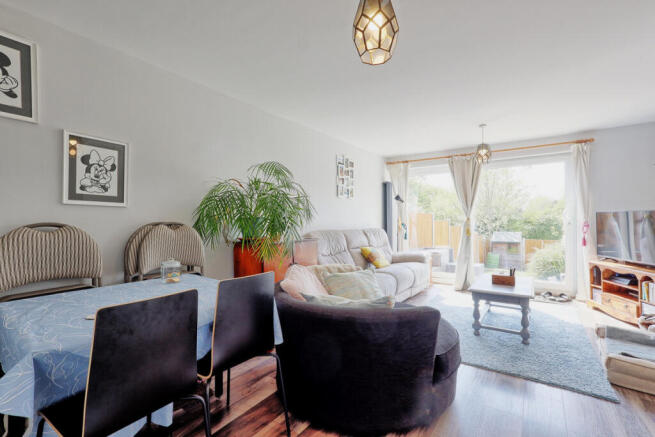
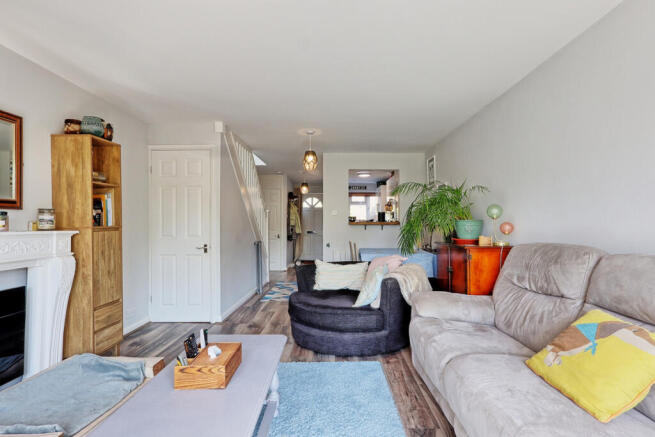
A cleverly positioned partial feature wall separates the kitchen from the living space while still allowing light to flow freely throughout the ground floor. The contemporary décor is complemented by charming period-style touches, including a classic fireplace which adds warmth and character to the minimalist design.
The living area benefits from sliding patio doors, which fill the room with natural light and provide lovely views across the gently sloping rear garden and mature parkland beyond. An external canopy provides a shaded area when required – perfect for relaxing outdoors during warmer weather.
Upstairs
The naturally bright theme continues upstairs, where the large landing skylight creates a wonderfully airy atmosphere and provides constantly changing views throughout the year.
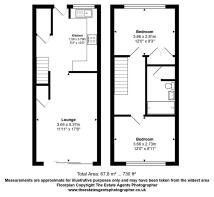
There are two well-proportioned bedrooms, with bedroom one benefiting from a built-in wardrobe. The contemporary shower room features a spacious double walk-in shower and, thanks to its large skylight, feels particularly bright and open.
The property also benefits from a roof with a lifetime guarantee, providing valuable peace of mind for the new owner.
Location & lifestyle
The property is ideally positioned for local amenities and transport links. Kingwood shops and the Medical Centre are just a five-minute stroll away, with nearby bus services providing links towards Basildon and Southend.
For commuters, the A13 is within easy reach, while the A127 and A130 provide convenient access towards London, Chelmsford and Southend.
Basildon Train Station is approximately a comfortable 15-minute walk away, offering regular services to London Fenchurch Street and Shoeburyness.
Families are well catered for, with both Kingswood Primary School and Cherry Tree Primary School accessible on foot or by a short drive. Further education is available at Woodlands Senior School.
For those who enjoy keeping active, Club Kingswood is located close by and offers an impressive range of facilities, including a well-equipped gym, swimming pool, sauna, racket sports and a wide selection of fitness classes. The club also features a hair and beauty salon, outdoor fitness area, nursery and bar/function room.
Golf enthusiasts are also spoilt for choice, with Basildon Golf Course neighbouring the club and providing the perfect setting to enjoy a few relaxing rounds.
Basildon Town Centre is currently benefiting from a multi-million-pound regeneration programme, bringing further retail, leisure and entertainment opportunities to the area alongside the wide selection of amenities already available. From the property, the town centre can be reached on foot via the leafy parkland to the rear in approximately five minutes.
In summary
A beautifully presented and individual home offering modern, low-maintenance living with plenty of natural light, character and outdoor space. With its private driveway and courtyard, attractive rear garden, parkland outlook, excellent transport links, nearby amenities and lifetime roof guarantee, this is a home that combines practicality with plenty of personality.
Early viewing is highly recommended to fully appreciate everything this charming property has to offer.
- COUNCIL TAXA payment made to your local authority in order to pay for local services like schools, libraries, and refuse collection. The amount you pay depends on the value of the property.Read more about council Tax in our glossary page.
- Band: C
- PARKINGDetails of how and where vehicles can be parked, and any associated costs.Read more about parking in our glossary page.
- Garage,Off street
- GARDENA property has access to an outdoor space, which could be private or shared.
- Yes
- ACCESSIBILITYHow a property has been adapted to meet the needs of vulnerable or disabled individuals.Read more about accessibility in our glossary page.
- Ask agent
Wickham Place, Basildon, SS16

Add an important place to see how long it'd take to get there from our property listings.
__mins driving to your place
Affordability
About Keller Williams Plus, Covering Nationwide
Suite 1G, Widford Business Centre, 33 Robjohns Road, Chelmsford, CM1 3AG

Notes
Staying secure when looking for property
Ensure you're up to date with our latest advice on how to avoid fraud or scams when looking for property online.
Visit our security centre to find out moreDisclaimer - Property reference RX830227. The information displayed about this property comprises a property advertisement. Rightmove.co.uk makes no warranty as to the accuracy or completeness of the advertisement or any linked or associated information, and Rightmove has no control over the content. This property advertisement does not constitute property particulars. The information is provided and maintained by Keller Williams Plus, Covering Nationwide. Please contact the selling agent or developer directly to obtain any information which may be available under the terms of The Energy Performance of Buildings (Certificates and Inspections) (England and Wales) Regulations 2007 or the Home Report if in relation to a residential property in Scotland.
*This is the average speed from the provider with the fastest broadband package available at this postcode. The average speed displayed is based on the download speeds of at least 50% of customers at peak time (8pm to 10pm). Fibre/cable services at the postcode are subject to availability and may differ between properties within a postcode. Speeds can be affected by a range of technical and environmental factors. The speed at the property may be lower than that listed above. You can check the estimated speed and confirm availability to a property prior to purchasing on the broadband provider's website. Providers may increase charges. The information is provided and maintained by Decision Technologies Limited. **This is indicative only and based on a 2-person household with multiple devices and simultaneous usage. Broadband performance is affected by multiple factors including number of occupants and devices, simultaneous usage, router range etc. For more information speak to your broadband provider.