Hafod, Bancffosfelen, SA15

- PROPERTY TYPE
Detached
- BEDROOMS
4
- BATHROOMS
3
- SIZE
1,550 sq ft
144 sq m
- TENUREDescribes how you own a property. There are different types of tenure - freehold, leasehold, and commonhold.Read more about tenure in our glossary page.
Freehold
Key features
- 🧡Immaculate 2019 built Detached Executive Home
- 💚 Hot Tub Included
- 🧡 Dedicated downstairs home office
- 💚 Showstopping Open Plan Kitchen & Family Space
- 💚 Master Bedroom with en-suite
- 🧡 Enclosed low-maintenance garden
- 💚 Driveway parking for 3 cars
- 🧡 Detached Garage
- 💚 Utility and Downstairs Shower Room
- 🧡 Semi Rural Location
Description
Imagine getting the keys to your next family home and having absolutely no urge to start ripping things out.
No kitchen to replace. No tired rooms to rescue. No list of jobs waiting for the first free weekend.
Just unpack, settle in and start enjoying it.
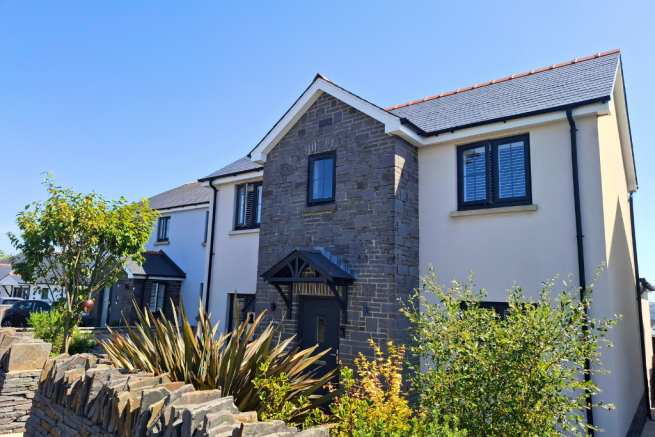
Built in 2019 and immaculately presented throughout, Hafod is a detached executive home positioned at the top of Bancffosfelen, above Pontyberem. It combines the polish and practicality of a modern home with something you don't always get on a newer development — an elevated setting, countryside on the doorstep and far-reaching views across the valley.
And inside, it's every bit as impressive.
Watch the FULL Polly Property Tour Click 👉 Virtual Tour Button
Come inside...
The entrance hall immediately sets the tone.
Clean lines, oak-style flooring and contemporary finishes create a smart first impression, with the staircase rising through the centre of the house.
To one side is the separate living room.
And this is where the house shows that open-plan living doesn't have to mean giving up somewhere cosy.
The dark panelled feature wall gives the room real character and makes it feel completely different from the lighter family spaces at the rear. It's the room for shutting the door in the evening, putting something good on the television and switching off.
Across the hall is something increasingly valuable in a modern family home — a proper office.
At approximately 2.67m x 2.10m, it's a dedicated work from home space rather than a desk squeezed into a bedroom or corner of the kitchen.
Continue towards the rear and you'll also find a separate utility room and ground-floor shower room — two practical additions that make a noticeable difference when a house is busy.
Then you reach the heart of it.
The kitchen and family space is where Hafod really comes into its own.
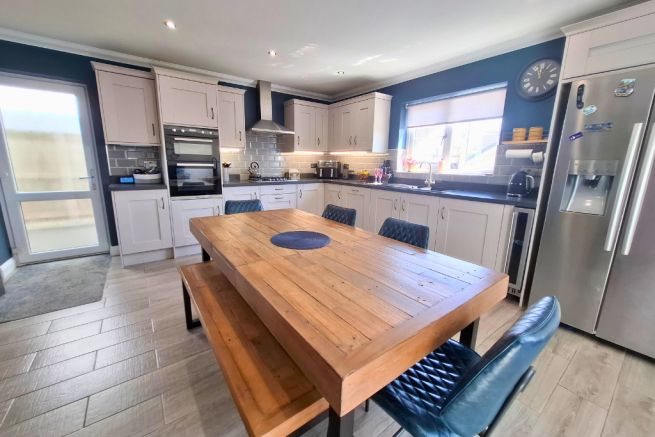
The kitchen itself measures approximately 4.56m x 4.59m and provides plenty of room for cooking and dining, with contemporary cabinetry, generous work surfaces and space for a substantial family dining table.
But it's the way this connects with the adjoining family room that changes the feel of the whole space.
Rather than a conservatory or later addition, this is an integral part of the house — topped by a large roof lantern that pours natural light into the family area below.
It's easy to picture how life works here.
Breakfast around the table. Someone cooking. Someone else stretched out on the sofa. Friends gathering in the kitchen. Children moving between the house and garden.
And when the weather is good, slide open the doors and the living space carries straight outside.
Upstairs...
There are four bedrooms in total, giving the house plenty of flexibility as family life changes.
The master bedroom is particularly generous at approximately 4.53m x 4.60m, with its own en-suite shower room creating a comfortable retreat from the rest of the house.
Bedrooms two and three provide further family accommodation, while bedroom four has been given a rather tempting alternative use.
It's currently arranged as a walk-in wardrobe/dressing room.
Keep it exactly as it is and you've effectively created a dressing suite to complement the master bedroom. Or, if four bedrooms are the priority, it can easily be returned to use as a single bedroom.
And because there's already a dedicated office downstairs, you don't need to sacrifice one of those bedrooms simply to have somewhere to work.
A separate family bathroom completes the first floor.
Now open those sliding doors...
The rear garden has been designed for enjoying your downtime rather than spending it maintaining the garden.
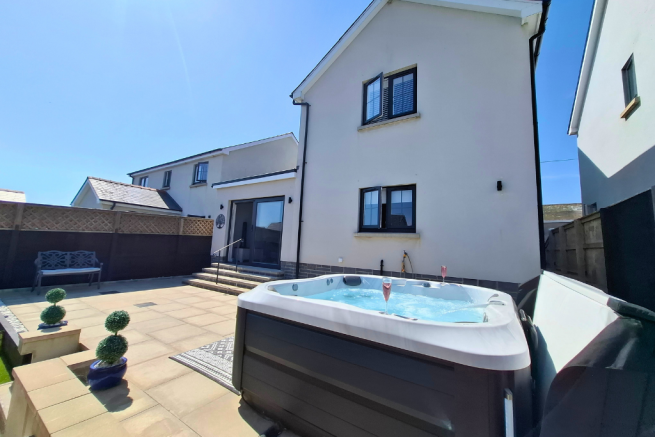
A generous paved patio sits immediately outside the family area, creating a natural spot for eating outside, entertaining friends or simply taking the morning coffee into the sunshine.
Steps lead into the enclosed lower garden, where artificial lawn keeps maintenance to a minimum.
And then there's the bit everyone is going to talk about.
The hot tub stays.
So yes — coming home on a Friday evening, opening the doors, getting something cold from the fridge and disappearing into the hot tub is absolutely an option here.
The detached garage sits to the rear, while driveway parking provides room for up to three vehicles. There's additional on-street parking available at the front.
And then there's the setting.
Hafod sits towards the top of Bancffosfelen, where the surroundings begin to feel noticeably more rural.
The front of the property faces a particularly quiet road serving only a handful of similarly styled homes, while the elevated position opens up far-reaching views across Pontyberem and the surrounding Carmarthenshire countryside.
For families, there's a primary school around a two-minute walk from the house, while Pontyberem below provides local shops and everyday amenities.
Country walks are close at hand, yet Carmarthen is approximately 20 minutes away by car.
It's a location that gives you breathing room without making everyday life difficult.
There are houses you buy because you can see their potential.
Hafod isn't one of them.
This is the finished version.
A modern detached executive home, beautifully presented throughout, with four-bedroom flexibility, a dedicated office, separate living room, an exceptional kitchen/family space, enclosed garden, detached garage, parking for three cars and an elevated village setting.
Even the hot tub is waiting for you.
Built in 2019, the property also benefits from approximately three years remaining on its NHBC warranty, subject to confirmation and transfer terms.
Dimensions
Ground Floor
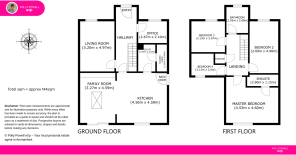
Entrance Hall — A long, contemporary entrance that immediately introduces the quality of finish found throughout the house.
Living Room — 3.20m x 4.97m
The cosy counterpoint to the open-plan family space, with statement wall panelling creating a room made for relaxed evenings.
Office — 2.67m x 2.10m
A genuine dedicated workspace, allowing home working without taking over one of the bedrooms.
Kitchen — 4.56m x 4.59m
The social heart of the home, with ample room for a large dining table and an open connection into the adjoining family space.
Family Room — 3.27m x 4.59m
An integral extension of the everyday living space, flooded with light from the roof lantern above and opening through sliding doors onto the rear patio.
Utility Room — 2.06m x 2.93m
A valuable practical space that keeps laundry and household jobs away from the main kitchen.
Ground-Floor Shower Room — 1.01m x 2.93m
Far more useful than a standard downstairs WC, particularly for a busy family or after time spent outdoors.
First Floor
Master Bedroom — 4.53m x 4.60m
A notably generous main bedroom with the proportions to create a proper adult retreat.
En-Suite — 2.80m x 1.15m
A private shower room serving the master bedroom.
Bedroom Two — 2.69m x 4.98m
A long, generously proportioned bedroom with plenty of scope for a teenager who wants a space of their own.
Bedroom Three — 3.13m x 2.67m
A comfortable additional bedroom suitable for children, guests or changing family needs.
Bedroom Four / Dressing Room — 3.13m x 2.00m
Currently transformed into a walk-in wardrobe/dressing room, but readily capable of returning to use as a single fourth bedroom.
Family Bathroom — 2.05m x 2.08m
A separate family bathroom serving the additional bedrooms.
Storage — Useful first-floor storage helping keep everyday clutter out of sight.
Outside
Enclosed Rear Garden — A low-maintenance combination of paved entertaining areas and artificial lawn, designed for spending weekends enjoying rather than maintaining it.
Hot Tub — Included in the sale and, frankly, likely to become one of the most-used features of the house.
Detached Garage — Positioned at the rear of the property and providing valuable additional storage/garaging.
Parking — Rear driveway parking for up to three vehicles, together with additional on-street parking to the front.
EPC Rating: B
NHBC: Built 2019 with approximately three years of the original warranty period remaining, subject to confirmation.
When Calling...Quote Reference: PP1432
Viewing by Appointment ONLY
Watch the FULL Polly Property Tour Click 👉 Virtual Tour Button
Disclaimer: These particulars are intended as a general guide only and do not form part of any offer or contract. Measurements, distances and travel times are approximate. Services, systems, appliances and equipment have not been tested and buyers should satisfy themselves as to their condition and suitability. Any reference to the use or potential use of the garden cabin, outbuildings or land is for illustrative purposes only and buyers should make their own enquiries regarding any necessary planning permissions, consents or regulations
- COUNCIL TAXA payment made to your local authority in order to pay for local services like schools, libraries, and refuse collection. The amount you pay depends on the value of the property.Read more about council Tax in our glossary page.
- Band: E
- PARKINGDetails of how and where vehicles can be parked, and any associated costs.Read more about parking in our glossary page.
- Garage,Driveway
- GARDENA property has access to an outdoor space, which could be private or shared.
- Patio,Private garden
- ACCESSIBILITYHow a property has been adapted to meet the needs of vulnerable or disabled individuals.Read more about accessibility in our glossary page.
- Ask agent

Add an important place to see how long it'd take to get there from our property listings.
__mins driving to your place
Affordability

Notes
Staying secure when looking for property
Ensure you're up to date with our latest advice on how to avoid fraud or scams when looking for property online.
Visit our security centre to find out moreDisclaimer - Property reference S1832344. The information displayed about this property comprises a property advertisement. Rightmove.co.uk makes no warranty as to the accuracy or completeness of the advertisement or any linked or associated information, and Rightmove has no control over the content. This property advertisement does not constitute property particulars. The information is provided and maintained by eXp UK, Wales. Please contact the selling agent or developer directly to obtain any information which may be available under the terms of The Energy Performance of Buildings (Certificates and Inspections) (England and Wales) Regulations 2007 or the Home Report if in relation to a residential property in Scotland.
*This is the average speed from the provider with the fastest broadband package available at this postcode. The average speed displayed is based on the download speeds of at least 50% of customers at peak time (8pm to 10pm). Fibre/cable services at the postcode are subject to availability and may differ between properties within a postcode. Speeds can be affected by a range of technical and environmental factors. The speed at the property may be lower than that listed above. You can check the estimated speed and confirm availability to a property prior to purchasing on the broadband provider's website. Providers may increase charges. The information is provided and maintained by Decision Technologies Limited. **This is indicative only and based on a 2-person household with multiple devices and simultaneous usage. Broadband performance is affected by multiple factors including number of occupants and devices, simultaneous usage, router range etc. For more information speak to your broadband provider.