Bicester Road, Kingswood, HP18

- PROPERTY TYPE
Cottage
- BEDROOMS
2
- BATHROOMS
1
- SIZE
517 sq ft
48 sq m
- TENUREDescribes how you own a property. There are different types of tenure - freehold, leasehold, and commonhold.Read more about tenure in our glossary page.
Freehold
Key features
- •Semi-detached period cottage, circa 1900, with exposed beams throughout
- •Large living area centred on a wood-burning stove
- •Underfloor heating
- •Self-contained garden annexe, accessed via the side entrance - ideal as a home office or workshop
- •Private rear garden with separate, independent access
- •Off-street parking for two vehicles
- •Kingswood village setting, on the A41 corridor within easy reach of Bicester Village
Description
studio1000 | refined sales. seamless journeys.
THE OLD COTTAGE
Bicester Road, Kingswood, Buckinghamshire, HP18 0RA
Two Bedroom Semi-Detached Cottage, c.1900, with Garden Annexe
Guide Price £295,000
764 sq ft / 71 sq m — plus a 138 sq ft / 13 sq m garden annexe
Freehold | Council Tax Band C | EPC Rating E
A rare combination at this guide price: genuine period character, retained in full, paired with the comfort and running costs of a modern home. Dating from around 1900, this semi-detached cottage sets exposed beams and a wood-burning stove against underfloor heating and a fully self-contained garden annexe — a specification more commonly seen well above this bracket.
KEY FEATURES
• Semi-detached period cottage, circa 1900, with exposed beams throughout
• Large living area centred on a wood-burning stove
• Underfloor heating
• Self-contained garden annexe with its own side entrance — ideal as a home office or workshop
• Private rear garden with separate, independent access
• Off-street parking for two vehicles
• Kingswood village setting, on the A41 corridor within easy reach of Bicester Village
ROOM BY ROOM
• Entrance Hallway
Opens directly into the ground floor accommodation.
• Kitchen — 2.35m x 2.76m (7'9" x 9'1")
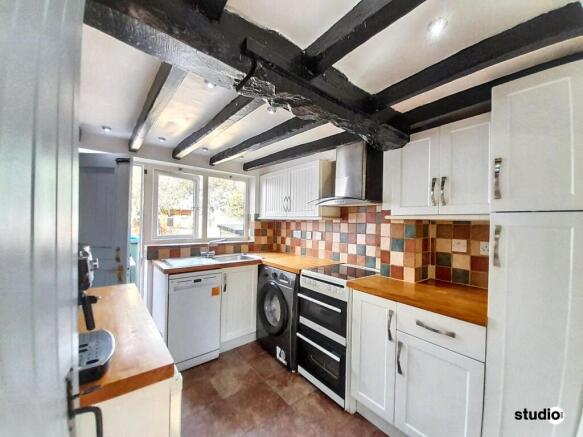
Fitted with shaker-style cabinetry, wood-effect worktops, and a full run of integrated appliances beneath the original beamed ceiling.
• Lounge / Diner — 4.93m x 3.81m (16'2" x 12'6")
The principal living space, centred on the wood-burning stove beneath exposed beams, with stairs to the first floor and doors out to the garden.
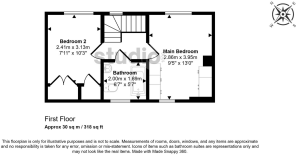
• Main Bedroom — 2.86m x 3.95m (9'5" x 13'0")
• Bedroom 2 — 2.41m x 3.13m (7'11" x 10'3")
• Bathroom — 2.00m x 1.69m (6'7" x 5'7")
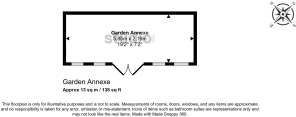
• Garden Annexe — 5.85m x 2.19m (19'2" x 7'2")
Self-contained with its own side entrance - see The Annexe & Garden, below.
THE ANNEXE & GARDEN
The garden annexe is self-contained with its own side entrance, keeping it fully separate from the main house — a genuine option for a home office, studio, or workshop without disrupting day-to-day family life. It sits within a private rear garden that has its own independent access, with space for both entertaining and further landscaping.
This combination of village setting and fast London links may also appeal to a buyer considering the property for short-let use or as a small home-based office, subject to obtaining any necessary planning permission and lender/insurer consent.
EPC Rating E (assessed 2020, valid to 2030). Heating improvements are believed to have been made since the assessment but not yet re-certified — worth a fresh EPC assessment at some point, as it may improve the rating, though not required before listing.
Viewings are by pre-qualified appointment through Studio 1000.
EPC Rating: E
Main Bedroom
3.95m x 2.86m
Accessed via the landing, with further storage and access to the loft.
Double-aspect and bright, with fitted wardrobes either side of the window facing the entrance, space for a double bed with a TV unit opposite, and restricted head height on both sides in keeping with the cottage's age.
Bedroom 2
3.13m x 2.41m
Ample storage built under the eaves, plus the airing cupboard housing the hot water tank and pressure pump.
Bathroom
1.69m x 2m
Fitted with a bath with shower over, WC, and wash basin, with a window providing ventilation.
Kitchen
2.76m x 2.35m
Fitted with shaker-style cabinetry, wood-effect worktops, and a full run of integrated appliances beneath the original beamed ceiling. Accessed from the entrance hallway - opens directly to the rear garden.
Wooden internal doors are fitted throughout the cottage.
Lounge
4.93m x 3.81m
Lounge / Diner -
The main living space, centred on the wood-burning stove beneath exposed beams, with stairs to the first floor and doors out to the garden. The ground floor level benefits of underfloor heating.
Garden Annex
The garden annexe is self-contained with its own side entrance, keeping it fully separate from the main house - a genuine option for a home office, studio, or workshop without disrupting day-to-day family life. It sits within a private rear garden that has its own independent access, with space for both entertaining and further landscaping.
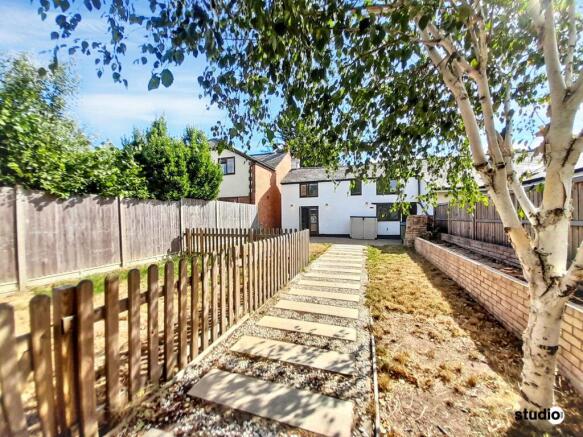
Garden
Large Garden with Garden Annexe/Outbuilding at the Rear
Front Garden
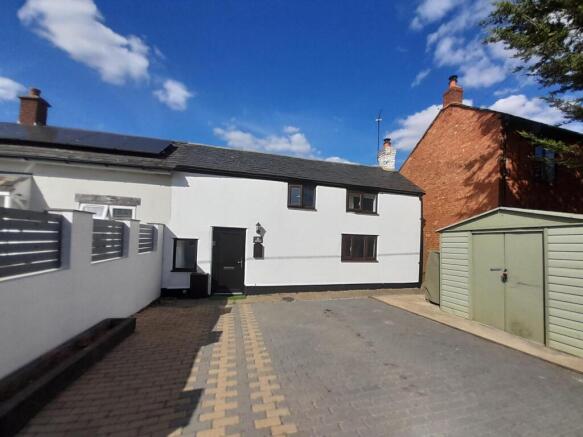
Wide Parking Space - Suitable for Two Cars. Easy Access from A41.
Parking - Allocated parking
Dedicated off-street parking, suitable for two cars - side shed and wood storage; gate leading to the garden and rear annexe.
Disclaimer
Studio 1000 Ltd is a member of the Property Redress Scheme (PRS: PRS 056233) and registered with the Information Commissioner's Office (ICO: ZC039422). We are registered with HMRC for Anti-Money Laundering supervision and are a Propertymark member agency. Company No. 16803117. Registered Office: 20 Wenlock Road, London, N1 7GU. All property details are provided in good faith and do not constitute a contract or warranty. Measurements are approximate. Photographs may not represent the current state of the property. Prospective purchasers should satisfy themselves by inspection or otherwise.
- COUNCIL TAXA payment made to your local authority in order to pay for local services like schools, libraries, and refuse collection. The amount you pay depends on the value of the property.Read more about council Tax in our glossary page.
- Band: C
- PARKINGDetails of how and where vehicles can be parked, and any associated costs.Read more about parking in our glossary page.
- Off street
- GARDENA property has access to an outdoor space, which could be private or shared.
- Front garden,Private garden
- ACCESSIBILITYHow a property has been adapted to meet the needs of vulnerable or disabled individuals.Read more about accessibility in our glossary page.
- Ask agent

Add an important place to see how long it'd take to get there from our property listings.
__mins driving to your place
Affordability

Notes
Staying secure when looking for property
Ensure you're up to date with our latest advice on how to avoid fraud or scams when looking for property online.
Visit our security centre to find out moreDisclaimer - Property reference 3a5d6397-f83a-40cf-8cf3-5dc5c9917c26. The information displayed about this property comprises a property advertisement. Rightmove.co.uk makes no warranty as to the accuracy or completeness of the advertisement or any linked or associated information, and Rightmove has no control over the content. This property advertisement does not constitute property particulars. The information is provided and maintained by Studio 1000 Ltd, Covering London. Please contact the selling agent or developer directly to obtain any information which may be available under the terms of The Energy Performance of Buildings (Certificates and Inspections) (England and Wales) Regulations 2007 or the Home Report if in relation to a residential property in Scotland.
*This is the average speed from the provider with the fastest broadband package available at this postcode. The average speed displayed is based on the download speeds of at least 50% of customers at peak time (8pm to 10pm). Fibre/cable services at the postcode are subject to availability and may differ between properties within a postcode. Speeds can be affected by a range of technical and environmental factors. The speed at the property may be lower than that listed above. You can check the estimated speed and confirm availability to a property prior to purchasing on the broadband provider's website. Providers may increase charges. The information is provided and maintained by Decision Technologies Limited. **This is indicative only and based on a 2-person household with multiple devices and simultaneous usage. Broadband performance is affected by multiple factors including number of occupants and devices, simultaneous usage, router range etc. For more information speak to your broadband provider.