Middleton Crescent, Beeston, Nottingham

- PROPERTY TYPE
Detached
- BEDROOMS
5
- BATHROOMS
4
- SIZE
2,777 sq ft
258 sq m
- TENUREDescribes how you own a property. There are different types of tenure - freehold, leasehold, and commonhold.Read more about tenure in our glossary page.
Freehold
Key features
- Luxury 4/5 Bedroom 4 Bathroom 2 Reception Room With Private Wellness Suite Prestigious Family Home
- Positioned On The Highly Desirable Middleton Crescent Within Beeston On The Door Step Of The World Renown Wollaton Hall & Park
- Newly Renovated And Architecturally Designed
- Exceptionally Close To An Abundance Of Local Amenities
- A Truly Individual Detached Residence Meticulously Designed and Finished to an Exacting Standard
- Perfectly Situated For Queens Medical Centre & The University Of Nottingham
- Integrated Garage
- Meticulously Designed Professionally Landscaped Front & Rear Gardens
Description
A truly individual detached home where considered architecture, exceptional craftsmanship and beautifully curated interiors come together effortlessly. Extensively reimagined with an uncompromising attention to detail, the result is a sophisticated yet inviting family residence, offering remarkable space, style and quality throughout in one of Beeston's most desirable residential settings.
Behind its distinctive period-inspired façade lies a home that has undergone an extensive programme of design and refurbishment, sensitively retaining the character and architecture of the original property while introducing a striking contemporary aesthetic. The result is a genuinely bespoke family home, where original features sit alongside extensive solid oak joinery, architectural aluminium glazing, microcement, Venetian plaster, marble and carefully selected finishes from Lusso Stone, Porcelanosa and Mandarin Stone. A significant programme of further works was completed as recently as May 2026, including bespoke cabinetry, microcement finishes and the creation and redesign of the dedicated wellness suite.
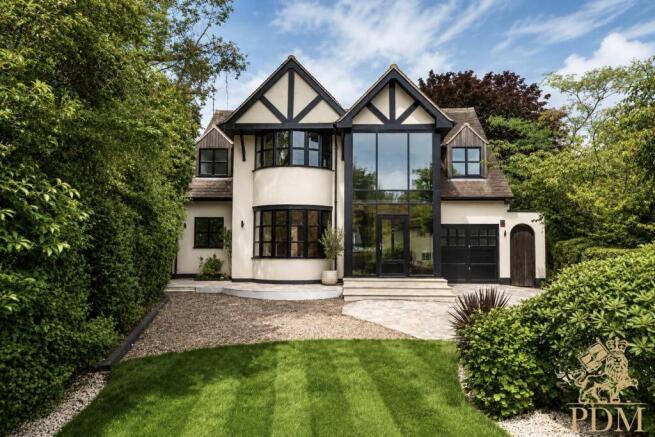
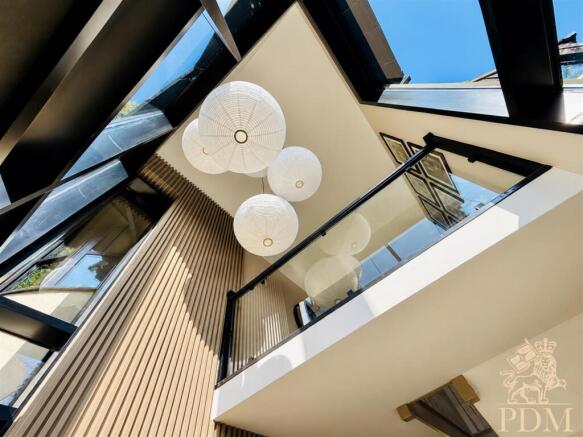
The property is approached through a mature, established garden which provide an attractive sense of privacy from the road. Its handsome yet striking façade combines rendered elevations with timber detailing, prominent gables and extensive black-framed glazing, giving the house considerable individuality and presence. A bespoke aluminium-framed glazed entrance, incorporating a substantial solid aluminium entrance door, opens into one of the defining spaces of the house. The entrance hall is quite exceptional, rising dramatically through the property beneath a full apex ceiling and flooded with natural light through the impressive two-storey glazed frontage. A bespoke full-height solid oak batten feature wall introduces warmth and texture, contrasting beautifully with the dark engineered oak flooring, beneath which is underfloor heating. It is here that the philosophy behind the renovation becomes immediately apparent: the original architecture has not simply been replaced, but carefully incorporated into a much more contemporary design. The original staircase has been retained and extensively renovated, rising through the centre of the house towards the mezzanine-style first-floor landing above.
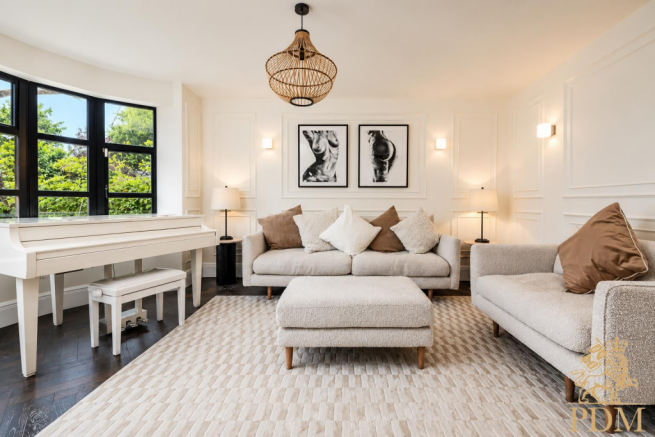
Positioned to the front of the property is the elegant living room, where the dark engineered oak flooring continues from the hallway. A curved bay window overlooks the front garden, while Georgian-style wall panelling and beautifully finished walls using Paint & Paper Library paint provide a subtle reference to the property's original character. Bespoke aluminium-framed dividing doors allow the room to be opened towards the entrance hall or closed to create a more intimate reception space. The separate home office, which could easily form a fifth guest bedroom, has been approached with the same level of consideration as the principal living areas. Bespoke fitted oak cabinetry extends to floor level and is complemented by extensive display shelving, an integrated microcement worktop and dedicated desk area. Hand-woven wool carpeting completes what is a sophisticated and highly practical working environment. Also on the ground floor is a beautifully finished shower room/WC, where fully waterproof microcement extends across the walls and floor. Lusso Stone sanitaryware, fixtures and fittings accompany a full shower suite and bespoke wash basin, continuing the property's restrained architectural aesthetic.
Undoubtedly one of the defining features of the house is the extraordinary 29'11" x 20'3" open-plan kitchen, dining and living room occupying much of the rear elevation. Designed as the social heart of the home, the space combines exceptional proportions with an abundance of natural light. Multiple rooflights sit overhead, while bespoke solid aluminium-framed glazing extends across virtually the entire rear elevation, incorporating two sets of double-opening doors and creating an almost uninterrupted relationship between the house and gardens. Newly laid microcement flooring, completed in May 2026, runs throughout the space with underfloor heating beneath. At its centre is a magnificent bespoke solid oak kitchen, complemented by full-height oak batten detailing and a statement Calacatta Gold marble waterfall island. Integrated LED lighting within the island and over-lighting above the cabinetry provide subtle ambient illumination after dark. The specification is equally impressive, including a Quooker Iconic tap providing boiling, chilled and filtered water, two NEFF Hide & Slide ovens, integrated NEFF dishwasher, full-size integrated refrigerator, under-counter freezer and a Siemens induction hob with flush integrated technology. Black Lusso Stone sockets and fittings provide the finishing details.
Despite the scale and specification, considerable attention has been paid to keeping the architecture visually clean. Two concealed oak doors disappear almost entirely into the wall treatment, discreetly providing access to the utility room and wellness suite. Behind one is the utility room, where bespoke oak cabinetry and Calacatta Gold detailing continue the kitchen's material palette, together with an integrated washer-dryer. Behind the second concealed door lies one of the property's most distinctive additions – a dedicated private wellness and gym suite. Extending to approximately 21'2" x 8'3", the room has an apex vaulted ceiling with two rooflights providing natural illumination. Bespoke backlit cabinetry, installed in May 2026, provides an impressive focal point and storage for the accompanying fitness equipment, which includes a Peloton bike, rowing machine, weights bench, dumbbells and assorted free weights. Rather than feeling like a converted ancillary room, it has been designed from the outset as a considered private wellness environment forming part of the wider home.
An integral garage provides further secure storage and parking.
The beautifully restored original staircase rises through the dramatic central atrium towards the first-floor mezzanine landing, itself one of the architectural highlights of the property. Bespoke timber and glass screening surrounds the staircase, while the enormous glazed frontage allows light to pour through both levels of the house. A dramatic full apex ceiling rises above, from which five pendant lights are suspended, with new linen-effect wallpaper and carefully selected wall fittings completing the space. At approximately 23'6" x 15'3", the landing is considerably more generous than a conventional hallway and forms an architectural space in its own right.
The principal bedroom forms a superb master suite, with a super king-size bedroom accompanied by a substantial bespoke walk-in dressing area. Eight double wardrobes provide extensive fitted internal storage, while natural wool carpeting runs throughout both spaces. Original character doors have been carefully restored, including their traditional detailing and original-style handles, providing another example of the relationship between old and new that runs throughout the house. Linen wallpaper with complementary COAT paint creates a soft, understated backdrop, while gold Lusso Stone sockets and light fittings introduce a subtle decorative accent. The adjoining master en-suite is finished to an equally exacting standard. White Venetian plaster walls are paired with complementary microcement detailing and Mandarin Stone tiled flooring, while Lusso Stone cabinetry, fittings, lighting and sockets are accompanied by a full gold shower suite.
The second bedroom is another particularly impressive room, comfortably accommodating a super king-size four-poster bed and benefiting from the property's substantial front bay window. Bespoke timber wall panelling, natural wool carpeting and restored original doors continue the quality found elsewhere. This bedroom also enjoys its own dedicated en-suite shower room, fitted with a Lusso Stone shower suite and fittings, a Lusso Stone countertop marble basin, Porcelanosa tiling within the shower enclosure and surrounding walls, Mandarin Stone floor tiles and complementary COAT-painted walls.
The remaining bedrooms continue the generous proportions of the house. Bedroom three is a comfortable double bedroom with bespoke fitted storage comprising two double wardrobes and a further single wardrobe finished in walnut-stained timber, together with wool carpeting and retained original character detailing. The principal family bathroom deserves particular mention and has been designed more in the manner of a private spa than a conventional family bathroom. The spacious room incorporates a 180cm Lusso Stone bath with integrated handheld shower, alongside a bespoke double vanity with individually made concrete basins and a microcement worktop. Fully waterproof microcement walls meet Porcelanosa tiled flooring and surrounds, creating a seamless and highly tactile finish. Perhaps most striking is the generous double shower arrangement, comprising two substantial individual shower enclosures with separate shower systems, allowing the room to deliver the scale and functionality expected of a considerably larger luxury residence. Lusso Stone fittings complete the scheme.
Throughout the house, the specification is remarkably consistent. Bespoke black powder-coated cast-iron radiators with aged bronze fittings sit alongside natural wool carpeting, bespoke cabinetry, architectural aluminium glazing and extensive use of solid oak. Even functional elements have been carefully integrated, with concealed doors and bespoke joinery allowing the architecture to remain visually uncluttered.
Gardens & Outside Space
The same level of attention continues outside. The rear garden has been professionally considered as a genuine extension of the living accommodation, with the extensive aluminium glazing allowing the kitchen, dining and living space to open almost seamlessly towards the garden.
Immediately adjoining the house is a broad terrace providing an excellent setting for outdoor dining and entertaining. Beyond, a beautifully maintained lawn is framed by raised rendered beds filled with mature architectural planting. A further paved dining terrace creates another dedicated entertaining area, while an impressive contemporary pergola shelters a separate outdoor lounge, providing a more relaxed space from which to enjoy the garden.
Mature trees and established planting surround the boundaries, providing an attractive green backdrop and an excellent degree of privacy. The combination of lawn, structured planting, terraces and separate seating areas means the garden works equally well for entertaining, family life or simply as a peaceful extension of the interior.
9 Middleton Crescent is ultimately a house defined not simply by its specification, but by the thought that has gone into its design. Original architecture has been carefully preserved rather than erased, while contemporary interventions have been executed using a remarkably high level of bespoke craftsmanship and material quality.
With approximately 2,777 sq ft of accommodation, four/five generous bedrooms, four beautifully appointed bathrooms, an extraordinary open-plan kitchen and living space, separate lounge, bespoke home office, private wellness suite, integral garage and beautifully landscaped gardens, this is an exceptional family home where period character, contemporary architecture and modern functionality have been brought together to particularly impressive effect.
Location
Positioned within the highly desirable Beeston area, Middleton Crescent enjoys an excellent balance of peaceful residential living and outstanding convenience. Beeston town centre offers a thriving selection of independent cafés, restaurants, shops and everyday amenities, whilst the area is particularly renowned for its excellent choice of schools and nurseries, making it an exceptionally popular location for families. The property is also superbly positioned for outdoor leisure, with an entrance to the world-renowned Wollaton Park less than 0.8 miles away, while the beautiful Bramcote Hills Park and Bramcote Leisure Centre are approximately 1.2 miles away.
Excellent transport connections place Nottingham City Centre within approximately 15 minutes, whilst Beeston's mainline railway station is just 1.6 miles away, offering direct services to London St Pancras in approximately 95 minutes. The Queen's Medical Centre, one of the UK's largest teaching hospitals, is approximately 2 miles away, while Nottingham Forest's City Ground and Notts County's Meadow Lane are around 4.6 miles from the property, with the BBC's Nottingham centre a similar distance away. For those travelling further afield, the M1 motorway and other major road connections can be accessed within approximately 2 miles, completing what is an exceptionally well-connected location for both families and professionals.
Services
All mains services are available and connected. The property has mains gas central heating.
Local Authority
Broxtowe Borough Council
Important Information - Making An Offer - As part of our service to our Vendors we ensure that all potential buyers are in a position to proceed with any offer they make and would therefore ask any potential purchaser to speak with our Mortgage Advisor to discuss and establish how they intend to fund their purchase. Additionally we can offer Independent Financial Advice and are able to source mortgages from the whole of the market helping you secure the best possible deal and potentially saving you money. If you are making a cash offer we will ask you to confirm the source and availability of your funds in order for us to present your offer in the best possible light to our Vendor.
Property Particulars: Although we endeavour to ensure the accuracy of property details we have not tested any services heating plumbing equipment or apparatus fixtures or fittings and no guarantee can be given or implied that they are connected in working order or fit for purpose. We may not have had sight of legal documentation confirming tenure or other details and any references made are based upon information supplied in good faith by the Vendor.
Some images of this property may have been digitally enhanced or staged with virtual furniture to showcase its potential. The property is presented as unfurnished/unoccupied, and the furniture depicted is not included in the sale. We recommend a physical inspection to appreciate the true space and condition.

Floor Plans: Purchasers should note that if a floor plan is included within property particulars it is intended to show the relationship between rooms and does not reflect exact dimensions or indeed seek to exactly replicate the layout of the property. Floor plans are produced for guidance only and are not to scale.
Brochures
Middleton Crescent, Beeston, NottinghamBrochure- COUNCIL TAXA payment made to your local authority in order to pay for local services like schools, libraries, and refuse collection. The amount you pay depends on the value of the property.Read more about council Tax in our glossary page.
- Band: F
- PARKINGDetails of how and where vehicles can be parked, and any associated costs.Read more about parking in our glossary page.
- Yes
- GARDENA property has access to an outdoor space, which could be private or shared.
- Yes
- ACCESSIBILITYHow a property has been adapted to meet the needs of vulnerable or disabled individuals.Read more about accessibility in our glossary page.
- Ask agent

Add an important place to see how long it'd take to get there from our property listings.
__mins driving to your place


Notes
Staying secure when looking for property
Ensure you're up to date with our latest advice on how to avoid fraud or scams when looking for property online.
Visit our security centre to find out moreDisclaimer - Property reference 34888910. The information displayed about this property comprises a property advertisement. Rightmove.co.uk makes no warranty as to the accuracy or completeness of the advertisement or any linked or associated information, and Rightmove has no control over the content. This property advertisement does not constitute property particulars. The information is provided and maintained by PDM Estates Ltd, Nottingham. Please contact the selling agent or developer directly to obtain any information which may be available under the terms of The Energy Performance of Buildings (Certificates and Inspections) (England and Wales) Regulations 2007 or the Home Report if in relation to a residential property in Scotland.
*This is the average speed from the provider with the fastest broadband package available at this postcode. The average speed displayed is based on the download speeds of at least 50% of customers at peak time (8pm to 10pm). Fibre/cable services at the postcode are subject to availability and may differ between properties within a postcode. Speeds can be affected by a range of technical and environmental factors. The speed at the property may be lower than that listed above. You can check the estimated speed and confirm availability to a property prior to purchasing on the broadband provider's website. Providers may increase charges. The information is provided and maintained by Decision Technologies Limited. **This is indicative only and based on a 2-person household with multiple devices and simultaneous usage. Broadband performance is affected by multiple factors including number of occupants and devices, simultaneous usage, router range etc. For more information speak to your broadband provider.