BADBY, Northamptonshire

- PROPERTY TYPE
Semi-Detached
- BEDROOMS
5
- BATHROOMS
2
- SIZE
Ask agent
- TENUREDescribes how you own a property. There are different types of tenure - freehold, leasehold, and commonhold.Read more about tenure in our glossary page.
Freehold
Key features
- Extended Five Bedroom Family Home
- Generous Corner Plot with Open Views
- Spacious and Versatile Accommodation
- Re-wired & Recently Updated by Vendors
- Refitted Family Bathroom & New Ground-Floor Flooring
- Ample Off-Road Parking
- Two Substantial Outbuildings
- Beautiful Rural Village with Pub, Cafe and Village Hall
- Convenient Bus Route for Banbury and Daventry
- Property Ref DC1031 Debbie Cox
Description
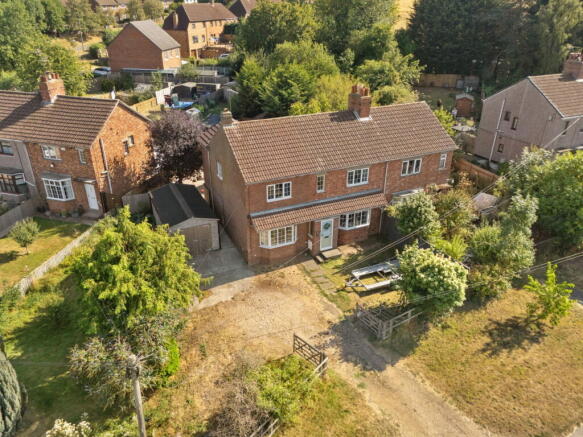
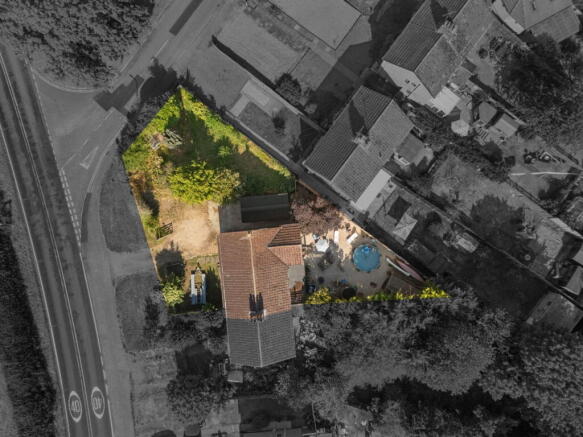
An extended five-bedroom property occupying a generous corner plot, 9 Pinfold Green offers spacious and versatile accommodation over two floors. The current owners have undertaken a number of improvements, including rewiring, a refitted bathroom, re-carpeting and new ground-floor flooring. The property enjoys open field views to the front and is conveniently situated close to the local bus route, with regular services to Banbury and Daventry. Badby is a beautiful rural village, renowned for Badby Woods, its spring bluebells, village pub, café and active village hall. Outside, the property benefits from established gardens, ample parking and two substantial outbuildings. This property has scope for further updating and personalisation. (Ref DC1031)
Entrance Hall
A welcoming entrance hall with rush mat/door mat, stairs rising to the first floor and obscure glazed windows to both sides. Doors lead through to the principal ground floor accommodation.
Family Room
A useful and versatile reception room with laminate wood-effect flooring, double glazed bay window to the front elevation, ceiling spotlights and shelving to the chimney breasts. A door leads through to the kitchen.
Sitting Room
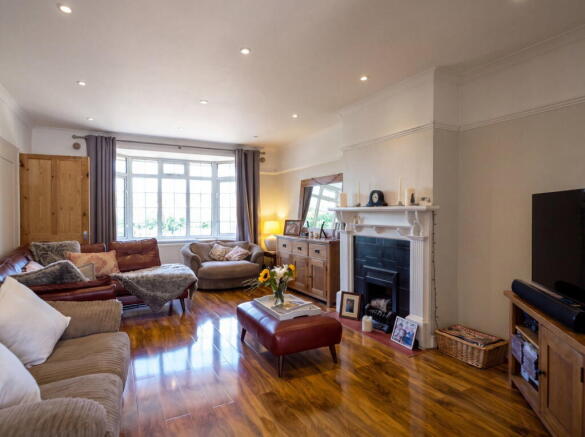
A spacious and light room of good proportions, featuring a double glazed bay window to the front elevation, ceiling spotlights, paneling to picture rail level and laminate wood-effect flooring. A feature fireplace with decorative surround provides an attractive focal point. An opening leads through to the dining room.
Dining Room
The dining room provides a natural continuation of the sitting room and offers sufficient space for a good-sized dining table. Double glazed French doors open directly onto the rear garden, creating a pleasant connection with the outside space. The room also benefits from picture rails, a door leading through to the utility room and an opening to the kitchen. The dining room is conveniently positioned to work equally well in conjunction with either the sitting room or kitchen.
Kitchen
The kitchen is fitted with a range of base and eye-level units, incorporating display cabinets, with worktop surfaces over. There are two double glazed windows providing views into the utility room, together with space for a cooker, dishwasher and fridge. A built-in extractor hood is positioned above the cooker area, and there is tiling to the splashbacks. A door leads through to the family room.
Utility Room
A practical utility space with double glazed windows to the rear elevation and a door providing access to the rear garden. There is space and plumbing for a washing machine, space for a tumble dryer and shelving providing useful additional storage. A door leads through to the shower room.
Shower Room
Fitted with a low-level flush WC, wall-mounted wash hand basin and shower cubicle with electric shower over. This room also houses the wall-mounted gas boiler, which was refitted approximately three years ago.
FIRST FLOOR
Landing
The first floor landing provides access to the loft space and all five bedrooms, together with the family bathroom.
Bedroom One
Double glazed window to the front elevation with attractive views over the open fields. Two fitted wardrobes provide useful storage.
Bedroom Two
A well-proportioned bedroom with double glazed window to the front elevation, enjoying views over the open fields beyond. A cupboard over the stairs provides useful additional storage.
Bedroom Three
Double glazed window to the rear elevation.
Bedroom Four
Double glazed window to the rear elevation. A cupboard houses the hot water tank, with linen shelving above, whilst the room also benefits from recesses to the chimney breasts.
Bedroom Five
Double glazed window to the side elevation.
Bathroom
The bathroom has been refitted with a modern suite comprising paneled bath, wash hand basin and WC set into a vanity unit. There is tiling to full height in the splash areas and ceiling spotlights, together with an obscure double glazed window to the rear elevation.
OUTSIDE GARDENS & OUTBUILDINGS
Front & Side
A gravel driveway provides ample off-road parking, with generous additional space to the side of the property. This area currently accommodates a substantial outbuilding, which sits on hard standing and provides useful storage or potential for alternative uses, subject to any necessary consents. The garden is enclosed by timber fencing.
Steps lead down to a further side garden, reflecting the property's position on a corner plot. This area is mainly laid to lawn and is fully enclosed by panel fencing, with a gate providing access through to Pinfold Green. The garden is well established, with a mature selection of shrubs and trees.
Rear Garden
The rear garden is fully gravelled and enclosed by timber panel fencing, with access to the side of the property. A further substantial outbuilding is positioned to the rear of the garden, providing additional useful storage.
LOCATION
Highly valued by its residents and visitors, Badby is a beautiful rural village nestled in a valley surrounded by undulating countryside. Situated close to the beautiful Fawsley estate, it is famous for Badby Wood which enjoys a magnificent bluebell display in the Spring. The village is popular with walkers who can enjoy many superb countryside walks along the Nene Way and Knightley Way public footpaths. The village boasts amenities to include a traditional village pub, The Maltsters Country Inn with a bar and restaurant and a small village café (Bluebell Café). There is an active village hall boasting a variety of activities and societies, and a small play area for children. In the heart of the community is Badby village pre-school and primary school, a traditional school dating back over 100 years. Badby is conveniently located off the A361 leading North to Daventry which is approximately 4 miles away for your day to day shopping needs, or continue to the A45 leading to Northampton and J16 of the M1 motorway. Travelling in a Southerly direction from Badby will take you to Banbury approximately 15 miles away with access to the M40. There are bus services from Badby serving Banbury and Daventry. From there you can easily connect for buses to Northampton and Rugby and then further afield. The local rail stations are Long Buckby, Rugby, Northampton and Banbury, with services reaching London, Birmingham and the rest of the country. Daventry Area Community Transport (DACT) scheme offers transportation for the elderly and disabled for hospital appointments or other medical purposes.
Viewings
Your local EXP Agent, Debbie Cox can offer flexible viewing times, including out of hours. Please call or email Debbie. to request a viewing.
Local Authority
West Northamptonshire Council
Energy Certificate
Important Information
Every care has been taken with the preparation of these sales particulars, but complete accuracy cannot be guaranteed. In all cases, buyers should verify matters for themselves. Only fixtures and fittings mentioned in these particulars are included in the sale, all other items are specifically excluded. Photographs and other media are provided for general information and items shown are not included in the sale unless specified in the sale particulars. Where property alterations to the property have been undertaken, buyers should check that relevant permissions have been obtained. None of the fixtures, fittings, services and appliances have been tested by the agent, are not certified or warranted in any way and therefore no guarantee can be given that they are in working order. Floorplans are provided for reference only and measurements are approximate. Purchasers are responsible to make their own enquiries with the appropriate authorities in relation to the location, adequacy and availability of mains water, electricity, gas, drainage and any other services. If you have any particular questions, let us know and we will verify it for you. These particulars do not constitute all or part of a contract.
Brochures
Brochure 1- COUNCIL TAXA payment made to your local authority in order to pay for local services like schools, libraries, and refuse collection. The amount you pay depends on the value of the property.Read more about council Tax in our glossary page.
- Band: B
- PARKINGDetails of how and where vehicles can be parked, and any associated costs.Read more about parking in our glossary page.
- Driveway
- GARDENA property has access to an outdoor space, which could be private or shared.
- Private garden
- ACCESSIBILITYHow a property has been adapted to meet the needs of vulnerable or disabled individuals.Read more about accessibility in our glossary page.
- Ask agent
BADBY, Northamptonshire

Add an important place to see how long it'd take to get there from our property listings.
__mins driving to your place
Affordability

Notes
Staying secure when looking for property
Ensure you're up to date with our latest advice on how to avoid fraud or scams when looking for property online.
Visit our security centre to find out moreDisclaimer - Property reference S1832821. The information displayed about this property comprises a property advertisement. Rightmove.co.uk makes no warranty as to the accuracy or completeness of the advertisement or any linked or associated information, and Rightmove has no control over the content. This property advertisement does not constitute property particulars. The information is provided and maintained by eXp UK, West Midlands. Please contact the selling agent or developer directly to obtain any information which may be available under the terms of The Energy Performance of Buildings (Certificates and Inspections) (England and Wales) Regulations 2007 or the Home Report if in relation to a residential property in Scotland.
*This is the average speed from the provider with the fastest broadband package available at this postcode. The average speed displayed is based on the download speeds of at least 50% of customers at peak time (8pm to 10pm). Fibre/cable services at the postcode are subject to availability and may differ between properties within a postcode. Speeds can be affected by a range of technical and environmental factors. The speed at the property may be lower than that listed above. You can check the estimated speed and confirm availability to a property prior to purchasing on the broadband provider's website. Providers may increase charges. The information is provided and maintained by Decision Technologies Limited. **This is indicative only and based on a 2-person household with multiple devices and simultaneous usage. Broadband performance is affected by multiple factors including number of occupants and devices, simultaneous usage, router range etc. For more information speak to your broadband provider.