
School Lane, Freckleton, Preston, PR4

- PROPERTY TYPE
Bungalow
- BEDROOMS
5
- BATHROOMS
2
- SIZE
Ask agent
- TENUREDescribes how you own a property. There are different types of tenure - freehold, leasehold, and commonhold.Read more about tenure in our glossary page.
Freehold
Key features
- Immaculate Throughout
- Deceptively Spacious
- Five Bedrooms
- Two Driveways
- Multiple Reception Rooms
- Main Bedroom with Dressing Room
- Total One-Off
- Desirable Location
- Versatile Accommodation
- Ground Floor Only Living Available
Description
Originally built by the highly regarded Marquis Homes, this substantial detached bungalow has been thoughtfully extended and adapted over the years to create an impressive and highly versatile family home. The property has been extended on several occasions, with works carried out in 1986, 1992, 2006 and 2011, resulting in a generous and flexible layout that offers excellent potential for multi-generational living.
A particularly impressive addition was the 2006 western extension, which was designed to provide granny-flat style accommodation for a parent, incorporating its own kitchen/utility facilities, bedroom, bathroom and separate heating system. This versatile area could equally suit older children, guests or those requiring independent living space.
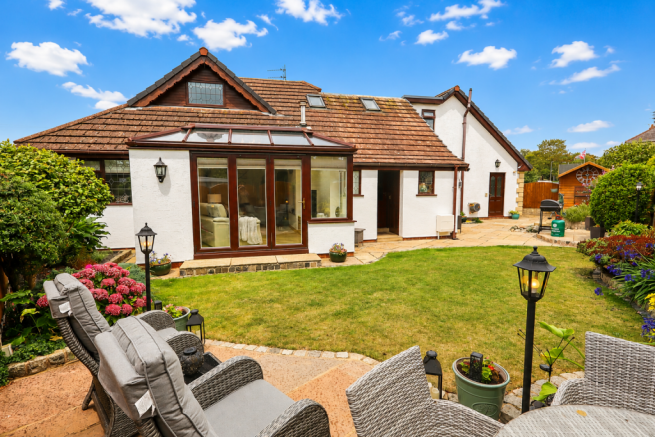
The 2011 rear garden room is another standout feature, complete with glazed roof and bi-fold doors, creating a wonderful light-filled reception space with a lovely connection to the garden.
The accommodation is beautifully presented throughout and includes a stunning modern kitchen, two impressive bathrooms and multiple reception rooms, providing an abundance of space for modern family living. The flexibility of the layout is a real feature, offering the opportunity to adapt the accommodation to suit a wide variety of needs.
Externally, the property benefits from two separate driveways providing excellent off-road parking, together with a private rear garden which is not overlooked.
The location is equally appealing, positioned close to the heart of village life with a range of pubs, bars, shops and local facilities nearby. Excellent access to the M55 and M6 motorway networks makes this an ideal location for commuters, with Lytham, Preston and Blackpool all within easy reach, while Manchester and the Lake District are approximately an hour away.
Properties offering this level of space, flexibility and privacy are rarely available. This is a truly individual home with exceptional versatility and needs to be viewed to fully appreciate everything it has to offer.Disclaimer
You may download or store this material for your own personal use and research. You may NOT republish, retransmit, redistribute or otherwise make the material available to any party or make the same available on any website, online service or bulletin board of your own or of any other party or make the same available in hard copy or in any other media without the website owner`s express prior written consent. The website owner`s copyright must remain on all reproductions of material taken from this website.
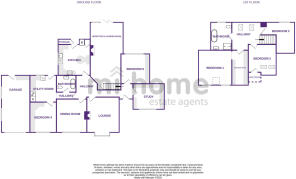
Ground Floor
Hallway - 20 x 9'9 ft (6.1 x 2.97 m)
Welcoming hallway with hardwood front door with glazed panels, access to the ground floor accommodation, carpeted stairs to the first floor accommodation, radiator and Karndean flooring.
Lounge - 11'8 x 14'11 ft (3.56 x 4.55 m)
Lounge with UPVc double glazed window to the front with fitted blinds, two windows to the side, characterful feature gas fire, radiator and carpeted flooring.
Dining Room - 12'5 x 11'8 ft (3.78 x 3.56 m)
Dining room with UPVc double glazed window to the front with fitted blinds, radiator and Karndean flooring.
Study/Home Office - 12 x 9'10 ft (3.66 x 3 m)
Home office/study with UPVc double glazed window to the front with fitted blinds, featuring a beautiful range of built in office furniture, radiator and Karndean flooring.
Kitchen - 11'10 x 12'4 ft (3.61 x 3.76 m)
Well appointed kitchen with UPVc double glazed window to the side with fitted blinds, external door to the rear accessing the garden. Featuring a stunning range of champagne matt wall and base units with curved edged granite worktops with upstands. Incorporating appliances including integrated Siemens oven, grill and plate warmer, Siemens induction hob with over head extractor, integrated fridge freezer, integrated dishwasher, composite sink and drainer. bespoke media and display unit with integrated TV space, glazed display shelving and concealed storage. Distinctive curved breakfast bar. Vertical radiators, spotlight lighting and Karndean flooring.
Reception & Garden Room - 12'7 x 23'7 ft (3.84 x 7.19 m)
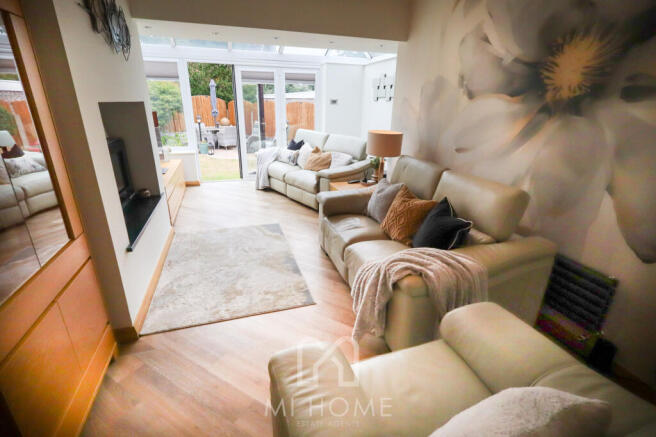
Impressive reception room seamlessly flowing into a garden room. A wonderfully bright and inviting space, featuring a stylish feature fireplace and ample room for a variety of furniture arrangements.
The sun room enjoys a delightful outlook over the rear garden, with a glazed roof and extensive windows creating a light and airy feel throughout. Bi doors provide direct access onto the garden, making this a lovely space for relaxing, entertaining or enjoying the garden throughout the year.
Utility Room - 10'2 x 10'3 ft (3.1 x 3.12 m)
Spacious utility room with double glazed window and external door to the rear. Featuring a great range of gloss wall and base units with wood effect worktops. Integrated fridge freezer and washing machine. Vertical radiator and Karndean flooring.
Bedroom Four - 10'7 x 12'6 ft (3.23 x 3.81 m)
Further ground floor double bedroom with UPVc double glazed window to the front with fitted blinds. Featuring fitted bedroom furniture including wardrobes, drawers and dressing table. Spotlight lighting, radiator and carpeted flooring.
Bathroom - 7'6 x 6'6 ft (2.29 x 1.98 m)
Luxurious ground floor bathroom. Beautifully appointed contemporary bathroom, finished with stylish full-height stone-effect tiling to the walls and matching tiled flooring. The suite comprises a freestanding bath, modern wall-hung WC and a sleek vanity unit with integrated wash hand basin and chrome mixer tap. Vertical radiator and tiled flooring.
Bedroom Five - 11 x 11'5 ft (3.35 x 3.48 m)
Ground floor double bedroom with double glazed window to the rear with fitted blinds. Featuring a range of Hammonds fitted bedroom furniture including wardrobes and drawers. Radiator and carpeted flooring.
First Floor
Landing - 10'8 x 14'5 ft (3.25 x 4.39 m)
Usable landing space with ample space for relaxing, two skylight windows, access to the first floor accommodation, eaves storage, radiator and carpeted flooring.
Bedroom One - 12'5 x 12'9 ft (3.78 x 3.89 m)
A beautifully presented and generously proportioned bedroom featuring stylish bespoke fitted furniture throughout. The bedroom incorporates an impressive fitted headboard with contrasting timber and dark fluted detailing, integrated bedside tables and contemporary wall lighting. Further fitted furniture extends beneath the windows, providing an excellent range of cupboards and drawers with timber-effect worktops, cleverly maximising storage whilst complementing the overall design. An opening leads directly into a superb walk-in dressing room, extensively fitted with floor-to-ceiling wardrobes, cupboards and drawers in a contemporary fluted finish with sleek metallic handles. A timber-lined illuminated display recess with glass shelving creates an attractive focal point, while additional fitted cabinetry makes excellent use of the available space, including the sloping ceiling areas.
Dressing Room - 6'4 x 13'6 ft (1.93 x 4.11 m)
The coordinated timber accents and cabinetry flow beautifully between the bedroom and dressing room, creating a luxurious, thoughtfully designed suite with an exceptional amount of integrated storage.
Bedroom Two - 10'8 x 11'9 ft (3.25 x 3.58 m)
Second first floor double bedroom with two skylight windows, eaves storage, radiator and carpeted flooring.
Bedroom Three - 11'8 x 12'11 ft (3.56 x 3.94 m)
Third first floor bedroom with window to the rear, eaves storage, radiator and carpeted flooring.
Bathroom - 10'6 x 7'1 ft (3.2 x 2.16 m)
A stunning contemporary bathroom, beautifully finished with stylish neutral tiling and wood-effect patterned flooring. UPVc double glazed frosted window to the rear. The suite comprises an impressive freestanding bath positioned against a striking textured feature wall with atmospheric concealed LED lighting and a wall-mounted waterfall tap. A generous walk-in shower enclosure features a large rainfall shower head, separate handheld attachment, sleek frameless glass screening and an illuminated recessed display niche. Completing the suite is a contemporary wall-hung WC and a floating vanity unit with contrasting timber-effect top, countertop wash basin and wall-mounted tap, complemented by a mirrored cabinet above.
Thoughtful feature lighting, modern chrome fittings and warm timber accents combine to create a luxurious, spa-like finish.
External
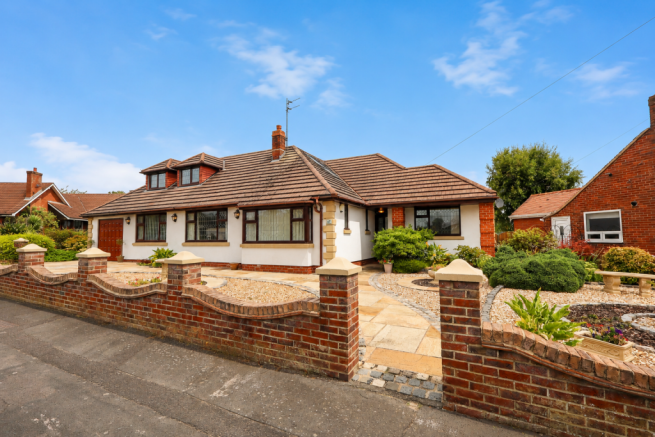
Externally, the property occupies a generous and beautifully established plot. To the front is an attractive low-level brick boundary wall with extensive paved and decorative gravelled areas, mature planting and access to the integral garage.
The gardens continue around the property with extensive paved areas, raised stone-edged borders, mature shrubs and colourful planting, alongside a charming feature water feature and timber garden shed.
To the rear is a particularly attractive enclosed garden, predominantly laid to lawn with beautifully stocked borders, mature trees and shrubs. Multiple paved seating areas provide excellent spaces for outdoor dining, entertaining and relaxing, creating a wonderfully private and well-maintained garden.
Garage - 10'11 x 21'11 ft (3.33 x 6.68 m)
Garage with electric door, storage, plumbing for washing machine, power and lighting.
Additional Information
A particularly appealing feature of this property is the versatile layout to the right-hand side of the ground floor, which offers excellent potential to create a self-contained annexe or independent living space, subject to any necessary permissions.
This section of the property already provides a ground-floor bedroom, separate bathroom and utility room, with the utility room offering the potential to be adapted into a kitchen area. With its own dedicated accommodation and access, this could be ideally suited for a dependent relative, older child, guest accommodation or those looking to create a separate space for extended family. The existing layout provides a fantastic opportunity for buyers seeking a home with flexible multi-generational living arrangements, without compromising the main accommodation of the property.
- COUNCIL TAXA payment made to your local authority in order to pay for local services like schools, libraries, and refuse collection. The amount you pay depends on the value of the property.Read more about council Tax in our glossary page.
- Band: E
- PARKINGDetails of how and where vehicles can be parked, and any associated costs.Read more about parking in our glossary page.
- Yes
- GARDENA property has access to an outdoor space, which could be private or shared.
- Yes
- ACCESSIBILITYHow a property has been adapted to meet the needs of vulnerable or disabled individuals.Read more about accessibility in our glossary page.
- Ask agent
School Lane, Freckleton, Preston, PR4

Add an important place to see how long it'd take to get there from our property listings.
__mins driving to your place
Affordability




Notes
Staying secure when looking for property
Ensure you're up to date with our latest advice on how to avoid fraud or scams when looking for property online.
Visit our security centre to find out moreDisclaimer - Property reference 5870. The information displayed about this property comprises a property advertisement. Rightmove.co.uk makes no warranty as to the accuracy or completeness of the advertisement or any linked or associated information, and Rightmove has no control over the content. This property advertisement does not constitute property particulars. The information is provided and maintained by mi home estate agent, Kirkham. Please contact the selling agent or developer directly to obtain any information which may be available under the terms of The Energy Performance of Buildings (Certificates and Inspections) (England and Wales) Regulations 2007 or the Home Report if in relation to a residential property in Scotland.
*This is the average speed from the provider with the fastest broadband package available at this postcode. The average speed displayed is based on the download speeds of at least 50% of customers at peak time (8pm to 10pm). Fibre/cable services at the postcode are subject to availability and may differ between properties within a postcode. Speeds can be affected by a range of technical and environmental factors. The speed at the property may be lower than that listed above. You can check the estimated speed and confirm availability to a property prior to purchasing on the broadband provider's website. Providers may increase charges. The information is provided and maintained by Decision Technologies Limited. **This is indicative only and based on a 2-person household with multiple devices and simultaneous usage. Broadband performance is affected by multiple factors including number of occupants and devices, simultaneous usage, router range etc. For more information speak to your broadband provider.