Woodland Edge, The Moorlands, Four Oaks Park Estate, B74 2RF

- PROPERTY TYPE
Detached
- BEDROOMS
7
- BATHROOMS
5
- SIZE
5,157 sq ft
479 sq m
- TENUREDescribes how you own a property. There are different types of tenure - freehold, leasehold, and commonhold.Read more about tenure in our glossary page.
Freehold
Key features
- Set within private landscaped grounds in the Four Oaks Park Estate
- Secluded corner position with electric gated driveway
- Seven double bedrooms, including two dressing rooms
- Three ensuites and Two family bathrooms all finished by Porcelanosa
- Architect designed by S&S to create a blend of luxury living combined with a practical family home
- Contemporary open plan kitchen living dining room fitted with Siemens appliances
- Cinema room, Lounge, Dining Room and Garden Room
- Gym and Home office
- Landscaped gardens complete with gate into the park and sunken seating area
- Highly regarded location with access to desirable schools, transport links and amenities
Description
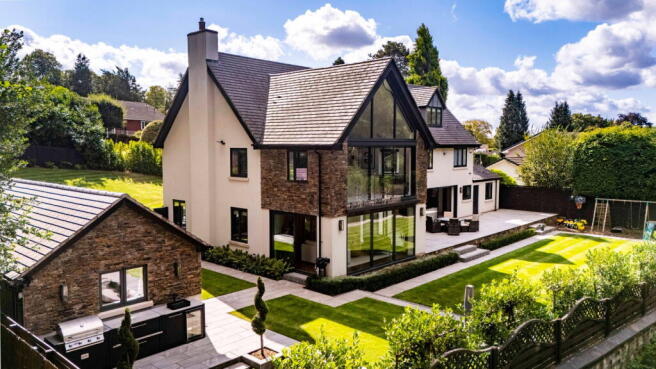
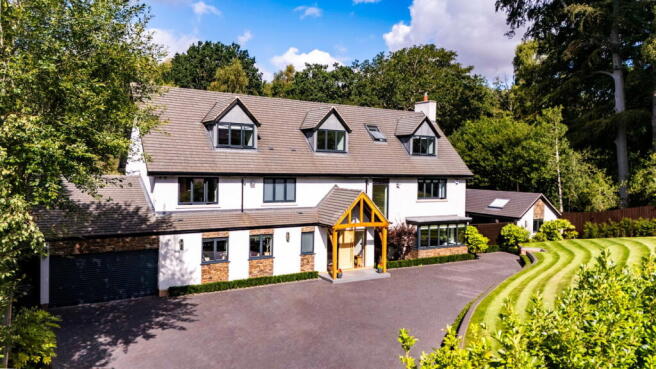
Privately nestled within the prestigious Four Oaks Park Estate, Woodland Edge presents an exceptional opportunity to acquire a truly magnificent family residence, boasting over 5,000 sq ft of meticulously designed and beautifully appointed living space. Designed by S&S Architecture, this commanding seven-bedroom home, with its five generous reception rooms and five luxurious bathrooms, has been thoughtfully configured and designed to perfectly blend luxury living with a modern family lifestyle, offering both elegant grandeur and effortless practicality.
Set behind electric gates and boasting a unique position on a secluded corner plot with wrap around garden and a gate to the rear which leads straight into beautiful Sutton Park, the house offers substantial parking and is then accessed into a stunning entrance hall with Herringbone parquet flooring and a wealth of natural light setting the tone for the quality and scale found throughout. A convenient guest WC is also located on this level.
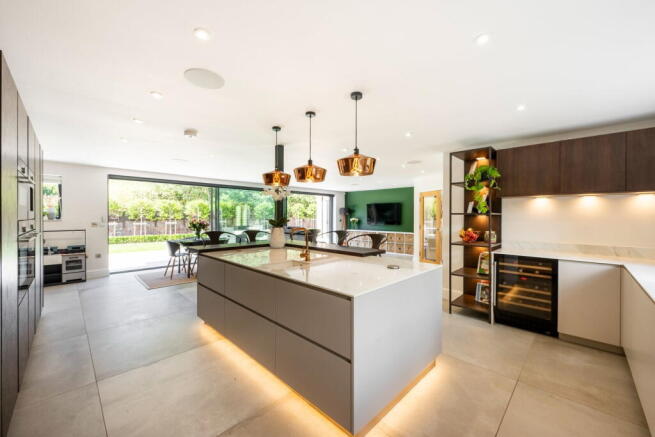
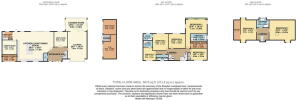
The heart of this home is undoubtedly the expansive open-plan kitchen, living and dining room, an impressive 11.09m x 7.93m (36'4" x 26'0"). This light-filled area is perfect for daily family life, cooking, dining, and relaxation. The kitchen itself is fitted with Siemens appliances including two dishwashers, three ovens, gas hob, wine fridge and coffee machine and adjacent is a well-appointed utility room designed to keep household tasks discreetly organised.
For more dedicated entertainment, a cinema room at 3.95m x 3.83m (12'11" x 12'6") provides the ideal setting for movie nights. The main lounge, a substantial 5.13m x 7.93m (16'9" x 26'0"), offers a more formal yet equally comfortable space for relaxation, while the elegant dining room, 3.64m x 4.12m (11'11" x 13'6"), is perfect for hosting memorable gatherings. A delightful garden room, spanning 5.78m x 3.61m (18'11" x 11'10"), provides a tranquil space to enjoy views of the outside environment.
It is also worth nothing at this point that the current owners have carefully considered the opportunity for outside/inside living and the seamless flow from the ground floor reception rooms all lead out onto a stunning patio, making this the perfect space to entertain and for children to enjoy!
Ascending to the first floor, the landing leads to five generously proportioned bedrooms.
Bedroom One, a luxurious 5.78m x 7.72m (18'11" x 25'3") truly soaks up the private views over Sutton Park with its full height picture window and Juliette balcony creating a breathtaking place to escape! The principal room also benefits from a dedicated dressing room (4.48m x 1.86m / 14'8" x 6'1") and a private en-suite bathroom (4.48m x 2.02m / 14'8" x 6'7"), creating a serene sanctuary.
Bedroom Two (4.14m x 4.52m / 13'6" x 14'9") and Bedroom Three (3.45m x 3.59m / 11'3" x 11'9") each feature their own en-suite bathrooms (2.56m x 1.8m / 8'4" x 5'10" and 2.56m x 1.78m / 8'4" x 5'10" respectively), providing comfort and privacy. Two additional spacious bedrooms, Bedroom Four (4.48m x 3.2m / 14'8" x 10'5") and Bedroom Five (4.52m x 3.87m / 14'9" x 12'8"), share access to a well-appointed family bathroom (3.26m x 1.57m / 10'8" x 5'1").
The second floor offers further versatile accommodation. Bedroom Six, an impressive 4.26m x 6.52m (13'11" x 21'4"), includes a dressing room (1.75m x 5.37m / 5'8" x 17'7") and access to a generous bathroom (3.37m x 2.6m / 11'0" x 8'6"). A substantial seventh bedroom, measuring 6.93m x 5.99m (22'8" x 19'7"), provides ample space for guests or teenage children too!
All bathrooms are beautifully finished by Porcelanosa
Outside, the property continues to impress with a dedicated gym (3.61m x 6.47m / 11'10" x 21'2"), perfect for fitness enthusiasts, and a home office (3.61m x 4.03m / 11'10" x 13'2"), ideal for remote working. Additional garden storage and garage storage facilities are also provided.
The garden has been fully landscaped to create outside space, designed for children to play safely along with a seamless transition between the house and garden. There is a sunken seating area with outside kitchen and the gate into the park was re-installed by the current owners to enjoy the wildlife, bistros and beautiful wild ponies all on the doorstep.
It is also worth noting that there is CCTV, air conditioning in the outbuilding, zoned underfloor heating on ground floor, car charger and Sonos zones fitted throughout.
Accessed off desirable Hartopp Road, The Moorlands is located in the heart of the Four Oaks Park Estate, an area known for its prestigious homes. There are excellent local amenities, reputable schooling options, and convenient transport links, making it a perfect setting for a modern family lifestyle and I truly cannot wait, to show you around.
- COUNCIL TAXA payment made to your local authority in order to pay for local services like schools, libraries, and refuse collection. The amount you pay depends on the value of the property.Read more about council Tax in our glossary page.
- Band: H
- PARKINGDetails of how and where vehicles can be parked, and any associated costs.Read more about parking in our glossary page.
- Yes
- GARDENA property has access to an outdoor space, which could be private or shared.
- Yes
- ACCESSIBILITYHow a property has been adapted to meet the needs of vulnerable or disabled individuals.Read more about accessibility in our glossary page.
- Ask agent
Woodland Edge, The Moorlands, Four Oaks Park Estate, B74 2RF

Add an important place to see how long it'd take to get there from our property listings.
__mins driving to your place
Affordability
About Shaw Property Collective - Powered by eXp UK, West Midlands
Trinity Cottage Town Hill Yoxall DE13 8NN
Notes
Staying secure when looking for property
Ensure you're up to date with our latest advice on how to avoid fraud or scams when looking for property online.
Visit our security centre to find out moreDisclaimer - Property reference S1832853. The information displayed about this property comprises a property advertisement. Rightmove.co.uk makes no warranty as to the accuracy or completeness of the advertisement or any linked or associated information, and Rightmove has no control over the content. This property advertisement does not constitute property particulars. The information is provided and maintained by Shaw Property Collective - Powered by eXp UK, West Midlands. Please contact the selling agent or developer directly to obtain any information which may be available under the terms of The Energy Performance of Buildings (Certificates and Inspections) (England and Wales) Regulations 2007 or the Home Report if in relation to a residential property in Scotland.
*This is the average speed from the provider with the fastest broadband package available at this postcode. The average speed displayed is based on the download speeds of at least 50% of customers at peak time (8pm to 10pm). Fibre/cable services at the postcode are subject to availability and may differ between properties within a postcode. Speeds can be affected by a range of technical and environmental factors. The speed at the property may be lower than that listed above. You can check the estimated speed and confirm availability to a property prior to purchasing on the broadband provider's website. Providers may increase charges. The information is provided and maintained by Decision Technologies Limited. **This is indicative only and based on a 2-person household with multiple devices and simultaneous usage. Broadband performance is affected by multiple factors including number of occupants and devices, simultaneous usage, router range etc. For more information speak to your broadband provider.