Terence Road, Childwall, Liverpool.

- PROPERTY TYPE
Semi-Detached
- BEDROOMS
4
- BATHROOMS
2
- SIZE
1,335 sq ft
124 sq m
- TENUREDescribes how you own a property. There are different types of tenure - freehold, leasehold, and commonhold.Read more about tenure in our glossary page.
Freehold
Key features
- An Extended Semi Detached Family Home
- Beautifully Presented Throughout
- Entrance Hall & Downstairs WC
- Front Lounge
- Exceptional Open-Plan Kitchen, Dining & Living Space
- Stylish & Contemporary Kitchen & Utility Room
- Four Well Proportioned Bedrooms
- Master Bedroom With En-Suite
- Luxury Family Bathroom
- West Facing Landscaped Rear Garden
Description
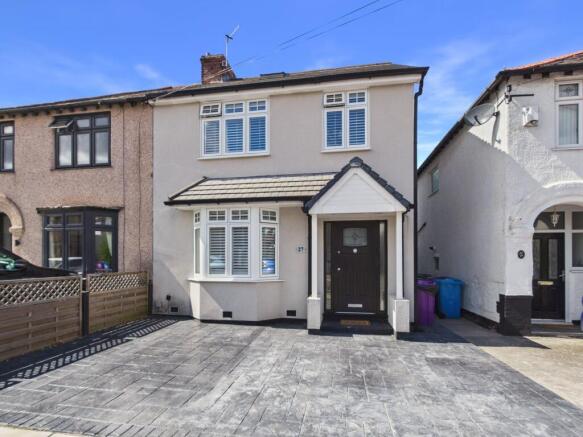
Find Your Eden Estate Agents are delighted to bring to the market this immaculate four-bedroom extended semi-detached family home, ideally situated within the highly sought-after L16 area.
Beautifully presented throughout, this impressive home has been thoughtfully extended and stylishly finished, offering generous and versatile accommodation arranged over three floors. The property seamlessly combines period character with contemporary family living, featuring a welcoming entrance hallway, elegant front lounge and an exceptional open-plan kitchen, dining and living space designed perfectly for both everyday family life and entertaining.
The first floor provides three well-proportioned bedrooms and a beautifully appointed family bathroom, while the second floor is dedicated to an impressive master suite complete with fitted dressing space, useful eaves storage and a stylish en-suite shower room.
Externally, the property benefits from a generous printed concrete driveway providing ample off-road parking, together with a private and landscaped west-facing rear garden, creating the perfect setting for enjoying the evening sunshine.
Presented to an exceptional standard throughout, this is a fantastic opportunity to acquire a substantial and stylish family home in a popular L16 location. An early viewing is highly recommended. Terrence Road is situated within the popular and highly sought-after L16 area of Liverpool, a well-established residential location offering excellent access to a wide range of amenities and facilities.
The property is ideally positioned for local shops, cafés, restaurants and everyday conveniences, with the neighbouring areas of Mossley Hill, Allerton and Woolton providing an extensive choice of independent businesses, dining options and leisure facilities. The area is particularly popular with families, with a selection of well-regarded schools and educational facilities nearby, alongside a variety of parks and green spaces providing excellent opportunities for outdoor recreation.
There are also excellent transport links in the surrounding area, providing convenient access to Liverpool city centre and neighbouring districts by both road and public transport. Nearby rail services further enhance the area's connectivity for commuters.
Council Tax Band: C
Tenure: Freehold
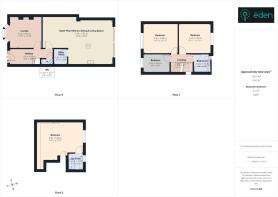
Entrance Hall
4.88m x 1.83m
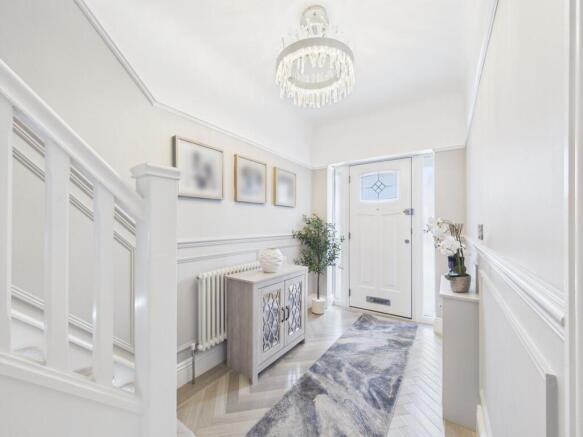
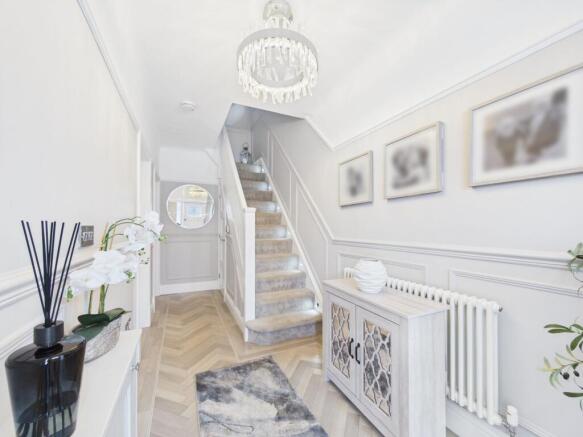
A welcoming entrance hallway is accessed via a composite front door with a frosted glass pane featuring attractive lead-lined detailing, complemented by matching frosted glass side panels. The hallway is finished with contemporary wood-effect herringbone Amtico flooring and stylish panelled wainscoting, alongside decorative skirting boards, architraves and a picture rail. The staircase rises to the first floor, with access also provided to the service meter cupboards, a gas central heating radiator and the convenient downstairs WC.
Downstairs WC
1.31m x 0.72m
The downstairs WC is fitted with a close-coupled WC and contemporary wall-hung wash hand basin with chrome mixer tap. Decorative skirting boards and architraves add a stylish finish, with a modern downlighter completing the room.
Formal Lounge
3.63m x 3.62m
The elegant front lounge features a double-glazed bay window overlooking the front elevation, complete with fitted shutters. A feature fireplace alcove creates an attractive focal point, incorporating a tiled hearth, built-in storage and fitted shelving. The room retains a wealth of attractive detailing, including decorative skirting boards, architraves, picture rail and ceiling detailing, while a gas central heating radiator provides warmth.
Open Plan Kitchen / Dining / Living Area
7.87m x 4.98m
The heart of the home is the impressive open-plan kitchen, dining and living space, finished with contemporary wood-effect herringbone Amtico flooring and complemented by decorative skirting boards, architraves, gas central heating radiators and modern downlighters.
Kitchen
The contemporary kitchen is fitted with an extensive range of wall, base and drawer units, topped with stylish quartz work surfaces. A feature central island provides additional storage and preparation space and incorporates a quartz worktop and Neff electric hob. Integrated appliances include Neff ovens, an integrated fridge freezer and dishwasher.
Dining & Living Area
Double-glazed bifold doors open directly onto the rear garden, creating a seamless connection between the indoor and outdoor spaces. Two Velux roof lights flood the room with an abundance of natural light, while further access is provided to the adjoining utility room.
Utility Room
1.81m x 1.53m
The useful utility room continues with the wood-effect Amtico flooring and benefits from built-in shelving, plumbing and space for a washing machine, together with housing for the Worcester combination boiler. Modern downlighters complete the room.
First Floor Landing
2.49m x 1.01m
The first-floor landing features attractive wall panelling alongside decorative skirting boards and architraves. The landing provides access to three well-proportioned bedrooms and the family bathroom, with the staircase continuing to the second floor and master suite.
Family Bathroom
2.04m x 1.76m
The beautifully appointed family bathroom features a stylish three-piece suite and contemporary floor-to-ceiling tiling. The suite comprises a freestanding bath with gold taps and drainer, a wall-hung wash hand basin with gold mixer tap and integrated storage, and a close-coupled WC with matching gold fittings. Further features include a gold heated towel radiator and illuminated mirror, while a double-glazed frosted window to the rear provides natural light and privacy. Modern downlighters and an extractor fan complete the room.
Bedroom 2
3.95m x 3.37m
Bedroom two is a generous double bedroom positioned to the front of the property, featuring a double-glazed window with fitted shutters. The room is enhanced by attractive feature wall panelling, decorative skirting boards, architraves and ceiling coving, together with a gas central heating radiator and modern downlighters.
Bedroom 3
3.64m x 3.33m
Bedroom three is a further well-proportioned double bedroom situated to the rear of the property, enjoying views over the west-facing rear garden through double-glazed windows. The room features decorative wall panelling, skirting boards, architraves and ceiling coving, complemented by a gas central heating radiator and modern downlighters.
Bedroom 4
2.96m x 2.04m
Bedroom four is a well-presented single bedroom located to the front of the property. The double-glazed front-facing window benefits from fitted shutters, while decorative skirting boards, architraves and ceiling coving add to the finish. A gas central heating radiator and modern downlighters complete the room.
Second Floor
The staircase continues to the second floor, where an impressive and spacious master suite awaits.
Master Bedroom 1
5.28m x 4.31m
This excellent bedroom benefits from a dedicated walk-in wardrobe area, fitted dressing table and additional fitted storage within the eaves, providing excellent storage and dressing space. The room features decorative skirting boards and architraves, together with a double-glazed Velux window to the front and a further double-glazed window to the rear, overlooking the west-facing garden. The master suite also provides convenient access to the en-suite shower room.
En-Suite Shower Room
1.87m x 1.72m
The stylish en-suite shower room is finished with contemporary floor-to-ceiling tiling and features a walk-in shower with a useful recessed alcove, chrome fittings and glass shower screen. The suite is completed by a close-coupled WC and wall-mounted wash hand basin with chrome mixer tap, alongside a heated towel radiator. A double-glazed rear-facing window provides natural light, while modern downlighters and an extractor fan complete the room.
Externally
Externally, the property is set back from the road and benefits from a printed concrete driveway providing ample off-road parking, together with convenient side access leading to the rear garden. To the rear is a private west-facing garden, thoughtfully landscaped with low maintenance in mind. Tiled steps lead to a generous seating area, complemented by decorative raised beds with railway sleeper borders and an artificial lawn. The garden also benefits from a rear shed providing useful storage and offers a private and attractive outdoor setting, making it an ideal space for entertaining, relaxing and enjoying the evening sunshine.
Brochures
Brochure- COUNCIL TAXA payment made to your local authority in order to pay for local services like schools, libraries, and refuse collection. The amount you pay depends on the value of the property.Read more about council Tax in our glossary page.
- Band: C
- PARKINGDetails of how and where vehicles can be parked, and any associated costs.Read more about parking in our glossary page.
- Yes
- GARDENA property has access to an outdoor space, which could be private or shared.
- Yes
- ACCESSIBILITYHow a property has been adapted to meet the needs of vulnerable or disabled individuals.Read more about accessibility in our glossary page.
- Ask agent

Add an important place to see how long it'd take to get there from our property listings.
__mins driving to your place



Notes
Staying secure when looking for property
Ensure you're up to date with our latest advice on how to avoid fraud or scams when looking for property online.
Visit our security centre to find out moreDisclaimer - Property reference RS1822. The information displayed about this property comprises a property advertisement. Rightmove.co.uk makes no warranty as to the accuracy or completeness of the advertisement or any linked or associated information, and Rightmove has no control over the content. This property advertisement does not constitute property particulars. The information is provided and maintained by Find Your Eden Limited, Liverpool. Please contact the selling agent or developer directly to obtain any information which may be available under the terms of The Energy Performance of Buildings (Certificates and Inspections) (England and Wales) Regulations 2007 or the Home Report if in relation to a residential property in Scotland.
*This is the average speed from the provider with the fastest broadband package available at this postcode. The average speed displayed is based on the download speeds of at least 50% of customers at peak time (8pm to 10pm). Fibre/cable services at the postcode are subject to availability and may differ between properties within a postcode. Speeds can be affected by a range of technical and environmental factors. The speed at the property may be lower than that listed above. You can check the estimated speed and confirm availability to a property prior to purchasing on the broadband provider's website. Providers may increase charges. The information is provided and maintained by Decision Technologies Limited. **This is indicative only and based on a 2-person household with multiple devices and simultaneous usage. Broadband performance is affected by multiple factors including number of occupants and devices, simultaneous usage, router range etc. For more information speak to your broadband provider.