Horseshoe Pass View, Brook Street, Llangollen, Denbighshire

- PROPERTY TYPE
Detached
- BEDROOMS
4
- BATHROOMS
1
- SIZE
1,417 sq ft
132 sq m
- TENUREDescribes how you own a property. There are different types of tenure - freehold, leasehold, and commonhold.Read more about tenure in our glossary page.
Freehold
Key features
- Four well-proportioned bedrooms, all positioned on the lower level
- Main family bathroom with Jacuzzi bath and overhead rain shower
- Separate first-floor WC, conveniently positioned close to the main living spaces
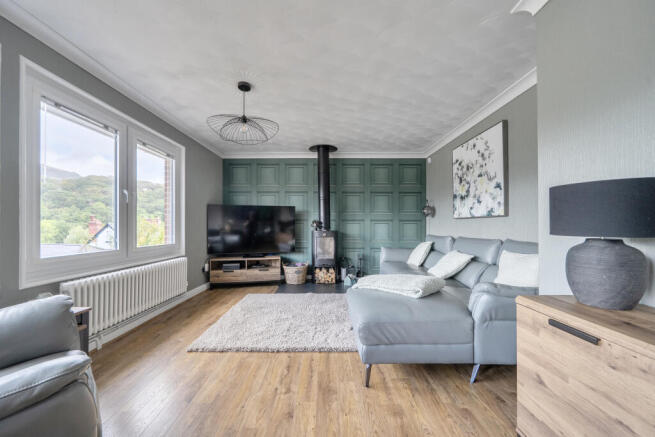
- Large first-floor living and dining space with log burner and cast-iron radiators
- Contemporary kitchen with integrated appliances and island seating for four
- Two private balcony areas, including a larger entertaining terrace with stunning views
- Purpose-built outdoor bar, opening directly from the main balcony
- Spectacular outlook towards Castell Dinas Brân
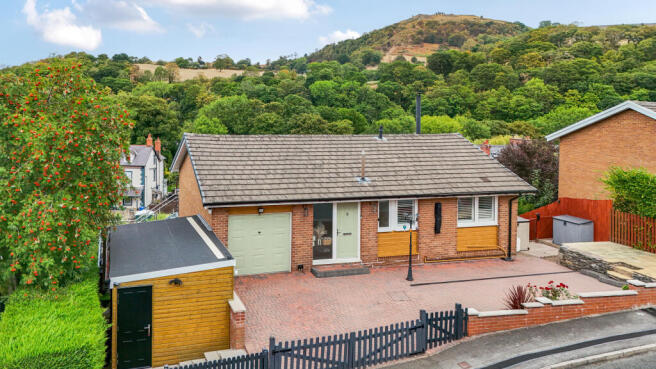
- Enclosed paved driveway with parking for two cars
- Private-road position within easy walking distance of Llangollen town centre
Description
For families, the four bedrooms provide plenty of flexibility, while the generous upstairs living space gives everyone room to come together. The separate office/playroom creates an adaptable space for working from home, homework, hobbies or children's play.
For those who love entertaining, the combination of the modern kitchen, spacious living and dining area, two balconies and dedicated outdoor bar creates a natural flow between indoor and outdoor living. The larger balcony is particularly well suited to summer barbecues and gatherings, with the surrounding landscape providing an exceptional backdrop.
The upside-down layout is particularly well suited to buyers who want their main living spaces to focus on the scenery. Whether you're enjoying breakfast on the balcony, settling down beside the log burner or entertaining friends outside at the bar, the views are always part of the experience.
Entrance & Lower Hallway
The property is approached via the enclosed, gated driveway, providing a practical and secure arrival point. Internally, the lower level provides access to all four bedrooms and the main bathroom, with recently installed radiators adding to the comfort of this level.
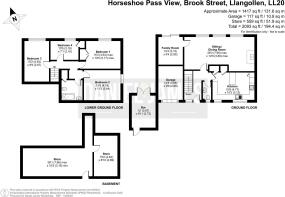
The layout is immediately distinctive, with the sleeping accommodation downstairs and the principal living spaces upstairs — an arrangement deliberately designed to maximise the elevated views.
Bedroom One
A generous double bedroom filled with natural light and offering ample space for a dressing table and additional bedroom furniture. Its comfortable proportions make this an ideal guest bedroom, providing visitors with a welcoming and well-appointed space.
Bedroom Two
The smallest of the four bedrooms, this room features a built-in single wardrobe and is well suited to a single bed or three-quarter bed. It would also make a practical child’s bedroom, nursery, dressing room or compact home office, depending on the needs of the next owner.
Bedroom Three / Current Principal Bedroom
Currently used as the principal bedroom, this generous double bedroom benefits from a built-in double wardrobe and offers comfortable proportions for a range of bedroom furniture. Its size and integrated storage make it a particularly practical principal bedroom.
Bedroom Four
A further generous double bedroom, offering plenty of space for a bed and any additional furniture required. The room provides excellent flexibility and could comfortably accommodate a variety of bedroom layouts depending on the needs of the household.
Family Bathroom
The main family bathroom is located on the lower level alongside the bedrooms and features a Jacuzzi bath with overhead rain shower, combining everyday practicality with a touch of luxury.
A Bluetooth-enabled mirror adds a modern touch, while a dedicated storage cupboard provides useful additional bathroom storage.
First-Floor WC
A separate WC is conveniently positioned on the first floor, close to the main living, dining and kitchen areas — particularly useful when entertaining and for day-to-day family life.
First-Floor Living & Dining Room
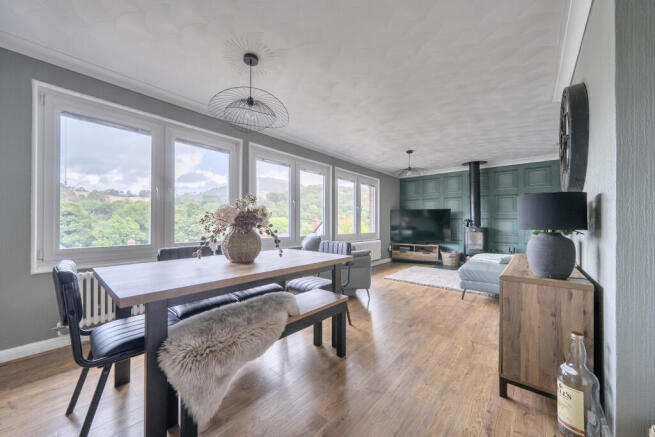
The heart of the home is found upstairs, where the generous living and dining area takes full advantage of the property's elevated position and outlook.
A log burner creates a natural focal point for the room, complemented by characterful cast-iron radiators. There is ample space to create distinct living and dining zones, making this a particularly sociable space for everyday family life or entertaining.
The upstairs positioning is one of the property's defining features. Rather than simply looking out towards the surrounding landscape from a window, the elevated living accommodation places the views at the centre of the home's design.
Kitchen
The modern kitchen was installed approximately four years ago and remains in immaculate condition.
Finished in neutral tones, the kitchen has been designed around both practicality and entertaining, with a central island incorporating seating space and additional integrated storage.
Integrated appliances include:
Two ovens
Fridge
Freezer
Dishwasher
Washing machine
Wine cooler
Integrated hob
The kitchen is complemented by new window shutters, which will remain at the property, adding a considered finishing touch.
Office / Playroom
A versatile additional reception space currently used as an office/playroom, offering flexibility for modern family life.
Importantly, this room opens directly onto one of the property's balcony areas, making it particularly well suited to working from home, children's activities or as a relaxed secondary living space.
Balcony One
The first balcony provides an intimate outdoor space that would be ideal for enjoying a morning coffee, taking in the surroundings or simply making the most of the property's elevated position.
Balcony Two & Outdoor Entertaining Area
The larger balcony is where this property really comes into its own.
With space for outdoor seating and family gatherings, it provides a natural extension of the upstairs living accommodation and is particularly well suited to summer entertaining, barbecues and relaxed evenings outdoors.
From here, the views towards Castell Dinas Brân provide a spectacular backdrop, while direct access to the property's outdoor bar creates an entertaining space that is genuinely unusual for a home in this location.
Outdoor Bar
A standout feature of the property, the bar is accessed directly from the larger balcony or from the front of the property and creates a dedicated space for entertaining friends and family.
Combined with the outdoor seating area and views, it gives the property a strong sense of lifestyle — particularly during the warmer months.
Driveway & Parking
The property benefits from a paved, gated driveway with parking for two cars.
Location
Horseshoe Pass View occupies an enviable position within easy walking distance of Llangollen town centre, making it possible to enjoy the town's amenities without relying on the car for everyday essentials. Local schools are also within walking distance.
Llangollen is renowned for its dramatic setting within the Dee Valley, surrounded by some of North Wales' most distinctive countryside and landmarks, including Castell Dinas Brân and the Horseshoe Pass. The area offers an appealing balance between town convenience and access to walking, cycling and outdoor pursuits.
The property's position also provides convenient access to the wider road network, making it well placed for those commuting or travelling to surrounding towns and cities.
Private Road
The property is situated on a private road, with the local community having established a fund towards its ongoing maintenance. The current contribution is £10 per month.
Viewings are strictly by appointment through Daniel James Residential Ltd.
The floor plan has been produced in accordance with the RICS Property Measurement Standards, incorporating the International Property Measurement Standards. No warranty is given regarding the property’s compliance with planning permissions or its current usage. Fixtures and fittings are not included unless specifically stated. While every effort has been made to ensure the accuracy of these details, we recommend contacting us if any aspect is of particular importance to you.
At Daniel James Residential Ltd, we are committed to ensuring a secure and transparent sales process. As part of this commitment, all prospective purchasers will be financially qualified by a reputable independent 5-star mortgage advisor.
Anti-Money Laundering (AML) Checks
We are legally required to carry out anti-money laundering and KYC checks on all property purchasers. While we oversee and ensure these checks are properly conducted, the initial verification process will be carried out by a trusted third-party provider. Once your offer has been accepted, you will receive a verification link via text message to complete the required checks. The fee for these checks is £49 + VAT per buyer/s, which covers all necessary data collection and any required manual verification.
If you prefer not to be contacted by our financial advisor for financial qualification, please inform us at the time of submitting your offer.
Information provided in this listing is in good faith; buyers should verify any items of interest before purchase. We cannot guarantee the working condition of fixtures or systems.
Brochures
Brochure- COUNCIL TAXA payment made to your local authority in order to pay for local services like schools, libraries, and refuse collection. The amount you pay depends on the value of the property.Read more about council Tax in our glossary page.
- Band: F
- PARKINGDetails of how and where vehicles can be parked, and any associated costs.Read more about parking in our glossary page.
- Garage,Driveway,Gated,No disabled parking,No permit
- GARDENA property has access to an outdoor space, which could be private or shared.
- Ask agent
- ACCESSIBILITYHow a property has been adapted to meet the needs of vulnerable or disabled individuals.Read more about accessibility in our glossary page.
- 1st floor
Horseshoe Pass View, Brook Street, Llangollen, Denbighshire

Add an important place to see how long it'd take to get there from our property listings.
__mins driving to your place
Affordability

Notes
Staying secure when looking for property
Ensure you're up to date with our latest advice on how to avoid fraud or scams when looking for property online.
Visit our security centre to find out moreDisclaimer - Property reference DOQ-50520980. The information displayed about this property comprises a property advertisement. Rightmove.co.uk makes no warranty as to the accuracy or completeness of the advertisement or any linked or associated information, and Rightmove has no control over the content. This property advertisement does not constitute property particulars. The information is provided and maintained by Daniel James Residential, Shropshire. Please contact the selling agent or developer directly to obtain any information which may be available under the terms of The Energy Performance of Buildings (Certificates and Inspections) (England and Wales) Regulations 2007 or the Home Report if in relation to a residential property in Scotland.
*This is the average speed from the provider with the fastest broadband package available at this postcode. The average speed displayed is based on the download speeds of at least 50% of customers at peak time (8pm to 10pm). Fibre/cable services at the postcode are subject to availability and may differ between properties within a postcode. Speeds can be affected by a range of technical and environmental factors. The speed at the property may be lower than that listed above. You can check the estimated speed and confirm availability to a property prior to purchasing on the broadband provider's website. Providers may increase charges. The information is provided and maintained by Decision Technologies Limited. **This is indicative only and based on a 2-person household with multiple devices and simultaneous usage. Broadband performance is affected by multiple factors including number of occupants and devices, simultaneous usage, router range etc. For more information speak to your broadband provider.