
Bollin Drive, Congleton, CW12 3SJ

- PROPERTY TYPE
Semi-Detached
- BEDROOMS
2
- BATHROOMS
1
- SIZE
Ask agent
- TENUREDescribes how you own a property. There are different types of tenure - freehold, leasehold, and commonhold.Read more about tenure in our glossary page.
Freehold
Key features
- A freehold semi-detached home
- Impeccably presented throughout
- 2 double-sized bedrooms
- Fabulous contemporary specification
- Spacious enclosed private garden
- Luxurious kitchen & bathroom
- Ample private driveway parking
- Quiet & peaceful cul-de-sac location
- Walk into town, railway station & canal
- Simply move straight-in
Description
Located within a peaceful and leafy cul-de-sac, this simply stunning semi-detached home is perfectly positioned for easy access to Congleton's vibrant town centre.
The accommodation has been totally transformed by the current vendor, who has thoroughly enjoyed over ten years of ownership, and it is with a very heavy heart that they are now needing a little more space since recently starting a family.
For those searching for a home with little more to invest than adding their own personal style, this is without doubt a property for very serious consideration.
Not only does this home offer highly practical and well thought-out accommodation, but also the most budget-friendly of running costs. The energy performance (EPC) certification is a highly-impressive C-rating, only just under the B-rating of the latest brand new energy efficient homes currently being constructed. The council tax is a very modest B-rating - just one place above the cheapest possible A-rating.
Offering two double-sized bedrooms, the accommodation flows with natural light, decorated in neutral colours and to a very high standard throughout.
The property is initially entered via an enclosed reception porch - ideal to insulate and separate the outdoor elements from the main accommodation, whilst also offering space to neatly store shoes and coats before entering the living space.
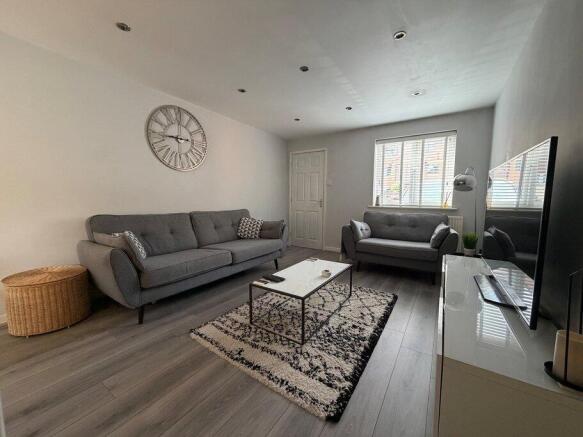
From the reception porch, a door opens to reveal a most inviting main reception room. Very much of a contemporary design, the main living space offers a naturally bright and cosy environment to simply relax or entertain family and friends. Low voltage flush-fit ceiling LED spotlights provide effective bright lighting, whilst perfectly highlighting the stunning upgraded light grey oak-effect plank flooring. An open-plan staircase provides a contrasting backdrop feature, whilst also offering practical space-saving.
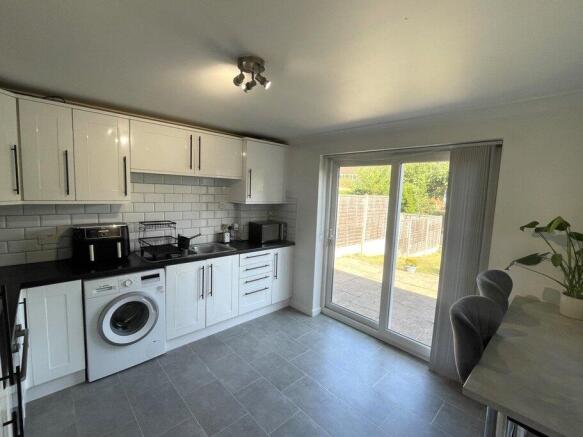
Neighbouring the aforementioned lounge, a totally remodelled kitchen features a comprehensive range of luxurious white high-gloss finished cabinets, complete with contrasting satin black contemporary-style door and drawer fittings. Metro-style wall tiling perfectly complements this modern design, making this not only a design triumph, but also a delightful place to cook and enjoy eating or working, with the inclusion of an informal breakfast bar and workstation. A range of integrated appliances are incorporated within the kitchen design, allowing clean lines to flow.
This is a thoughtfully designed kitchen space. Sliding patio-style doors open to the rear garden, whilst also offering good natural light to flow through the kitchen area and providing a lovely backdrop view.
The first floor landing separates the two bedrooms and totally remodelled contemporary-designed bathroom.
The rear-facing double-sized master bedroom features built-in storage and benefits a pleasant view over the rear garden, whilst the forward-facing second bedroom provides ample space for a children's bedroom, guest stay-overs or a roomy home office for those requiring home working space.
The luxuriously-appointed bathroom has been totally remodelled in a stunning contemporary-style. This is now an environment to totally unwind and pamper oneself in style.
Moving now to the outside and accessed via the breakfast kitchen and a secure garden gate, the rear garden is of a great size, far more spacious than most comparable properties. With its secluded leafy backdrop, this is the perfect space to unwind, entertain or simply potter around making the garden your special place. The boundaries are enclosed and offer the perfect space for pets to roam or children play. The main garden area is partly lawn-laid and also features a large flagged patio area, ideal for relaxing, entertaining family and friends and informal gatherings with the ability to offer plenty of space for al fresco dining.
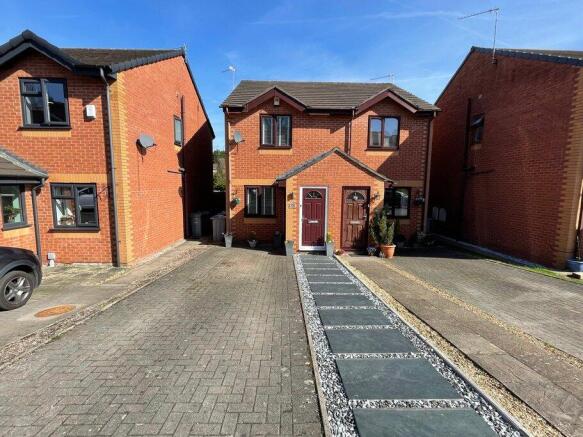
The property dates to an era when land was reasonably plentiful and land prices far more reasonable than today, therefore, the developers were able to offer far greater plot sizes. This property benefits a very deep frontage, setting the façade far back from Bollin Drive and allowing the long brick block-laid driveway to accommodate ample private parking. An attractive newly laid pathway, adds fabulous kerb-appeal to an already handsome looking home.
For those keen on the outdoors or with four-legged family members to regularly exercise, the tranquil towpaths of the nearby Macclesfield Canal lie almost a stones-throw away. In a southerly direction, the towpaths provide direct access to the leafy Biddulph Valley Way, a former historic railway line carrying coal from the area all the way to Stoke-on-Trent. Today, the route is a wonderful peaceful walkway, National Cycle Network route and bridle path, perfectly placed for lovers of the outdoors to get away from it all.
Congleton's Hightown railway station can be reached by foot in next to no time. The line connects Congleton to Manchester Piccadilly to the north and Stoke-on-Trent to the south. Hightown also offers the convenience of a variety of amenities, such as local shops, eateries and takeaways, as well as some very popular local and destination pubs!
The property is warmed by a gas combination heating system, which efficiently provides central heating as well as delivering the hot water supply. The windows and doors are maintenance and energy efficient PVCu double glazed units, a major contributor to the higher EPC rating this property benefits.
This is a home that will no doubt appeal to a wide audience. Offering a perfect balance of great indoor and outdoor space, ease of maintenance, and lower running costs than many comparably priced properties. We feel the asking price represents excellent value for money, especially when one considers the popularity and convenience of the location, semi-detached construction, level of specification and presentation, ample parking facilities, and great outdoor space. We highly recommend interested parties to arrange a viewing appointment at their earliest convenience, in order to fully appreciate all this wonderful home and location has to offer.
Entrance Porch: Composite security-graded front door with a fan of opaque double glazed window panels, PVCu double glazed window to the side aspect, coat hanging space, fitted shoe storage cabinet, tiling to the floor, door opening to the lounge.
Lounge: PVCu double glazed window to the front elevation, light grey oak-effect plank flooring, TV point, WIFI router point, central heating radiator, LED recessed ceiling spotlights, open-plan staircase.
Breakfast Kitchen: Featuring a comprehensive range of white high gloss fitted floor and eye-level wall cabinets, comprising of cupboards and drawers and complimented by satin black door handle furniture, granite-effect worktops with metro-style splashback wall tiling, inset one-and-a-half bowl stainless steel sink unit incorporating a chrome mixer tap, integrated electric fan-assisted oven and grill, four-burner gas hob with a brushed stainless stell extractor canopy over the hob, integrated fridge and freezer, plumbing for a washing machine, fitted breakfast bar/workstation area with stool seating space, central heating radiator, Karndean-style tile-effect flooring, PVCu double glazed sliding doors opening to the rear garden.
First Floor Landing: Smoke detector.
Bedroom 1: PVCu double glazed window to the rear aspect, central heating radiator, built-in storage cupboard.
Bedroom 2: PVCu double glazed window to the front elevation, central heating radiator, loft hatch.
Bathroom: Fitted with a panel bath incorporating a chrome waterfall mixer tap and shower attachment over the bath, fitted shower screen, fully tiled walls with a small recess by the shower for the convenience of shampoo etc placement, piano black finished high-gloss floating storage cabinet incorporating an inset rectangular wash basin with a chrome waterfall mixer tap, push-button-flush wc, extractor fan, fitted wall mirror over the wash basin, chrome tubular central heating radiator/heated towel rail, LED recessed ceiling spotlights, tiling to the floor.
Outside - Rear Garden: The rear garden enjoys a secluded leafy backdrop. The boundaries are fully enclosed via sectional and structurally stable concrete base and posts with intersecting sectional timber fence panels. The main garden area is partly lawn-laid and features a large flagged patio area. A security light is installed, whilst a secure garden gate to one side of the property opens to the front of the property.
Front: A long brick block-laid driveway provides ample parking facilities, Running alongside the driveway and leading to the front door, a long ceramic tile and gravel pathway adds great kerb appeal.
Tenure: Freehold - Council Tax Banding: B - Energy Performance Certification [EPC]: C [23/06/35]
Property enquiries and viewings are managed by OpenMoov.
Disclaimer:
Sales: The information provided about this property does not constitute or form part of an offer or contract, nor may be it be regarded as representations. All interested parties must verify accuracy and your solicitor must verify tenure/lease information, fixtures & fittings and, where the property has been extended/converted, planning/building regulation consents. All dimensions are approximate and quoted for guidance only as are floor plans which are not to scale and their accuracy cannot be confirmed. Reference to appliances and/or services does not imply that they are necessarily in working order or fit for the purpose. Council tax rates have been obtained via the owner or VOA.gov and should be verified by your solicitor on purchase.
Lettings: The information provided about this property does not constitute or form part of an offer or contract, nor may it be regarded as representations. All interested parties must verify accuracy. All dimensions are approximate and quoted for guidance only as are floor plans which are not to scale and their accuracy cannot be confirmed. Referencing requirements will apply, a holding deposit of 1 weeks rent and a full deposit of up to 5 weeks rent. Council tax rates have been obtained via the owner or VOA.gov and should be verified prior to entering a tenancy agreement.
Brochures
Brochure 1- COUNCIL TAXA payment made to your local authority in order to pay for local services like schools, libraries, and refuse collection. The amount you pay depends on the value of the property.Read more about council Tax in our glossary page.
- Band: B
- PARKINGDetails of how and where vehicles can be parked, and any associated costs.Read more about parking in our glossary page.
- Driveway
- GARDENA property has access to an outdoor space, which could be private or shared.
- Yes
- ACCESSIBILITYHow a property has been adapted to meet the needs of vulnerable or disabled individuals.Read more about accessibility in our glossary page.
- Ask agent
Bollin Drive, Congleton, CW12 3SJ

Add an important place to see how long it'd take to get there from our property listings.
__mins driving to your place


Notes
Staying secure when looking for property
Ensure you're up to date with our latest advice on how to avoid fraud or scams when looking for property online.
Visit our security centre to find out moreDisclaimer - Property reference 101998. The information displayed about this property comprises a property advertisement. Rightmove.co.uk makes no warranty as to the accuracy or completeness of the advertisement or any linked or associated information, and Rightmove has no control over the content. This property advertisement does not constitute property particulars. The information is provided and maintained by The Good Estate Agent, National. Please contact the selling agent or developer directly to obtain any information which may be available under the terms of The Energy Performance of Buildings (Certificates and Inspections) (England and Wales) Regulations 2007 or the Home Report if in relation to a residential property in Scotland.
*This is the average speed from the provider with the fastest broadband package available at this postcode. The average speed displayed is based on the download speeds of at least 50% of customers at peak time (8pm to 10pm). Fibre/cable services at the postcode are subject to availability and may differ between properties within a postcode. Speeds can be affected by a range of technical and environmental factors. The speed at the property may be lower than that listed above. You can check the estimated speed and confirm availability to a property prior to purchasing on the broadband provider's website. Providers may increase charges. The information is provided and maintained by Decision Technologies Limited. **This is indicative only and based on a 2-person household with multiple devices and simultaneous usage. Broadband performance is affected by multiple factors including number of occupants and devices, simultaneous usage, router range etc. For more information speak to your broadband provider.