Rawcliffe Croft, York, North Yorkshire, YO30

- PROPERTY TYPE
Semi-Detached
- BEDROOMS
3
- BATHROOMS
2
- SIZE
1,224 sq ft
114 sq m
- TENUREDescribes how you own a property. There are different types of tenure - freehold, leasehold, and commonhold.Read more about tenure in our glossary page.
Freehold
Key features
- EV Charging Point
- Extended Semi-Detached Home
- Ample Parking & Garage
- Versatile Reception Rooms
- Two Bathrooms
- Newly Landscaped Rear Garden
- New Combi Boiler Recently Fitted
- Popular Location
- Fully Boarded Loft Room
Description
This beautifully modernised three-bedroom semi-detached home seamlessly combines contemporary family living with effortless indoor-outdoor flow. Boasting a spectacular rear extension, high-end bathroom finishes, a ground-floor shower room, integral garage, and a beautifully landscaped rear garden, this turn-key property offers stylish, light-filled spaces tailored for everyday living and entertaining. Situated in the popular area of Rawcliffe, close to excellent local schools and everyday amenities.
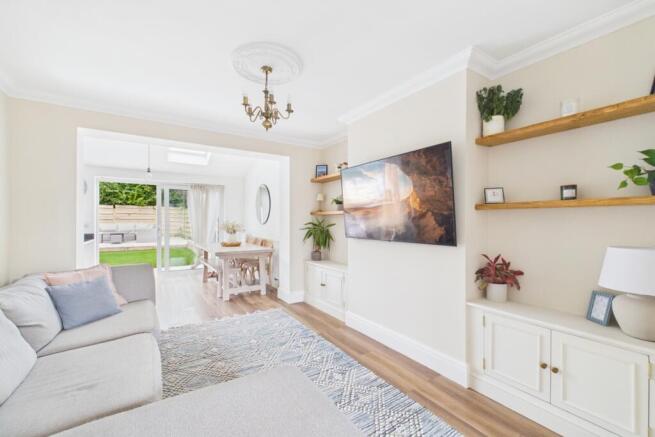
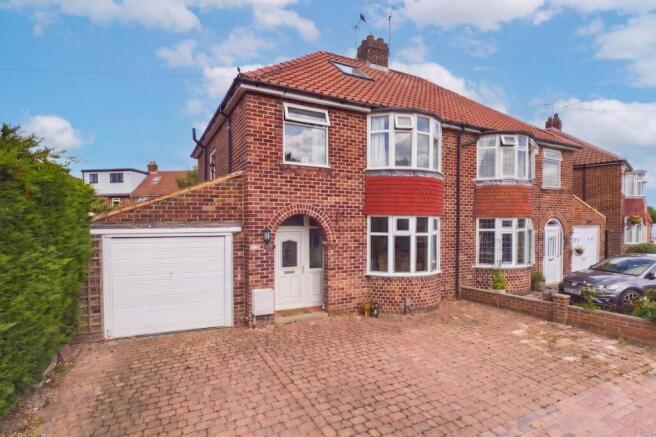
Arriving at the property, a block-paved driveway offers generous off-street parking for three vehicles alongside access to the garage and an arched, recessed front entrance with a EV charging point. Step through the front door into a bright hall fitted with stylish wood-effect flooring, under-stairs storage, and warm timber doors that lead through the main floor. From the hall you have a door that opens into a charming sitting room that the current owners use as a play room, anchored by a curved bay window that floods the space with natural light, featuring a focal fireplace surround and elegant ceiling detail. Pocket doors connect this space directly to a second cosy living space, complete with custom built-in alcove cabinetry.
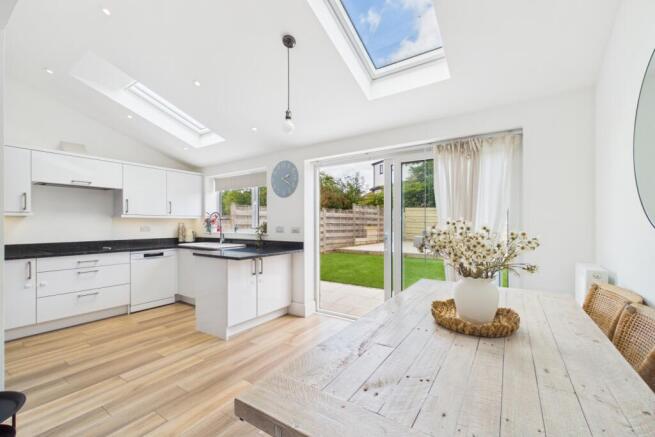
Continuing towards the rear, the ground floor opens up into a spectacular extended kitchen and dining space bathed in sunlight from overhead skylights. The kitchen features sleek white gloss units, dark quartz worktops, an integrated hob, and built-in double wall ovens, alongside space for an American-style fridge freezer. There is a also a handy pantry cupboard. Adjacent to the kitchen area, the dining space provides plenty of room for family meals and features sliding glass doors that open directly onto the garden. Tucked just off the kitchen, an inner hallway leads to a ground-floor shower room equipped with a corner shower enclosure and chrome heated towel rail, as well as an internal door opening directly into the garage which has power and light and space for a washer & dryer.
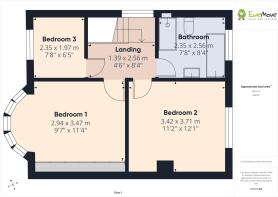
Heading upstairs to the first-floor landing, wooden doors open to three beautifully decorated bedrooms and a luxurious main bathroom. The main bedroom at the front of the home features a curved bay window and a full wall of fitted louvred wardrobes. The second double bedroom overlooks the rear garden with soft neutral tones, while the third bedroom serves perfectly as a single bedroom, nursery or home office. Completing the upper floor is the upgraded family bathroom, showcasing a freestanding oval bath, a walk-in rainfall shower with a glass screen, brushed brass fixtures, and a warm wooden vanity with a vessel sink. The loft is also fully boarded with velux windows, making this a useable space.
Stepping outside through the kitchen's sliding doors, the newly landscaped rear garden is designed for effortless outdoor entertaining and low-maintenance upkeep. A smooth paved patio sits directly off the house, stepping down onto a central artificial lawn framed by raised timber planters. At the far end of the garden, a raised patio offers the ideal spot for outdoor lounge furniture, all fully enclosed by high timber fencing to create a private retreat.
Buyer Anti Monay Laundering and Digital ID Checks.
By law, we are required to conduct anti-money laundering checks on all intending sellers, purchasers, and giftors. In line with HMRC guidance, our partner, MoveButler, will carry out these checks in a safe and secure way on our behalf. Once an offer has been accepted (stc) MoveButler will send a secure link for the biometric checks to be completed electronically. There is a non-refundable charge of £40 (inclusive of VAT) per person for these checks. 'Our Anti Money Laundering and ID checks must be completed before the memorandum of sale can be sent to solicitors confirming the sale.
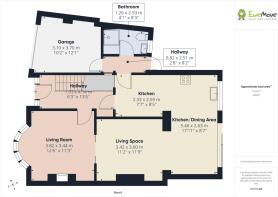
Entrance Hall
4.14m x 1.93m - 13'7" x 6'4"
Living Room
3.82m x 3.44m - 12'6" x 11'3"
Living Room
3.6m x 3.42m - 11'10" x 11'3"
Kitchen Diner
5.46m x 2.63m - 17'11" x 8'8"
Inner Hall
2.51m x 0.82m - 8'3" x 2'8"
Bathroom
2.53m x 1.26m - 8'4" x 4'2"
Garage
3.7m x 3.1m - 12'2" x 10'2"
Bedroom 1
3.47m x 2.94m - 11'5" x 9'8"
Bedroom 2
3.71m x 3.42m - 12'2" x 11'3"
Bedroom 3
2.35m x 1.97m - 7'9" x 6'6"
Bathroom
2.56m x 2.35m - 8'5" x 7'9"
First Floor Landing
2.56m x 1.39m - 8'5" x 4'7"
- COUNCIL TAXA payment made to your local authority in order to pay for local services like schools, libraries, and refuse collection. The amount you pay depends on the value of the property.Read more about council Tax in our glossary page.
- Band: C
- PARKINGDetails of how and where vehicles can be parked, and any associated costs.Read more about parking in our glossary page.
- Yes
- GARDENA property has access to an outdoor space, which could be private or shared.
- Yes
- ACCESSIBILITYHow a property has been adapted to meet the needs of vulnerable or disabled individuals.Read more about accessibility in our glossary page.
- Ask agent

Add an important place to see how long it'd take to get there from our property listings.
__mins driving to your place

Notes
Staying secure when looking for property
Ensure you're up to date with our latest advice on how to avoid fraud or scams when looking for property online.
Visit our security centre to find out moreDisclaimer - Property reference 10846128. The information displayed about this property comprises a property advertisement. Rightmove.co.uk makes no warranty as to the accuracy or completeness of the advertisement or any linked or associated information, and Rightmove has no control over the content. This property advertisement does not constitute property particulars. The information is provided and maintained by EweMove, York & Pocklington. Please contact the selling agent or developer directly to obtain any information which may be available under the terms of The Energy Performance of Buildings (Certificates and Inspections) (England and Wales) Regulations 2007 or the Home Report if in relation to a residential property in Scotland.
*This is the average speed from the provider with the fastest broadband package available at this postcode. The average speed displayed is based on the download speeds of at least 50% of customers at peak time (8pm to 10pm). Fibre/cable services at the postcode are subject to availability and may differ between properties within a postcode. Speeds can be affected by a range of technical and environmental factors. The speed at the property may be lower than that listed above. You can check the estimated speed and confirm availability to a property prior to purchasing on the broadband provider's website. Providers may increase charges. The information is provided and maintained by Decision Technologies Limited. **This is indicative only and based on a 2-person household with multiple devices and simultaneous usage. Broadband performance is affected by multiple factors including number of occupants and devices, simultaneous usage, router range etc. For more information speak to your broadband provider.