The Grove, Hutton Rudby, North Yorkshire , TS15 0HD

- PROPERTY TYPE
Detached
- BEDROOMS
5
- BATHROOMS
3
- SIZE
3,025 sq ft
281 sq m
- TENUREDescribes how you own a property. There are different types of tenure - freehold, leasehold, and commonhold.Read more about tenure in our glossary page.
Freehold
Key features
- Five Bedroom Extended Family Home
- Sought-After Hutton Rudby Village
- Tucked Away Cul-de-Sac Setting
- Stunning Open-Plan Living/Dining Room
- Impressive Kitchen/Dining Room
- Versatile Family/Media Room
- Ideal for Multi-Generational Living
- Extensive Terraces & Countryside Views
- Private Sauna & Office/Workshop
- Double Garage & Ample Parking
Description
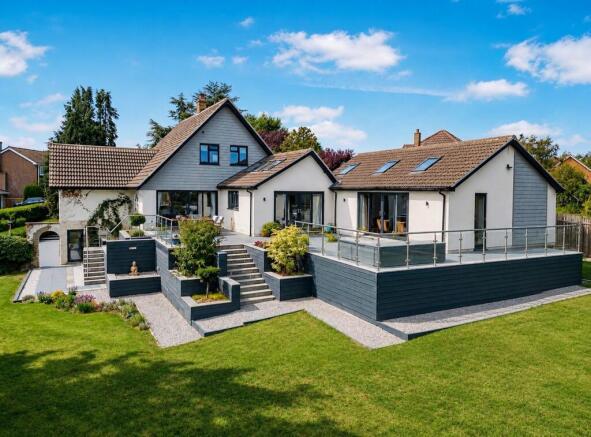
Situated within an attractive residential setting, this impressive and substantially extended five-bedroom home offers an exceptional amount of versatile accommodation, combining character, contemporary styling and outstanding outdoor entertaining space.
Approached via a private gravel driveway providing extensive off-road parking, the property immediately creates an impressive first impression with attractive rendered and timber-clad elevations. Considerably more spacious than first appearances suggest, the accommodation has been thoughtfully extended to provide flexible living ideal for families, entertaining and multi-generational living, complemented by far-reaching countryside views, multiple terraces, a sauna, workshop and substantial double garage.
Kathryn Barr Estate Agents are so pleased to add it to their portfolio of fine country houses and early viewing is recommended to appreciate this superb home.
Entrance Hall
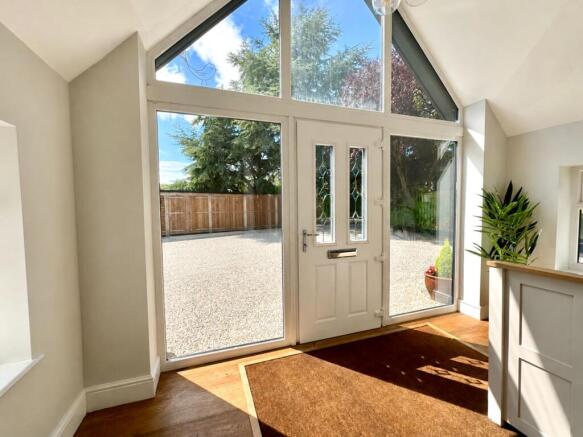
A striking glazed entrance creates a memorable welcome, featuring extensive glazing and a vaulted ceiling which floods the space with natural light. Door leading through to the main hallway.
Hallway

A welcoming central hallway featuring oak internal doors, continued throughout the property, with access to the ground-floor accommodation. Attractive feature panelling continues alongside the staircase rising to the first floor.
Open-Plan Living/Dining Room
A stunning and generously proportioned open-plan living and dining space with contemporary herringbone-style flooring and a feature log-burning stove. Large windows and glazed doors provide excellent natural light and attractive open views, while doors open directly onto the terraces, creating a seamless connection between indoor and outdoor living. A superb room for both everyday family life and entertaining, with access through to the kitchen dining room.
Kitchen/Dining Room
An impressive kitchen and dining space forming the heart of the home. A vaulted ceiling with six large Velux roof windows, together with windows overlooking the garden and countryside beyond, creates a wonderfully light and airy setting.
The bespoke Shaker-style kitchen offers an extensive range of wall and base units complemented by quartz work surfaces and a central island incorporating a breakfast bar, inset sink and additional storage. There is space for a range-style cooker set within an attractive inglenook-style surround, space for an American-style fridge/freezer and an integrated dishwasher.
With ample room for a family dining table, contemporary tiled flooring, recessed spotlights and pendant lighting, this is a fantastic space for family life and entertaining.
Boot Room
A highly practical addition providing an ideal space for coats, shoes and muddy boots, with Karndean flooring, an additional entrance and direct access onto the driveway.
Utility Room
Providing excellent additional storage with a combination of tall and base Shaker-style units, and sink unit, together with space for a washing machine. Doors lead to both an office/workshop and a family/media room.
Family/Media Room
A fabulous contemporary and versatile reception space featuring a vaulted ceiling with Velux roof window and full-height sliding patio doors opening onto the garden. A bespoke media wall incorporates extensive fitted cabinetry, illuminated display shelving and a contemporary inset electric fire. Perfect as a family room, cinema space, games room or entertaining area. Two cleverly concealed doors provide access to the lower-ground-floor bedroom accommodation.
Bedroom Three – Ground Floor
Located off the hallway, this versatile room could equally provide an additional reception room, home office or playroom. Featuring a bow bay window to the side and useful storage cupboard.
Shower Room – Ground Floor
To the benefit of Bedroom Three and located off the hallway, this stylishly finished with a generous walk-in rainfall shower, vanity wash hand basin with storage below, low-level WC, attractive tiled walls and frosted window.
Bedrooms Four and Five – Ground Floor
Two double bedrooms, both featuring vaulted ceilings and Velux roof windows. Together with their own modern shower room, these rooms provide superb additional accommodation for older children, guests or multi-generational living.
Shower Room – Ground Floor
A stylish modern shower room with vaulted ceiling, Velux roof window, separate shower enclosure with glass screen, vanity wash hand basin and WC.
First-Floor Landing
With a continuation of the staircase panelling the area provides access to the first-floor bedrooms.
Master Bedroom Suite
A generous double bedroom with a large window overlooking the front. Doors lead to generous eaves storage and the ensuite bathroom. Double doors lead to:
Dressing Room
An excellent walk-in dressing room fitted with drawers and ample hanging space.
En-Suite Bath/Shower Room
A beautifully finished contemporary bathroom featuring a panelled bath, wall-hung WC, vanity hand wash basin with storage and generous walk-in rainfall shower with glass screen. Completed with modern tiling, tiled wet room flooring, heated towel rail and frosted window.
Bedroom Two
An exceptionally spacious double bedroom offering ample room for additional seating, a study or gaming area and further storage. Dual windows provide plenty of natural light and views of the garden.
Externally
Terraces & Gardens
The outdoor space is undoubtedly one of the standout features of this impressive home. A series of extensive terraces wrap around the property, providing a choice of areas for outdoor dining, entertaining and relaxing.
A fabulous raised entertaining terrace with contemporary glass balustrading is perfectly positioned to take advantage of the far-reaching countryside views, with ample room for lounge furniture and a large dining suite. Further terraces include a secluded pergola-covered seating area and a private paved terrace currently accommodating a wood-fired hot tub.
The gardens are arranged across different levels, linked by pathways and steps, with lawned areas, mature trees, hedging, established planting and decorative gravelled borders creating an excellent degree of privacy.
Sauna Room
Located on the lower terrace, this fantastic addition provides a private sauna together with a fitted seating/bar area – the perfect retreat for relaxing and unwinding.
Office/Workshop
Located just off the utility room, this substantial and highly versatile space could suit numerous uses including a gym, games room, studio, hobby room or traditional workshop. Its separate external entrance also makes it particularly appealing for anyone working or running a business from home.
Double Garage
A substantial Oak framed double garage offering excellent additional space. Currently arranged with one side utilised as a home gym and the other providing useful garage and storage space.
With its exceptional versatility, extensive accommodation and impressive outdoor lifestyle space, this is a property that truly needs to be viewed to appreciate everything it has to offer. Early viewing is highly recommended.
Location and Amenities – Hutton Rudby
This picturesque village, with its wide tree-lined green, offers so much for everybody. Here you can get away from it all & enjoy the countryside, while still being at the heart of a friendly community & close to good transport links. There are walks along the banks of the river and across open fields, where there are also bridle paths & stunning views of the Cleveland Hills. A walk around the village is also lovely. There are annual music events, a firework display and summer fete, held on the village green.
Activities: Clubs and events at the village hall, including Bridge, fitness, yoga, dancing, Pilates, pre-school music & toddler groups. Drama and history societies. Badminton, tennis, cricket, bowls and fly fishing clubs along with a football pitch & small bike track.
Pubs and Café: The Wheatsheaf Inn & The Kings Head pub – offer good food & a warm welcome. Both are dog-friendly. The Methodist Chapel Coffee Shop provides quizzes, children’s activities & stories for little ones.
Shopping & Amenities: Spar convenience store with post office & petrol station. Also: doctors’ surgery, hairdressers & beauty salon. Close by are the picturesque market towns of Stokesley & Yarm, with their array of independent shops & restaurants.
Schools: Hutton Rudby has a nursery & primary school. Stokesley has a secondary & sixth form school & Yarm a co-educational private day school.
Transport Links: Regular bus services to Stokesley & Northallerton. The proximity to the A19 provides convenient access to larger towns, such as Northallerton with its rail services to Edinburgh, Newcastle, Manchester, Leeds, York & London Kings Cross.
Approximate Distances: Stokesley 4.4 miles; Yarm 6.2 miles; Northallerton (train station, Bettys & Barkers) 12.8 miles; Teesside International Airport 10.9 miles, Teesside Park (shopping, eateries & leisure) 11.9 miles; Middlesbrough (shops, eateries, theatre) 13.4 miles; Darlington (train station, shops, eateries, theatre) 19.3 miles; Saltburn-by-the-Sea 23 miles; Harrogate 39.2 miles; York 39.5 miles; Newcastle 48.9 miles.
For more information about this lovely village, please ask Kathryn Barr Estate Agents or visit the Area Guides on our website.
Freehold. Council Tax G. Gas Central Heating.
Disclaimer Note: 1. Whilst every care has been taken in the preparation of these particulars, and they are believed to be correct, intending purchasers should satisfy themselves as to the correctness of the information given. Kathryn Barr Estate Agents does not accept responsibility for any errors in the information provided. 2. Our particulars are for guidance only and do not form part of any offer or contract. They should not be relied upon as statements or representation of fact or warranty. 3. All dimensions, shapes & distances are approximate. 4. We have not tested any services, appliances, equipment, facilities or fittings and cannot verify that they are in working order.
- COUNCIL TAXA payment made to your local authority in order to pay for local services like schools, libraries, and refuse collection. The amount you pay depends on the value of the property.Read more about council Tax in our glossary page.
- Band: G
- PARKINGDetails of how and where vehicles can be parked, and any associated costs.Read more about parking in our glossary page.
- Garage
- GARDENA property has access to an outdoor space, which could be private or shared.
- Private garden
- ACCESSIBILITYHow a property has been adapted to meet the needs of vulnerable or disabled individuals.Read more about accessibility in our glossary page.
- Ask agent
The Grove, Hutton Rudby, North Yorkshire , TS15 0HD

Add an important place to see how long it'd take to get there from our property listings.
__mins driving to your place
Affordability

Notes
Staying secure when looking for property
Ensure you're up to date with our latest advice on how to avoid fraud or scams when looking for property online.
Visit our security centre to find out moreDisclaimer - Property reference S1832906. The information displayed about this property comprises a property advertisement. Rightmove.co.uk makes no warranty as to the accuracy or completeness of the advertisement or any linked or associated information, and Rightmove has no control over the content. This property advertisement does not constitute property particulars. The information is provided and maintained by Kathryn Barr Estate Agents, Covering North Yorkshire. Please contact the selling agent or developer directly to obtain any information which may be available under the terms of The Energy Performance of Buildings (Certificates and Inspections) (England and Wales) Regulations 2007 or the Home Report if in relation to a residential property in Scotland.
*This is the average speed from the provider with the fastest broadband package available at this postcode. The average speed displayed is based on the download speeds of at least 50% of customers at peak time (8pm to 10pm). Fibre/cable services at the postcode are subject to availability and may differ between properties within a postcode. Speeds can be affected by a range of technical and environmental factors. The speed at the property may be lower than that listed above. You can check the estimated speed and confirm availability to a property prior to purchasing on the broadband provider's website. Providers may increase charges. The information is provided and maintained by Decision Technologies Limited. **This is indicative only and based on a 2-person household with multiple devices and simultaneous usage. Broadband performance is affected by multiple factors including number of occupants and devices, simultaneous usage, router range etc. For more information speak to your broadband provider.