
Dale House, Newton Port, Haddington, East Lothian, EH41 3LX

- PROPERTY TYPE
Detached
- BEDROOMS
5
- BATHROOMS
2
- SIZE
2,885 sq ft
268 sq m
- TENUREDescribes how you own a property. There are different types of tenure - freehold, leasehold, and commonhold.Read more about tenure in our glossary page.
Freehold
Key features
- Welcoming vestibule and hall with nearby storage
- Expansive, dual-aspect drawing room with open fire
- Large formal dining room with handsome fireplace
- Charming sunroom with a spacious footprint
- Large and generously appointed dining kitchen
- Neighbouring boiler room and a handy WC
- Well-appointed utility room with garden access
- Spacious family bathroom with a five-piece suite
Description
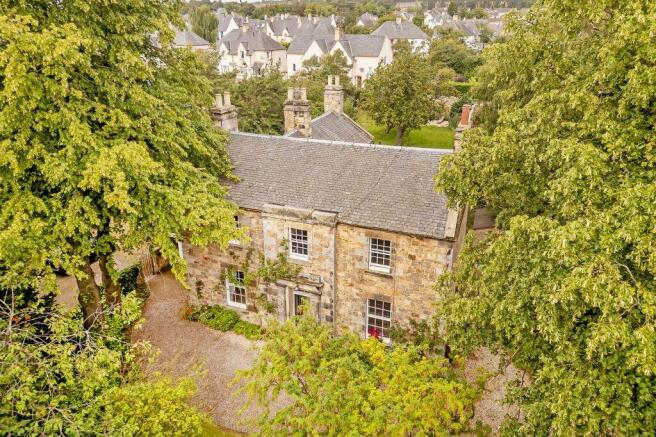
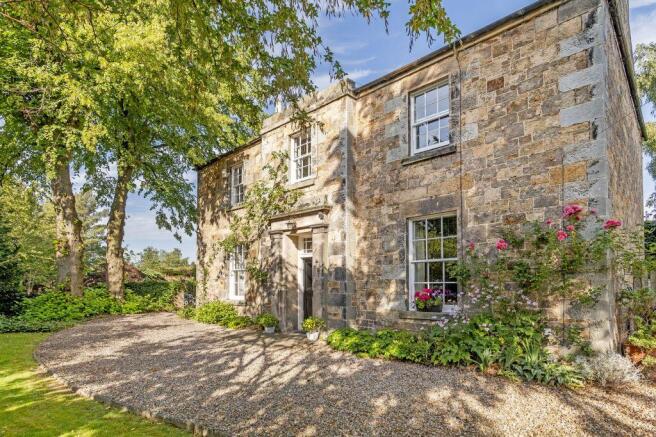
Dale House is a rarely available B-listed traditional detached property that boasts the splendour of Georgian architecture, enjoying wonderfully spacious rooms with high ceilings and period character. The exclusive four bedroom home further benefits from attractive decoration and sash-and-case windows bringing a cascade of natural light into each room. It features elegant reception areas and a generously appointed dining kitchen, as well as a five-piece family bathroom, an en-suite, and a WC. Excellent storage helps keep the interiors clutter free, while externally the home's approximate 0.64-acre plot ensures an abundance of outdoor space to explore, including mature wraparound gardens, an additional field to the front of the property and a four-car driveway. Set within the Haddington conservation area, the home also boasts a central location in the market town, moments from superb amenities, schools, and everyday essentials. Upon entering, a vestibule provides a warm welcome before flowing through to a hall, characterised by neutral styling and a traditional staircase. It is a lovely introduction that hints at the scope of this impressive home.
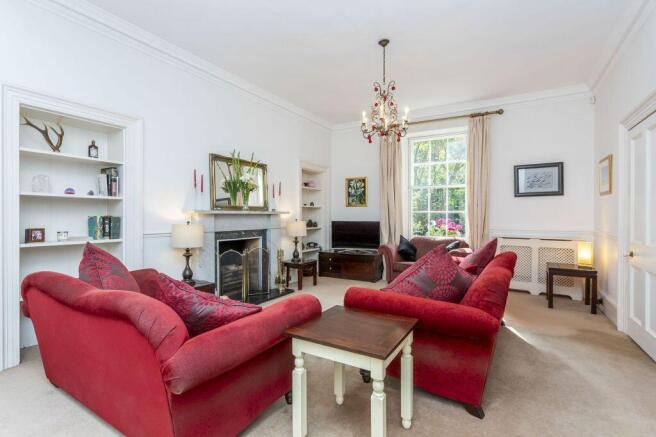
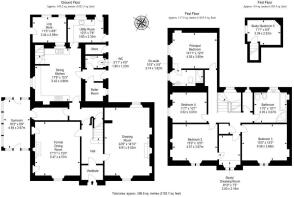
The drawing room is the heart for relaxing and socialising. It spans over 321 square feet, offering an expansive reception area lit by dual-aspect windows to the northwest and southeast. Crisp neutral decor adds to the airy environment, while a dado rail, shelved recesses, and a working open fireplace add texture and further elegance. For special occasions, there is a large formal dining room which easily accommodates an 8-person table. It enjoys a southeast-facing aspect and is arranged around a handsome feature fireplace, flanked by press cupboards for storing crockery. There is also a charming sunroom with a spacious footprint, ensuring additional space for unwinding and socialising.
Just under 274 square feet, the dining kitchen affords lots of room for a table and chairs, forming a sociable centrepiece for family meals. The light decor creates a cheerful ambience too, complemented by white splashback tiles and rich wood fronted cabinetry. Alongside the generous cabinet storage, it offers sweeping, downlit worksurfaces housing freestanding appliances. Just off the kitchen, there is a well-appointed utility room with garden access, a boiler room, and a handy WC for convenience.
Reached from the hall via the traditional staircase, the four double bedrooms extend off a bright landing with ample storage. Each room enjoys light decor and fitted carpets, as well as a built-in bookshelf and abundant floorspace for various bedside furnishings. For added luxury, the principal bedroom boasts a three piece en-suite shower room, while the second bedroom has an adjacent study/dressing room that can also be accessed from the landing, allowing it to be used by all. In addition, there is a secluded study/fifth bedroom (with a feature fireplace) which is privately accessed from the dining kitchen – perfect for quiet reflection and working from home.
In addition to the WC and en-suite, there is also a spacious family bathroom positioned by the bedrooms. It sports neutral and nautical-themed tile work, alongside a five-piece suite comprised of a toilet, a washbasin, a bidet, a shower cubicle, and a bath with a handheld shower. Extras: all fitted floor and window coverings, light fittings, and a gas range cooker to be included in the sale. Please note, no warranties or guarantees shall be provided in relation to any of the moveables and/ or appliances included in the price, as these items are to be left in a sold as seen condition.
The approximate 0.64-acre plot enveloping Dale House, includes sweeping wraparound gardens, offering a wealth of outdoor space and outstanding privacy. To the front, an additional field and mature lime trees lend the home a true sense of seclusion adding to its charm. Meanwhile, the impressive rear garden is enclosed by a high wall, providing a substantial lawn with established plants, a dining patio, and original apple and pear trees for lots of summer fruit. There is also a store and log store, completing this exceptional space. Furthermore, a gated, private driveway comfortably accommodates at least four cars.
- COUNCIL TAXA payment made to your local authority in order to pay for local services like schools, libraries, and refuse collection. The amount you pay depends on the value of the property.Read more about council Tax in our glossary page.
- Band: G
- PARKINGDetails of how and where vehicles can be parked, and any associated costs.Read more about parking in our glossary page.
- Driveway
- GARDENA property has access to an outdoor space, which could be private or shared.
- Yes
- ACCESSIBILITYHow a property has been adapted to meet the needs of vulnerable or disabled individuals.Read more about accessibility in our glossary page.
- Ask agent
Energy performance certificate - ask agent

Add an important place to see how long it'd take to get there from our property listings.
__mins driving to your place
Affordability


Notes
Staying secure when looking for property
Ensure you're up to date with our latest advice on how to avoid fraud or scams when looking for property online.
Visit our security centre to find out moreDisclaimer - Property reference 290682. The information displayed about this property comprises a property advertisement. Rightmove.co.uk makes no warranty as to the accuracy or completeness of the advertisement or any linked or associated information, and Rightmove has no control over the content. This property advertisement does not constitute property particulars. The information is provided and maintained by Gilson Gray LLP, East Lothian. Please contact the selling agent or developer directly to obtain any information which may be available under the terms of The Energy Performance of Buildings (Certificates and Inspections) (England and Wales) Regulations 2007 or the Home Report if in relation to a residential property in Scotland.
*This is the average speed from the provider with the fastest broadband package available at this postcode. The average speed displayed is based on the download speeds of at least 50% of customers at peak time (8pm to 10pm). Fibre/cable services at the postcode are subject to availability and may differ between properties within a postcode. Speeds can be affected by a range of technical and environmental factors. The speed at the property may be lower than that listed above. You can check the estimated speed and confirm availability to a property prior to purchasing on the broadband provider's website. Providers may increase charges. The information is provided and maintained by Decision Technologies Limited. **This is indicative only and based on a 2-person household with multiple devices and simultaneous usage. Broadband performance is affected by multiple factors including number of occupants and devices, simultaneous usage, router range etc. For more information speak to your broadband provider.