
Peters Marland

- PROPERTY TYPE
Detached
- BEDROOMS
5
- BATHROOMS
2
- SIZE
2,200 sq ft
204 sq m
- TENUREDescribes how you own a property. There are different types of tenure - freehold, leasehold, and commonhold.Read more about tenure in our glossary page.
Freehold
Key features
- 5 Double Bedrooms
- Approx. 0.80 Acres
- Large Kitchen/Dining/Living Space
- 2 Reception Rooms
- Study
- Pretty Gardens & Grounds
- Potential to create Annexe
- Paddock & Barn with potential (stp)
- Council Tax Band 'D'
- Freehold
Description
Situation - The Old Post Office is situated just to the west of the idyllic, rural parish of Peters Marland, set within the heart of the picturesque, North Devon countryside,
Steeped in history, the parish is centred around the Church of St Peter and offers a quintessential, rural lifestyle, with a network of public footpaths and bridleways providing excellent opportunities to explore the surrounding countryside. The nearby market town of Great Torrington (4.3 miles) offers an excellent range of daily amenities and facilities, including: Pannier market, arts centre, supermarkets, leisure facilities, a broad range of independent and artisan shops/businesses and schooling for all ages.
The popular North Devon coastline, including the sandy beaches of Westward Ho!, Instow and Appledore, is within comfortable driving distance, offering coastal walks, water sports, historic quays, and an excellent choice of pubs and restaurants.
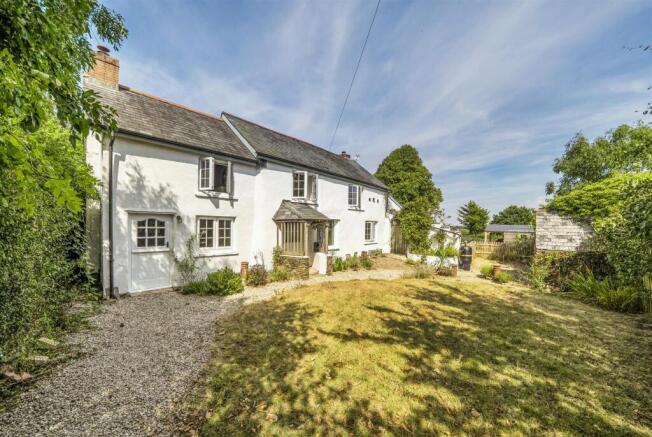
Description - The Old Post Office is a large and impressive family home that has been extensively remodelled and renovated throughout, offering spacious and contemporary accommodation complemented by historic details and character. The versatile accommodation currently includes two reception rooms, a spacious kitchen and dining room, a study and five double bedrooms. The double bedroom and bathroom on the ground floor will appeal to those who may require single-level accommodation. Combined with the study and independent access, this area could potentially provide ancillary accommodation. There is plumbing in place for the addition of en-suites to two bedrooms, if desired. The extensive and pretty gardens extend to approximately 0.8 acres, offering privacy and sanctuary, with wonderful views over open and unspoilt countryside. There are various outbuildings, including an enclosed pole barn in a small paddock, which could provide potential for conversion (subject to planning). The property is available immediately.
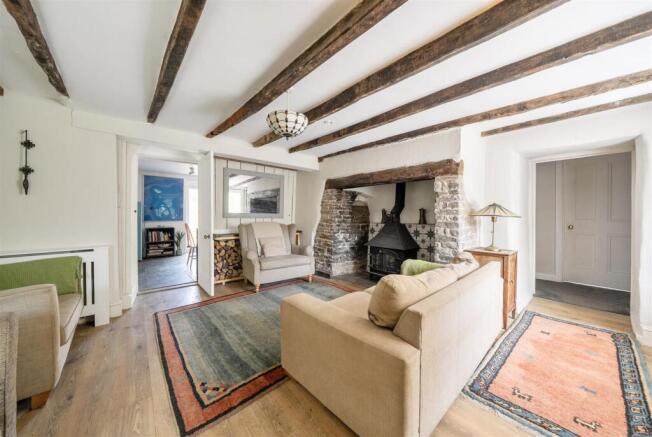
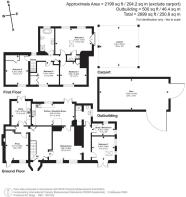
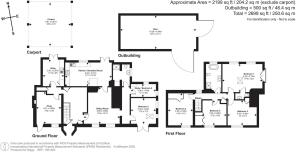
Accommodation - The part-glazed and bespoke front door is set within a pretty, open stone porch, with delicate oak columns supporting a slate roof, leading into the ENTRANCE HALL, with slate flooring, space for seating, staircase leading up with storage beneath, cupboard for coats, and doorways to the SITTING ROOM, SNUG and HALLWAY, leading to the UTILITY ROOM. The utility room has a slate floor and is fitted with a range of contemporary blue units with contrasting worktops over, space and plumbing for white goods, a stainless-steel sink and drainer, and double doors leading out to the courtyard and gardens. The SNUG, with multifuel fire set within an inglenook fireplace, has a whitewashed beamed ceiling and stable door opening to the front garden. The SITTING ROOM, with oak flooring and twin windows, has seating focused around the large inglenook fireplace, with bread oven and inset wood-burning fire on a slate hearth. There is a door to the inner hallway and a door to the KITCHEN & DINING ROOM, with slate flooring and fitted with a comprehensive range of stylish dark blue units with oak worktops over and tall white tiled splashbacks. Appliances include a five-ring Range cooker with extractor hood over, Belfast sink, space and plumbing for white goods, tall fridge/freezer, and a door to the pantry. The dining area accommodates a family table, with double doors opening to the courtyard and gardens. An inner hallway leads to BEDROOM 3, a double room with a double aspect and Velux windows, with double doors opening to the courtyard and gardens. The STUDY / BEDROOM 6 has a double aspect and Velux window. The SHOWER ROOM has a slate floor, vanity unit with mirror above, shower, basin, WC and heated towel rail.
The staircase leads to the FIRST FLOOR, providing four bedrooms and the family bathroom. BEDROOM 1 is an impressive room with the benefit of a double aspect, Juliet balcony, Velux windows, vaulted ceiling and en-suite WC and basin. BEDROOM 2 is a double room with a large wardrobe cupboard and plumbing in place for an en-suite. BEDROOM 4 is a double room with fitted wardrobes/cupboards. BEDROOM 5 is a double room with an integrated wardrobe/cupboard and plumbing in place for an en-suite. The opulent FAMILY BATHROOM has a white suite comprising an oversized roll-top bath, basin with vanity unit beneath, rainfall shower and WC.
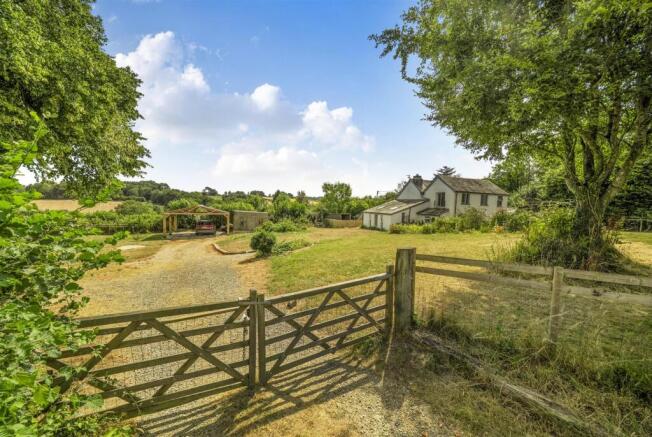
Gardens & Grounds - The gardens and grounds extend to approximately 0.8 acres in total and are currently divided into three main areas. The gated driveway opens into the ‘top garden’, which is predominantly laid to lawn and provides parking for multiple vehicles. The driveway continues through a gateway into the main gardens, leading to a tall, double carport, with a further parking area in front and a large shed to the side. The extensive ‘main gardens’ are predominantly laid to lawn and bordered by thick, mature hedgerows and post-and-rail fencing, with pretty planted beds and seating areas. A sheltered gravel terrace surrounds the house, bordered by a pretty dry-stone wall and featuring a well. The front garden is enclosed by a low picket fence and is predominantly lawned, with original stone cobbles and a number of small buildings, including a former ‘Smithy’ and ‘Goat Shed’. There are mature fruit trees, including kiwi and walnut, together with a gateway providing pedestrian access to the lane. At the northern end of the property, above and with gated access from the driveway, is a small paddock enclosed by post-and-rail fencing. It contains an enclosed pole barn (33'7" x 14'11"), duck pond and enclosure. There is also an alternative independent vehicular access via a right of way and separate gate.
Services & Additional Information - Services: Mains water and electric. Private drainage. Oil central heating.
Broadband: 'Standard' and 'Ultrafast' is available (Ofcom) Please check with chosen provider
Mobile phone coverage from the major providers: EE - Good / o2 - Poor / Three - Good / Vodaphone - Variable (Ofcom). Please check with chosen provider.
Viewings - Strictly by confirmed prior appointment please, through the Sole Selling Agents, 'Stags' on or
Directions - Postcode: EX38 8QB (Not to be relied upon)
What3words: craftsman.loans.scaffold
Brochures
Peters Marland- COUNCIL TAXA payment made to your local authority in order to pay for local services like schools, libraries, and refuse collection. The amount you pay depends on the value of the property.Read more about council Tax in our glossary page.
- Band: D
- PARKINGDetails of how and where vehicles can be parked, and any associated costs.Read more about parking in our glossary page.
- Yes
- GARDENA property has access to an outdoor space, which could be private or shared.
- Yes
- ACCESSIBILITYHow a property has been adapted to meet the needs of vulnerable or disabled individuals.Read more about accessibility in our glossary page.
- Ask agent

Add an important place to see how long it'd take to get there from our property listings.
__mins driving to your place
Affordability




Notes
Staying secure when looking for property
Ensure you're up to date with our latest advice on how to avoid fraud or scams when looking for property online.
Visit our security centre to find out moreDisclaimer - Property reference 34887914. The information displayed about this property comprises a property advertisement. Rightmove.co.uk makes no warranty as to the accuracy or completeness of the advertisement or any linked or associated information, and Rightmove has no control over the content. This property advertisement does not constitute property particulars. The information is provided and maintained by Stags, Bideford. Please contact the selling agent or developer directly to obtain any information which may be available under the terms of The Energy Performance of Buildings (Certificates and Inspections) (England and Wales) Regulations 2007 or the Home Report if in relation to a residential property in Scotland.
*This is the average speed from the provider with the fastest broadband package available at this postcode. The average speed displayed is based on the download speeds of at least 50% of customers at peak time (8pm to 10pm). Fibre/cable services at the postcode are subject to availability and may differ between properties within a postcode. Speeds can be affected by a range of technical and environmental factors. The speed at the property may be lower than that listed above. You can check the estimated speed and confirm availability to a property prior to purchasing on the broadband provider's website. Providers may increase charges. The information is provided and maintained by Decision Technologies Limited. **This is indicative only and based on a 2-person household with multiple devices and simultaneous usage. Broadband performance is affected by multiple factors including number of occupants and devices, simultaneous usage, router range etc. For more information speak to your broadband provider.