Snape Drive, Bradford, BD7 4LZ

- PROPERTY TYPE
Detached Bungalow
- BEDROOMS
4
- BATHROOMS
1
- SIZE
990 sq ft
92 sq m
- TENUREDescribes how you own a property. There are different types of tenure - freehold, leasehold, and commonhold.Read more about tenure in our glossary page.
Freehold
Key features
- FULL PLANNING PERMISSION GRANTED TO EXTEND TO A SIX BEDROOM FAMILY HOME
- SUBSTANTIAL THREE BEDROOM SINGLE-STOREY HOME — 92 SQ M / 990 SQ FT
- LARGER-THAN-AVERAGE REAR GARDEN WITH STUNNING FAR-REACHING VIEWS
- TWO RECEPTION ROOMS — SEPARATE LIVING ROOM AND DINING AREA
- INTEGRAL DOUBLE GARAGE 5.8M X 5.7M PLUS LARGE DOUBLE DRIVEWAY
- THREE WELL-PROPORTIONED BEDROOMS, ALL ON ONE LEVEL
- FITTED KITCHEN AND FAMILY BATHROOM
- SOUGHT-AFTER CUL-DE-SAC SETTING IN BD7
- THREE 'GOOD' RATED PRIMARY SCHOOLS WITHIN A SHORT WALK
- REF: MB1092
Description
Three bedrooms today. Planning permission for six. — 17 Snape Drive, BD7
Every so often a home comes to the market that offers something genuinely different, and 17 Snape Drive is exactly that.
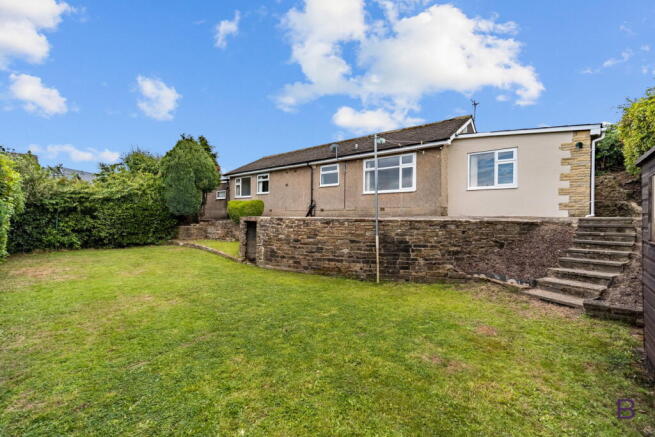
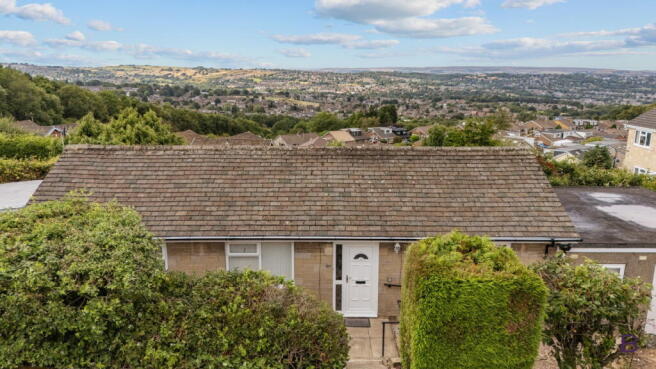
On the face of it, this is a substantial single-storey home tucked into a quiet cul-de-sac in a sought-after pocket of BD7 — three bedrooms, two reception rooms, a large double driveway and an integral garage, all sitting on a generous plot with a garden that looks out over a stunning far-reaching view. That alone would make it worth a viewing.
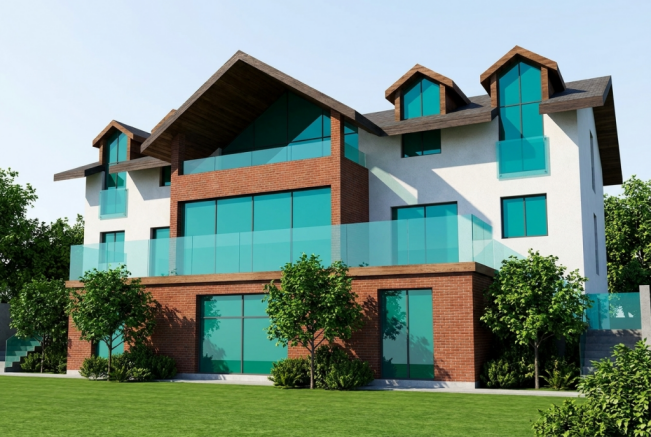
What sets it apart is what comes with it. The property is offered with full planning permission already granted to extend into a magnificent six-bedroom family residence. The vision has been drawn up, submitted and approved. For a buyer, that removes the single biggest unknown in any extension project: whether you'll be allowed to do it at all.
A confident first impression
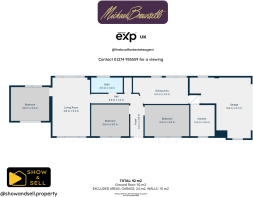
The approach sets the tone. A large double driveway gives you genuine off-street parking without the daily reshuffle, and the integral garage behind it measures 5.8m x 5.7m (19'0" x 18'8") — a proper double, not a token single. That's 24 square metres of secure, covered space, and it changes what's possible day to day. Two cars under cover. A workshop with room to move around the bench. Bikes, tools, garden machinery, the caravan awning and the Christmas decorations, all under one roof and off the driveway. Anyone who has spent years squeezing a family's worth of equipment into a standard single garage will understand immediately what this one is worth.
Deceptively spacious living
Step inside and the single-storey layout does what single-storey layouts do best: everything is where you need it, and nothing is wasted on stairs. The hall runs 4.8m x 1.2m (15'9" x 3'11") through the heart of the plan, with a foyer of 1.3m x 2.8m (4'3" x 9'2") drawing you in from the entrance.
The living room is the first of two reception spaces, at 3.6m x 5.5m (11'10" x 18'0"). It's a long, bright, genuinely generous room — the sort of proportions that comfortably take a full three-piece suite, a reading corner and a Christmas tree without anyone having to move the furniture. Dual windows front and rear pull light through it from both sides.
The second reception is a dining area of 5.2m x 2.5m (17'1" x 8'2"), and having it as a distinct space rather than a compromise at the end of the lounge makes a real difference to how a family lives. Sunday lunch with everyone round the table. Homework spread out without taking over the living room. Friends staying for dinner rather than a plate on a lap. Two separate receptions in a single-storey home of this size is unusual, and it's one of the reasons the property lives so much bigger than its footprint suggests.
The fitted kitchen sits at 2.3m x 3.0m (7'7" x 9'10"), neatly placed alongside the dining area and connecting through to the garage.
Three well-proportioned bedrooms
All three bedrooms are properly sized. The principal is 4.2m x 2.9m (13'9" x 9'6"), a comfortable double with room for freestanding furniture around the bed. Bedroom two comes in at 3.6m x 3.2m (11'10" x 10'6") and is a genuine second double. Bedroom three, at 3.6m x 3.0m (11'10" x 9'10"), is a third double in all but name — no box room here, and no need to explain it away. For a family, three bedrooms of this quality on one level is a practical, uncomplicated way to live, and for downsizers or anyone thinking about the long term, single-storey living with this much space behind it is exactly what the market keeps asking for and rarely finds.
The family bathroom measures 3.0m x 1.4m (9'10" x 4'7").
The garden, and the view
Outside is where 17 Snape Drive truly makes its case. The rear garden is larger than average for the area, and it enjoys stunning, far-reaching views — the kind of open outlook that no amount of money can build into a property that doesn't already have it. It's the reason to put the kettle on and take it outside. It's what you'll notice first when you walk round the back, and it's what will still be there in twenty years.
It is also, of course, the backdrop against which the approved extension has been designed.
The paperwork is already done
Full planning permission has been granted to extend the property into a six-bedroom family home. That is a rare and valuable thing to inherit. Anyone who has been through the planning process knows the cost of it — the drawings, the fees, the months of waiting, and the very real possibility of a refusal at the end of it. Here, that risk has already been taken and the answer has already come back yes.
What that gives a buyer is choice. Extend straight away and create a substantial six-bedroom family residence in a position that would command serious money. Move in as it is, live comfortably from day one, and extend in a few years when the time and the budget are right. Or simply hold the permission as an asset that underwrites the value of what you've bought. Whichever route you take, the hard part is behind you.
The location
Snape Drive sits in a sought-after and quietly residential pocket of BD7, on a cul-de-sac where through-traffic simply isn't a factor.
Families are exceptionally well served here. Three primary schools rated Good by Ofsted are within a short walk — Hollingwood and St John the Evangelist Catholic both around 0.3 miles, and Home Farm at roughly 0.6 miles. Buttershaw Business and Enterprise College is about 0.8 miles away for secondary.
Day-to-day convenience is genuinely on the doorstep, with a Londis around 0.2 miles away, Heron Foods at roughly 0.7 miles and further local shops within half a mile. Bradford city centre is a short drive, Bradford Interchange for rail and bus connections sits about 2.6 miles away, and access to the M606 and onward to the M62 is quick and straightforward — which matters if the commute runs towards Halifax, Huddersfield, Leeds or Manchester.
In short
Space, a garage, a view, a quiet cul-de-sac, and approved plans to double the bedroom count. Homes offering that combination are a genuine rarity, and I don't expect this one to be available for long.
Early viewing is highly recommended. Call me on to arrange yours.
- COUNCIL TAXA payment made to your local authority in order to pay for local services like schools, libraries, and refuse collection. The amount you pay depends on the value of the property.Read more about council Tax in our glossary page.
- Band: E
- PARKINGDetails of how and where vehicles can be parked, and any associated costs.Read more about parking in our glossary page.
- Garage,Driveway
- GARDENA property has access to an outdoor space, which could be private or shared.
- Private garden,Patio
- ACCESSIBILITYHow a property has been adapted to meet the needs of vulnerable or disabled individuals.Read more about accessibility in our glossary page.
- Ask agent

Add an important place to see how long it'd take to get there from our property listings.
__mins driving to your place
Affordability
About Brownsett Personal Estate Agents, powered by eXp UK, Bradford and Halifax
19 Pipit View, Clayton, Bradford, BD14 6FB
Notes
Staying secure when looking for property
Ensure you're up to date with our latest advice on how to avoid fraud or scams when looking for property online.
Visit our security centre to find out moreDisclaimer - Property reference S1832930. The information displayed about this property comprises a property advertisement. Rightmove.co.uk makes no warranty as to the accuracy or completeness of the advertisement or any linked or associated information, and Rightmove has no control over the content. This property advertisement does not constitute property particulars. The information is provided and maintained by Brownsett Personal Estate Agents, powered by eXp UK, Bradford and Halifax. Please contact the selling agent or developer directly to obtain any information which may be available under the terms of The Energy Performance of Buildings (Certificates and Inspections) (England and Wales) Regulations 2007 or the Home Report if in relation to a residential property in Scotland.
*This is the average speed from the provider with the fastest broadband package available at this postcode. The average speed displayed is based on the download speeds of at least 50% of customers at peak time (8pm to 10pm). Fibre/cable services at the postcode are subject to availability and may differ between properties within a postcode. Speeds can be affected by a range of technical and environmental factors. The speed at the property may be lower than that listed above. You can check the estimated speed and confirm availability to a property prior to purchasing on the broadband provider's website. Providers may increase charges. The information is provided and maintained by Decision Technologies Limited. **This is indicative only and based on a 2-person household with multiple devices and simultaneous usage. Broadband performance is affected by multiple factors including number of occupants and devices, simultaneous usage, router range etc. For more information speak to your broadband provider.