
Croglin, Carlisle

- PROPERTY TYPE
Detached
- BEDROOMS
3
- BATHROOMS
2
- SIZE
1,562 sq ft
145 sq m
- TENUREDescribes how you own a property. There are different types of tenure - freehold, leasehold, and commonhold.Read more about tenure in our glossary page.
Freehold
Key features
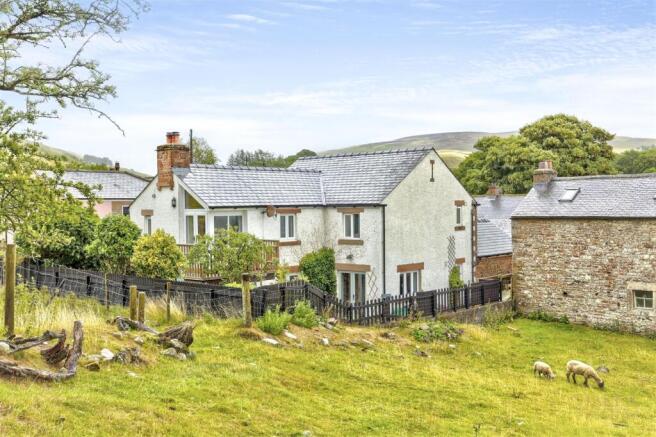
- Beautifully Presented 3 Bed Detached Home
- Located in the Peaceful Village of Croglin
- Accommodation Spanning 1,562sq ft
- 3 Bedrooms Including Ground Floor Bedroom
- 2 Bathrooms & a Ground Floor W/C
- Farmhouse Style Kitchen with Oil Fired Aga
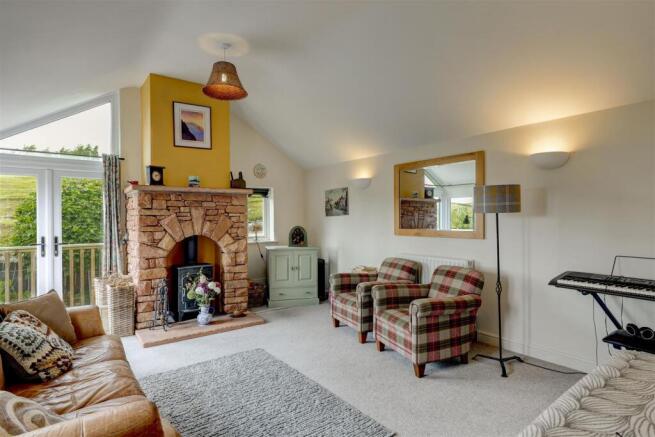
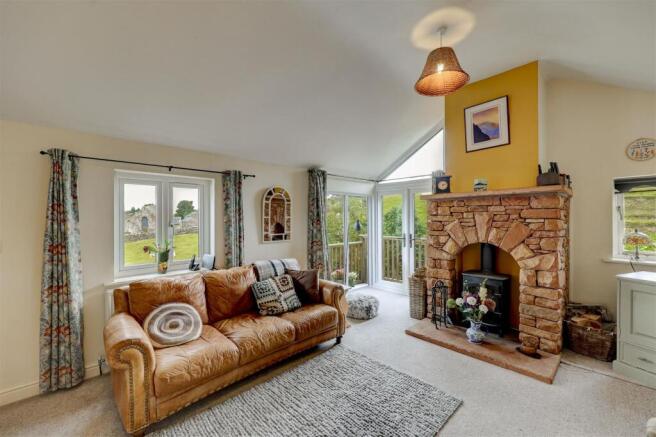
- Stunning Lounge Opening to Raised Balcony & Striking Stone Fireplace
- Driveway Parking & Integral Garage
- Backing Onto Open Fields
- Private Rear Garden
Description
The property features two inviting reception rooms, providing flexible living space for modern family life. On the ground floor, a cosy snug or dining room offers the perfect setting for relaxed evenings or entertaining, while the impressive first-floor living room boasts a striking stone feature fireplace and opens onto a raised decked balcony—an idyllic spot to enjoy the panoramic views across the surrounding countryside.
With three generously sized bedrooms, including a convenient ground-floor bedroom, the home is well suited to families, guests, or those seeking versatile accommodation. Two well-appointed bathrooms and a spacious kitchen/dining room further enhance the practicality and appeal of this fantastic property.
External Covered Porch - Covered entrance porch with Velux roof window over. Leading to the front door.
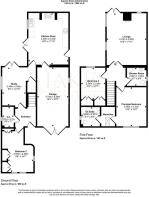
Entrance Hall - Wooden glazed door leads into the entrance hallway. Wooden flooring. Radiator. Staircase leading up to the first-floor landing, internal doors leading into the study / dining room, ground floor W/C and into the ground floor bedroom.
Ground Floor W/C - 2.15 x 1.21 (7'0" x 3'11") - Has a fitted two piece suite comprising; low level w/c and sink unit with chrome taps over. uPVC double-glazed window to the side aspect. Lino flooring. Heated towel rail.
Ground Floor Bedroom - 4.28 x 2.65 (14'0" x 8'8") - Bright and spacious double bedroom with uPVC double-glazed windows to the front and side aspect. Built in wardrobes. Ceiling hatch giving loft access. Radiator. Wooden flooring. Access to one of three loft spaces, fully boarded out with a loft ladder.
Study - 3.92 x 2.49 (12'10" x 8'2") - Currently used as a study could be used as a dining room. uPVC double-glazed window to the side aspect and double-glazed doors opening out into the rear garden. Storage cupboard. Radiator. Wooden flooring,
Kitchen Diner - 5.43 x 4.20 (17'9" x 13'9") - A light and spacious room having a wide range of matching wall and base units with a roll top worksurface, tiled splash back, stainless-steel sink with drainer and a chrome mixer tap over. Oil-fired Aga with a tiled surround, electric oven and electric hob with extractor fan over and an integrated fridge. uPVC double-glazed window to the side aspect and uPVC double-glazed doors opening out the rear garden. A further Wooden double-glazed door opening out to the side passage giving external access to the front and rear of the property. Radiator. Lino floor. Drying rack. Ample space for a dining table and there is a further door opening into the integral garage.
Stairs / Landing - A carpeted staircase with a wooden handrail leads up to the first-floor landing. Fitted carpet. Doors opening into the two first floor bedrooms and the family bathroom. Double doors opening into the living room.
Lounge - 5.45 x 4.16 (17'10" x 13'7") - A spacious and light filled room with a striking stone floor to ceiling fireplace featuring an inset wood stove.. uPVC double-glazed doors opening out onto the recently rebuilt raised balcony with composite decking, enjoying wonderful countryside views. A uPVC double-glazed window to the side aspect. Two radiators. Fitted carpet.
Principle Bedroom - 4.10 x 3.16 (13'5" x 10'4") - An impressive principle bedroom which is bright and spacious. uPVC double-glazed window to the front aspect. Ceiling hatch giving loft access. Radiator. Fitted carpet. Door opening into a dressing area.
Dressing Room - The dressing room is fitted with built in wardrobes, a Velux window to the front aspect and a wooden door opening into the ensuite bathroom.
En-Suite Bathroom - 2.07 x 1.85 (6'9" x 6'0") - A fitted three-piece suite comprising: bath with chrome mixer taps and a mains-fed power shower over, a wash hand basin with vanity unit below and a chrome mixer tap over with a tiled splash back, low level W/C. uPVC double-glazed window to the side aspect. Heated towel rail. Lino flooring.
Bedroom Three - 3.32 x 2.54 (10'10" x 8'3") - Double bedroom with a uPVC double-glazed window to the rear aspect. Ceiling hatch giving loft access. A wall of built in storage cupboards. Radiator. Fitted carpet.
Shower Room - 2.00 x 1.94 (6'6" x 6'4") - Has a fitted three-piece suite comprising: A shower cubicle containing a mains-fed power shower, sink basin with a vanity unit below and a chrome mixer tap over, low level W/C. uPVC double-glazed window to the side aspect. Heated towel rail. Lino flooring.
Integral Garage - 6.28 x 3.14 (20'7" x 10'3") - The large garage has wooden double doors opening out to the front of the property. Electric supply. uPVC double-glazed window to the side aspect. Housing the oil-fired boiler. A high-pressurised water system. Space for white goods, storage space and a concrete floor.
Outside - At front of the property there is driveway parking for a minimum of two vehicles which gives direct access to the integral garage and access down the side of the property into the rear garden which has two log stores. The rear garden is enclosed and full of charm and character with lots of flowering perennials in the garden and a patio area which offers a private place to sit and enjoy the peace and quiet. The area is surrounded by mature shrubs and there are steps leading up to a lawned area which is surrounded by mature shrubs and bushes backing onto open fields. With sun traps all around the house on brighter days. Decked balcony above is accessible from the lounge.
Location - Set in a peaceful and highly desirable village location, Croglin is renowned for its charm and scenic setting at the foot of the Pennines. The village benefits from a welcoming local pub, while the nearby villages of Armathwaite and Lazonby offer an excellent range of amenities, including schools, shops, pubs, and railway stations on the scenic Settle–Carlisle line, providing convenient transport links.
Offering a wonderful lifestyle in one of Cumbria's most beautiful rural settings, this delightful home presents a rare opportunity to enjoy village living surrounded by spectacular natural beauty.
Services - Mains electricity, water and drainage. Oil fired central heating. Fibre optic broadband available. Majority of windows have been replaced with uPVC.
Please Note - These particulars, whilst believed to be accurate, are set out for guidance only and do not constitute any part of an offer or contract - intending purchasers or tenants should not rely on them as statements or representations of fact but must satisfy themselves by inspection or otherwise as to their accuracy. No person in the employment of Lakes Estates has the authority to make or give any representation or warranty in relation to the property. All mention of appliances / fixtures and fittings in these details have not been tested and therefore cannot be guaranteed to be in working order.
Anti-Money Laundering (AML) Checks;
When your offer is accepted, we're legally required to verify your identity. This is carried out by a third-party company at the following costs:
Buying in personal name: £40 (inc. VAT)
Company purchase: £120 (inc. VAT)
These fees are non-refundable, and the purchase cannot proceed until checks are complete.
Brochures
Croglin, CarlisleBrochure- COUNCIL TAXA payment made to your local authority in order to pay for local services like schools, libraries, and refuse collection. The amount you pay depends on the value of the property.Read more about council Tax in our glossary page.
- Band: D
- PARKINGDetails of how and where vehicles can be parked, and any associated costs.Read more about parking in our glossary page.
- Driveway
- GARDENA property has access to an outdoor space, which could be private or shared.
- Yes
- ACCESSIBILITYHow a property has been adapted to meet the needs of vulnerable or disabled individuals.Read more about accessibility in our glossary page.
- Ask agent

Add an important place to see how long it'd take to get there from our property listings.
__mins driving to your place
Affordability

Notes
Staying secure when looking for property
Ensure you're up to date with our latest advice on how to avoid fraud or scams when looking for property online.
Visit our security centre to find out moreDisclaimer - Property reference 34889006. The information displayed about this property comprises a property advertisement. Rightmove.co.uk makes no warranty as to the accuracy or completeness of the advertisement or any linked or associated information, and Rightmove has no control over the content. This property advertisement does not constitute property particulars. The information is provided and maintained by Lakes Estates, Penrith. Please contact the selling agent or developer directly to obtain any information which may be available under the terms of The Energy Performance of Buildings (Certificates and Inspections) (England and Wales) Regulations 2007 or the Home Report if in relation to a residential property in Scotland.
*This is the average speed from the provider with the fastest broadband package available at this postcode. The average speed displayed is based on the download speeds of at least 50% of customers at peak time (8pm to 10pm). Fibre/cable services at the postcode are subject to availability and may differ between properties within a postcode. Speeds can be affected by a range of technical and environmental factors. The speed at the property may be lower than that listed above. You can check the estimated speed and confirm availability to a property prior to purchasing on the broadband provider's website. Providers may increase charges. The information is provided and maintained by Decision Technologies Limited. **This is indicative only and based on a 2-person household with multiple devices and simultaneous usage. Broadband performance is affected by multiple factors including number of occupants and devices, simultaneous usage, router range etc. For more information speak to your broadband provider.