10 Hopewell Rise, Southwell

- PROPERTY TYPE
Detached
- BEDROOMS
3
- BATHROOMS
2
- SIZE
987 sq ft
92 sq m
- TENUREDescribes how you own a property. There are different types of tenure - freehold, leasehold, and commonhold.Read more about tenure in our glossary page.
Freehold
Key features
- Agent Ref Sally McQuillan GUIDE PRICE £400,000 - £425,000
- Beautifully presented turnkey family home
- Built in 2020 with remaining new-build warranty
- Stylish, carefully considered colour palette throughout
- Contemporary kitchen/diner with integrated appliances
- Generous utility room and separate downstairs WC
- Spacious living room with log burner, box-bay window and bespoke storage
- Three bedrooms, including two doubles and a principal en-suite
- Enclosed garden with two seating areas and established planting
- Garage, parking for two cars and close to schools, town centre and play park
Description
Agent Ref – Sally McQuillan
GUIDE PRICE £400,000 - £425,000
A BEAUTIFULLY STYLED TURNKEY HOME CLOSE TO SOUTHWELL TOWN CENTRE
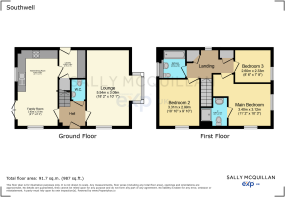
Built in 2020, this impressive three-bedroom detached home is beautifully presented throughout, with a sophisticated and carefully considered colour palette giving every room its own personality while creating a wonderfully cohesive feel. The stylish kitchen/diner includes integrated appliances, French doors to the garden and a separate, generously sized utility room. The spacious living room features a box-bay window, log-burning stove and bespoke panelling with built-in cabinetry and storage. Upstairs are two double bedrooms and a well-proportioned single, with fitted wardrobes and an en-suite to the dual-aspect principal bedroom. Outside is an enclosed garden with lawn, two seating areas, established planting and a shed, alongside a garage and parking for two cars. Ideally located close to Southwell’s schools, town centre and children’s play park, this is a superb family home ready to move straight into.
Front & Parking
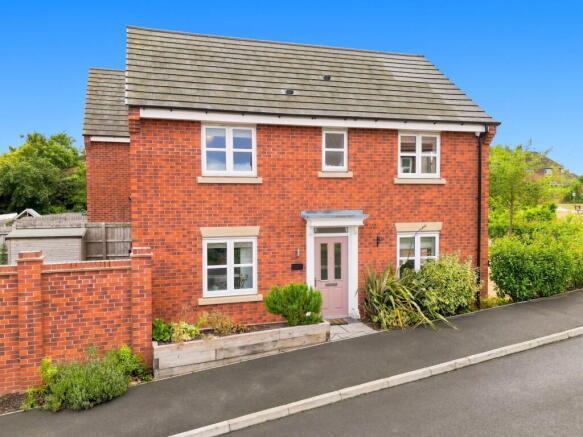
With plenty of kerb appeal, this attractive red-brick home was built in 2020 and still benefits from the remainder of its original new-build warranty. Established planting softens the frontage, while two allocated parking spaces and a single garage provide excellent practical convenience.
Kitchen/Diner
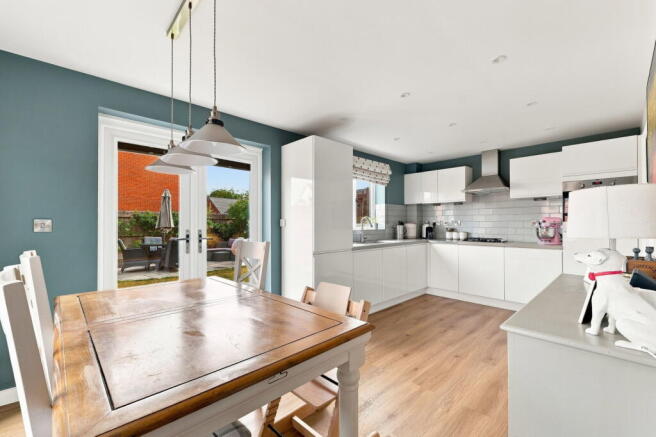
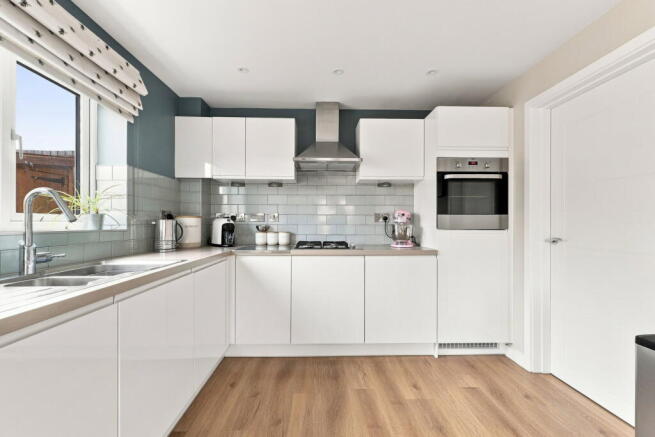
The stylish kitchen/diner forms the sociable heart of the home, with sleek high-gloss cabinetry, generous worktop space and complementary tiled splashbacks. Integrated appliances include a fridge/freezer, dishwasher and eye-level oven, alongside a gas hob with stainless-steel extractor. There is ample room for family dining, while the dual-aspect design and French doors opening onto the garden create a wonderfully bright and inviting space. Wood-effect flooring, recessed lighting and access to the separate utility room complete this superb family space.
Living Room
A beautifully presented and generously proportioned living room, enhanced by several thoughtful additions installed by the current owners. A stylish log-burning stove creates a cosy focal point, complemented by bespoke wall panelling, built-in cabinetry and useful additional storage. The impressive box-bay window floods the room with natural light and provides the perfect spot for a reading chair, while the wood-effect flooring completes this warm and inviting family space.
Utility Room
A particularly useful and generously sized utility room—an excellent bonus for a home of this size. Fitted with matching high-gloss cabinetry and work surfaces, it offers valuable additional storage and dedicated space for laundry appliances, helping to keep the main kitchen beautifully clutter-free.
Downstairs WC
A stylish downstairs WC with plenty of personality, featuring a contemporary white suite, statement wallpaper, bold décor and wood-effect flooring. A practical yet beautifully presented addition to the ground floor.
Bedrooms
Upstairs, there are three beautifully presented bedrooms, comprising two generous doubles and a well-proportioned single. The dual-aspect principal bedroom is particularly light and spacious, benefiting from fitted wardrobes and its own contemporary en-suite shower room. The second double offers ample room for bedroom furniture and a home-working area, while the third bedroom makes an ideal child’s room, nursery or study.
Rear Garden
The enclosed rear garden has been thoughtfully arranged for both relaxing and entertaining, with a central lawn and two separate paved seating areas that provide plenty of space for outdoor dining. Raised timber borders are filled with established planting, while a substantial garden shed offers useful storage. Gated access completes this attractive and manageable family garden.
Location
Hopewell Rise enjoys a wonderfully convenient position, approximately a ten-minute walk from Southwell town centre and within easy reach of the highly regarded Lowe’s Wong Infant and Junior Schools and The Minster School. A children’s play park is just a stone’s throw away, making this an especially appealing location for families with young children. Parks, the leisure centre and everyday amenities are also close by, while Southwell’s excellent independent shops, cafés, pubs and restaurants are all readily accessible. This is a superb opportunity to enjoy modern family living in one of Nottinghamshire’s most desirable and picturesque market towns.
- COUNCIL TAXA payment made to your local authority in order to pay for local services like schools, libraries, and refuse collection. The amount you pay depends on the value of the property.Read more about council Tax in our glossary page.
- Band: D
- PARKINGDetails of how and where vehicles can be parked, and any associated costs.Read more about parking in our glossary page.
- Yes
- GARDENA property has access to an outdoor space, which could be private or shared.
- Yes
- ACCESSIBILITYHow a property has been adapted to meet the needs of vulnerable or disabled individuals.Read more about accessibility in our glossary page.
- Ask agent
10 Hopewell Rise, Southwell

Add an important place to see how long it'd take to get there from our property listings.
__mins driving to your place
Affordability

Notes
Staying secure when looking for property
Ensure you're up to date with our latest advice on how to avoid fraud or scams when looking for property online.
Visit our security centre to find out moreDisclaimer - Property reference S1832957. The information displayed about this property comprises a property advertisement. Rightmove.co.uk makes no warranty as to the accuracy or completeness of the advertisement or any linked or associated information, and Rightmove has no control over the content. This property advertisement does not constitute property particulars. The information is provided and maintained by eXp UK, East Midlands. Please contact the selling agent or developer directly to obtain any information which may be available under the terms of The Energy Performance of Buildings (Certificates and Inspections) (England and Wales) Regulations 2007 or the Home Report if in relation to a residential property in Scotland.
*This is the average speed from the provider with the fastest broadband package available at this postcode. The average speed displayed is based on the download speeds of at least 50% of customers at peak time (8pm to 10pm). Fibre/cable services at the postcode are subject to availability and may differ between properties within a postcode. Speeds can be affected by a range of technical and environmental factors. The speed at the property may be lower than that listed above. You can check the estimated speed and confirm availability to a property prior to purchasing on the broadband provider's website. Providers may increase charges. The information is provided and maintained by Decision Technologies Limited. **This is indicative only and based on a 2-person household with multiple devices and simultaneous usage. Broadband performance is affected by multiple factors including number of occupants and devices, simultaneous usage, router range etc. For more information speak to your broadband provider.