Glebe Cottages, Essendon, Hatfield

- PROPERTY TYPE
Terraced
- BEDROOMS
3
- BATHROOMS
1
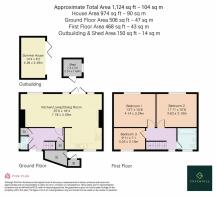
- SIZE
974 sq ft
90 sq m
- TENUREDescribes how you own a property. There are different types of tenure - freehold, leasehold, and commonhold.Read more about tenure in our glossary page.
Freehold
Key features
- A SUBSTANTIAL AND CHARMING THREE BEDROOM FAMILY HOME BEAUTIFULLY REFURBISHED THROUGHOUT TO COMBINE TIMELESS PERIOD CHARACTER WITH SLEEK MODERN ELEGANCE
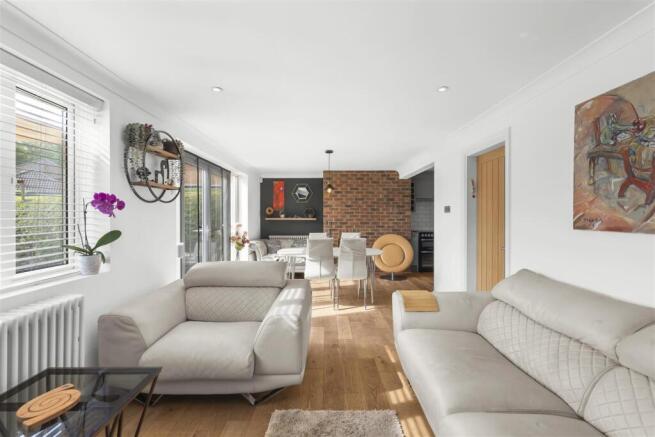
- STUNNING OPEN PLAN LIVING AND DINING AREA FEATURING ELEGANT SOLID OAK FLOORING, PANELLED ACCENT WALLS, AND PERIOD STYLE COLUMN RADIATORS
- CHARACTERFUL FEATURE WOOD BURNING STOVE SET WITHIN AN EXPOSED BRICKWORK HEARTH
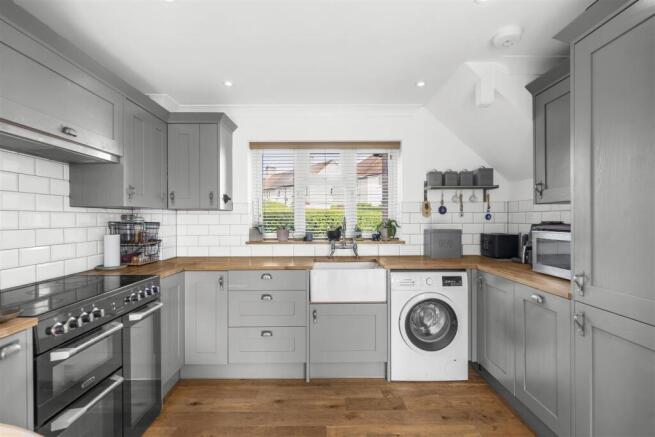
- MODERN FITTED KITCHEN COMPLETE WITH GREY SHAKER STYLE CABINETRY, QUALITY INTEGRATED APPLIANCES, NATURAL TIMBER WORKTOPS, AND A CLASSIC BUTLER SINK
- LUXURIOUS FULLY TILED FAMILY BATHROOM SHOWCASING DARK SLATE EFFECT TILES, A RAINFALL SHOWER OVER BATH, FLOATING VANITY UNIT, AND HEATED TOWEL RAIL
- PRIVATE GRAVELLED FRONT DRIVEWAY OFFERING AMPLE OFF STREET PARKING BESIDE A SLEEK INTEGRATED RED BRICK STORAGE AREA
- SUNNY LANDSCAPED REAR GARDEN DESIGNED FOR LOW MAINTENANCE OUTDOOR LIVING WITH A STONE PAVED ENTERTAINING TERRACE AND ARTIFICIAL LAWN
- NEWLY BUILT ENCLOSED SUMMER HOUSE FEATURING BI-FOLDING GLASS DOORS WITH INTEGRATED BLINDS, PERFECT FOR A HOME OFFICE, GYM, OR GARDEN ROOM
- PRACTICAL REAR GATED ACCESS PROVIDING DIRECT AND CONVENIENT ENTRY TO THE REAR GARDEN
- PRIME VILLAGE LOCATION WITHIN EASY REACH OF ESSENDON PRIMARY SCHOOL, THE AWARD WINNING ROSE & CROWN PUB, THE RENOWNED ESSENDON COUNTRY CLUB, AND DIRECT MAINLINE RAIL LINKS TO LONDON
Description
Step Inside: - Stepping through the front door into the welcoming entrance hallway, you are immediately greeted by solid oak doors and oak flooring that flows seamlessly across the ground floor. The heart of the home is the impressive open plan living and dining area, flooded with natural light and designed for both relaxing and entertaining. The seating area centres around a characterful feature wood burning stove set within exposed brickwork, complemented by period style column radiators, panelled accent detailing, and wide French doors that open directly onto the garden patio. Moving into the kitchen, you will find a beautifully appointed modern space featuring grey shaker style cabinetry, natural timber worktops, subway tiled splashbacks, a classic Butler sink, and integrated appliances including a range cooker. A stylish downstairs cloakroom completes the ground floor layout. Upstairs, the light filled landing showcases elegant glass balustrades and the principle bedroom features fully walled panelling, the bedrooms feature two generous doubles with ample wardrobe space and a third room ideal for a home office space. Completing the upstairs is a luxurious, fully tiled family bathroom suite featuring dark slate effect tiles, a rainfall shower bath, floating vanity unit, and heated towel rail.
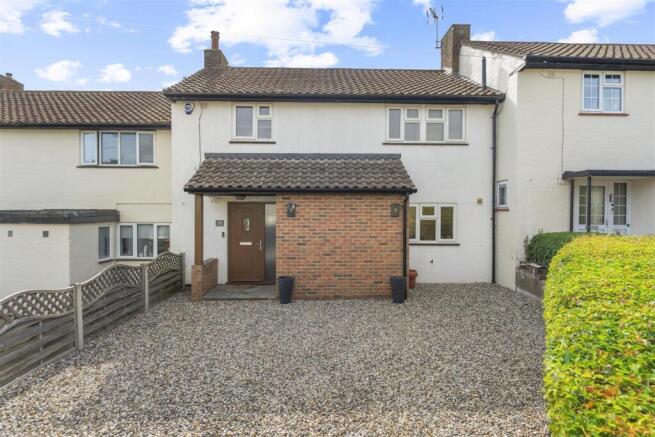
Step Outside: - To the front of the home, a private gravelled driveway provides convenient off street parking framed by mature hedging. Before entering the front door, you will notice a red brick façade that conceals a cleverly built in storage area. Thoughtfully designed to blend seamlessly into the front of the house for a sleek aesthetic, it offers ample space for housing tools and neatly stores the utility meters. At the rear, the property enjoys a sunny, thoughtfully landscaped garden created for low maintenance outdoor enjoyment. Directly off the main living area lies a wide stone paved terrace perfect for alfresco dining and summer entertaining, leading onto an artificial lawn, gravelled pathways, and decorative borders. Tucked away at the foot of the garden is a fully enclosed summer house featuring sleek bi-folding doors with integrated blinds, offering a highly versatile outdoor space that serves perfectly as a home office, private gym, or garden room. Further enhancing the home's everyday practicality, particularly for a terraced property, is handy rear gated access leading directly to the back garden.
Location: - The picturesque village of Essendon is renowned for offering peaceful, tranquil countryside living while maintaining exceptional proximity to local amenities and key travel hubs. The property sits within easy walking distance of the award winning pub 'The Rose & Crown', the historic village church, and the highly regarded Essendon Primary School. Golf enthusiasts will love the proximity to the renowned Essendon Country Club, offering world class championship courses and clubhouse facilities right on your doorstep. The nearby vibrant town centres of Hertford, Welwyn Garden City, Hatfield, Brookmans Park, and Potters Bar are all just a short drive away, providing extensive shopping facilities, boutique cafes, leisure complexes, beautiful public parks, and excellent secondary schools. Commuters are superbly catered for with nearby mainline railway stations at Hatfield, Welwyn Garden City, Potters Bar, and Hertford offering fast, direct train services into central London, while road links are equally swift via easy access to the A1(M), M25, and A414.
Buyers Note: - In order to comply with the UK's Anti Money Laundering (AML) regulations, Greenhill Estates are required to confirm the identity and source of funding of all prospective buyers once an offer has been accepted. We use a third party, Identity Verification System to do so and there is a charge of £65 per person for this service.
Brochures
Glebe Cottages, Essendon, Hatfield- COUNCIL TAXA payment made to your local authority in order to pay for local services like schools, libraries, and refuse collection. The amount you pay depends on the value of the property.Read more about council Tax in our glossary page.
- Band: D
- PARKINGDetails of how and where vehicles can be parked, and any associated costs.Read more about parking in our glossary page.
- On street,Disabled parking,Driveway,Off street,Communal
- GARDENA property has access to an outdoor space, which could be private or shared.
- Yes
- ACCESSIBILITYHow a property has been adapted to meet the needs of vulnerable or disabled individuals.Read more about accessibility in our glossary page.
- Ask agent

Add an important place to see how long it'd take to get there from our property listings.
__mins driving to your place
Affordability



Notes
Staying secure when looking for property
Ensure you're up to date with our latest advice on how to avoid fraud or scams when looking for property online.
Visit our security centre to find out moreDisclaimer - Property reference 34889015. The information displayed about this property comprises a property advertisement. Rightmove.co.uk makes no warranty as to the accuracy or completeness of the advertisement or any linked or associated information, and Rightmove has no control over the content. This property advertisement does not constitute property particulars. The information is provided and maintained by Greenhill Estates, Cuffley. Please contact the selling agent or developer directly to obtain any information which may be available under the terms of The Energy Performance of Buildings (Certificates and Inspections) (England and Wales) Regulations 2007 or the Home Report if in relation to a residential property in Scotland.
*This is the average speed from the provider with the fastest broadband package available at this postcode. The average speed displayed is based on the download speeds of at least 50% of customers at peak time (8pm to 10pm). Fibre/cable services at the postcode are subject to availability and may differ between properties within a postcode. Speeds can be affected by a range of technical and environmental factors. The speed at the property may be lower than that listed above. You can check the estimated speed and confirm availability to a property prior to purchasing on the broadband provider's website. Providers may increase charges. The information is provided and maintained by Decision Technologies Limited. **This is indicative only and based on a 2-person household with multiple devices and simultaneous usage. Broadband performance is affected by multiple factors including number of occupants and devices, simultaneous usage, router range etc. For more information speak to your broadband provider.