Mountfield Crescent, Liverpool, L25

- PROPERTY TYPE
Detached
- BEDROOMS
4
- BATHROOMS
2
- SIZE
1,582-1,593 sq ft
147-148 sq m
- TENUREDescribes how you own a property. There are different types of tenure - freehold, leasehold, and commonhold.Read more about tenure in our glossary page.
Freehold
Key features
- Freehold – Built in 2019 with Remainder of New-Build Warranty
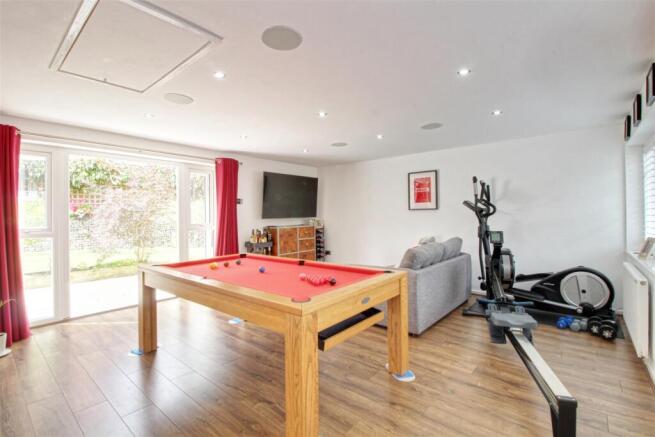
- Converted Garage Providing a Large Games / Cinema / Entertainment Room
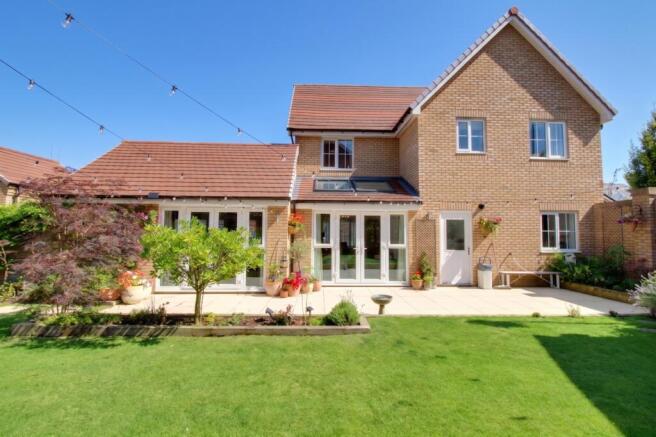
- South-West Facing Rear Garden, Ideal for Afternoon & Evening Sun
- Impressive Kitchen Dining Room with Quartz Worktops & Integrated Appliances
- Superb Main Living Room with Bay Window & Skylights
- Master Bedroom with Fitted Wardrobes & En-Suite Shower
- Private Driveway with Off-Road Parking for at Least Two Cars
- Highly Sought After L25 Location. Minutes from Woolton Village
- Family Bathroom, Downstairs WC & Separate Utility Room
- Excellent Location for a Selection of Well Regarded Local Schools
Description
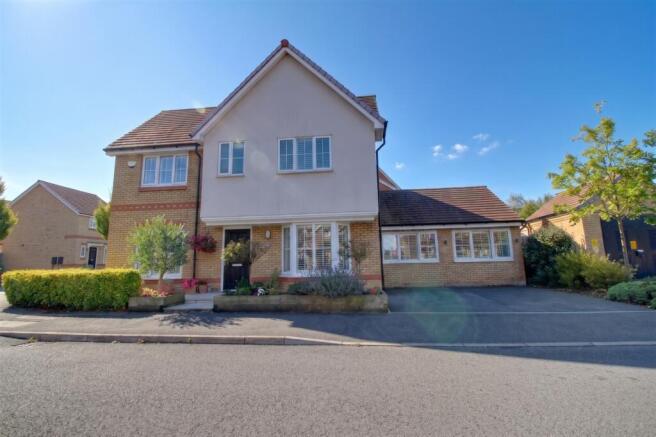
Set within an exclusive and highly sought after modern development in the heart of L25, this exceptional four bedroom detached residence offers an impressive combination of space, style and contemporary family living.
Built in 2019 and offered on a freehold basis, the property has been beautifully presented and thoughtfully enhanced, including the conversion of the original garage to create a substantial additional games, cinema and entertainment room. A private driveway provides off road parking for at least two vehicles, while the south-west facing rear garden is perfectly positioned to enjoy the afternoon and evening sunshine.
At the heart of the home is the impressive modern kitchen and dining room, featuring stylish cabinetry, Quartz work surfaces, integrated appliances and an attractive bay window which fills the room with natural light. A separate utility room and convenient ground floor WC provide further practicality.
The property offers exceptional living and entertaining space. The generous main living room is bright and inviting, benefitting from skylights and a feature bay window, while the converted garage provides a superb large second reception space, ideal as a games room, cinema room, entertainment space or additional family lounge. Further enhancing the space is an integrated ceiling speaker system, creating an immersive setting for movies, gaming and entertaining
To the first floor are four well proportioned bedrooms. The principal bedroom benefits from fitted wardrobes and a private en-suite shower room, with the remaining bedrooms served by a contemporary family bathroom.
Externally, the south-west facing rear secluded garden provides an excellent setting for outdoor dining, entertaining and family life, while the private driveway to the front comfortably accommodates at least two cars.
The location is equally impressive. Situated within the highly regarded L25 area of South Liverpool, the property is conveniently positioned for a selection of well regarded local schools, amenities, green spaces and transport links.
The vibrant and ever popular Woolton Village is approximately four minutes away by car, offering an excellent selection of independent restaurants, bars, cafés and shops.
Combining four bedrooms, superb reception space, a high quality kitchen, south-west facing garden, private parking and an enviable location, this is an outstanding modern family home and one that is highly recommended to view.
Further details
Property Type: Detached (4 bedrooms, 2 bathrooms and WC)
No. of Floors: 2
EPC Rating: B
Council Tax Band: E
Local Authority: Liverpool
Parking: Private driveway for parking
Outside Space: Front Garden, Back Garden
Heating/Energy: Gas central heating
Appliances/White Goods: Electric oven, gas hob, dishwasher, boiler, Washing machine
Standard Construction
Remainder of New Build Warranty
Broadband available
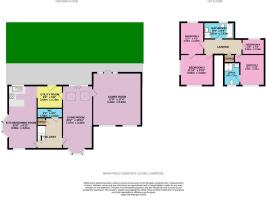
Entrance Hall
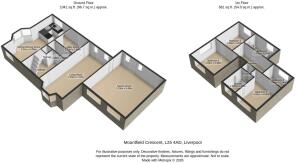
1.99m x 3.67m - 6'6" x 12'0"
A welcoming entrance hall providing access to the principal ground floor accommodation, with stairs rising to the first floor.
Kitchen / Dining Room
6.9m x 3.01m - 22'8" x 9'11"
An impressive modern kitchen and dining space forming a superb hub of the home. Fitted with a stylish range of contemporary units complemented by Quartz work surfaces and a selection of integrated appliances. A feature bay window provides plenty of natural light, while the generous dining area offers ample space for a large family dining table and is ideal for both everyday living and entertaining.
Utility Room
2.6m x 1.73m - 8'6" x 5'8"
A practical separate utility room providing additional storage and dedicated laundry space adjacent to the main kitchen.
Living Room
7.07m x 3.33m - 23'2" x 10'11"
A particularly spacious and beautifully light reception room, enhanced by a feature bay window and skylights. Offering excellent proportions for a variety of furniture arrangements, this is an impressive yet comfortable room for relaxing and entertaining.
Games Room
5.4m x 5.29m - 17'9" x 17'4"
Converted from the original garage to create a large and highly versatile additional reception room. Currently ideal as a games, cinema and entertainment room, this impressive space could equally be used as a second family lounge, children's playroom or home office.
WC
1.03m x 1.95m - 3'5" x 6'5"
Conveniently positioned ground floor cloakroom with WC and wash hand basin.
Master Bathroom
4.63m x 4.42m - 15'2" x 14'6"
A generous master bedroom benefitting from fitted wardrobes providing excellent storage, together with access to its own private en-suite shower room.
Ensuite
1.91m x 2.66m - 6'3" x 8'9"
A modern en-suite serving the master bedroom, fitted with a shower, WC and wash hand basin.
Bedroom 2
3.6m x 3m - 11'10" x 9'10"
A well proportioned double bedroom offering ample space for bedroom furniture
Bedroom 3
3.53m x 2.26m - 11'7" x 7'5"
Another generously sized and versatile bedroom, ideally suited as a third bedroom, children's room or guest bedroom.
Bedroom 4
2.24m x 2.45m - 7'4" x 8'0"
A comfortable fourth bedroom offering flexibility for family living and equally well suited for use as a nursery, guest room or dedicated home office if required.
Bathroom
1.91m x 2.51m - 6'3" x 8'3"
A contemporary family bathroom serving the remaining bedrooms, fitted with a modern suite, a separate bath and separate shower.
Landing
1.32m x 4.23m - 4'4" x 13'11"
A bright and spacious first-floor landing providing access to all four bedrooms and the family bathroom, creating a natural flow throughout the upper floor.
- COUNCIL TAXA payment made to your local authority in order to pay for local services like schools, libraries, and refuse collection. The amount you pay depends on the value of the property.Read more about council Tax in our glossary page.
- Band: E
- PARKINGDetails of how and where vehicles can be parked, and any associated costs.Read more about parking in our glossary page.
- Yes
- GARDENA property has access to an outdoor space, which could be private or shared.
- Yes
- ACCESSIBILITYHow a property has been adapted to meet the needs of vulnerable or disabled individuals.Read more about accessibility in our glossary page.
- Ask agent
Mountfield Crescent, Liverpool, L25

Add an important place to see how long it'd take to get there from our property listings.
__mins driving to your place
Affordability
About EweMove, Covering North West England
Cavendish House Littlewood Drive, West 26 Industrial Estate, Cleckheaton, BD19 4TE
Notes
Staying secure when looking for property
Ensure you're up to date with our latest advice on how to avoid fraud or scams when looking for property online.
Visit our security centre to find out moreDisclaimer - Property reference 10841923. The information displayed about this property comprises a property advertisement. Rightmove.co.uk makes no warranty as to the accuracy or completeness of the advertisement or any linked or associated information, and Rightmove has no control over the content. This property advertisement does not constitute property particulars. The information is provided and maintained by EweMove, Covering North West England. Please contact the selling agent or developer directly to obtain any information which may be available under the terms of The Energy Performance of Buildings (Certificates and Inspections) (England and Wales) Regulations 2007 or the Home Report if in relation to a residential property in Scotland.
*This is the average speed from the provider with the fastest broadband package available at this postcode. The average speed displayed is based on the download speeds of at least 50% of customers at peak time (8pm to 10pm). Fibre/cable services at the postcode are subject to availability and may differ between properties within a postcode. Speeds can be affected by a range of technical and environmental factors. The speed at the property may be lower than that listed above. You can check the estimated speed and confirm availability to a property prior to purchasing on the broadband provider's website. Providers may increase charges. The information is provided and maintained by Decision Technologies Limited. **This is indicative only and based on a 2-person household with multiple devices and simultaneous usage. Broadband performance is affected by multiple factors including number of occupants and devices, simultaneous usage, router range etc. For more information speak to your broadband provider.