Baler Close, DAVENTRY, Northamptonshire

- PROPERTY TYPE
Detached
- BEDROOMS
5
- BATHROOMS
3
- SIZE
Ask agent
- TENUREDescribes how you own a property. There are different types of tenure - freehold, leasehold, and commonhold.Read more about tenure in our glossary page.
Freehold
Key features
- Elegant position adjoining a central green
- Open-plan kitchen, breakfast & family room
- Bespoke Fraser James kitchen
- Two Reception Rooms
- Five spacious double bedrooms
- Two beautifully appointed en suites
- Principal bedroom with walk-in dressing cupboard
- Versatile study/snug & nursery/reading room
- Ample off-road parking & garage
- (Property Reference DC1031 Debbie Cox)
Description
A beautifully maintained and thoughtfully arranged family home, combining generous proportions with a versatile layout and a number of attractive individual features. From the elegant entrance hall and bespoke Fraser James kitchen to the generous bedroom accommodation, landscaped garden and position overlooking the central green, the property offers a wonderful balance of comfort, practicality and space. The open-plan kitchen, breakfast and family room provides a natural gathering point for everyday family life, while the additional reception rooms and flexible nursery/reading room offer plenty of scope to adapt the accommodation to suit changing needs. A home that has clearly been cared for and enjoyed, it offers a welcoming environment for a family seeking generous accommodation in an established and attractive setting.
GROUND FLOOR
Storm Porch
Outside lighting and entrance through a double-glazed oak door into the welcoming reception hall.
Entrance Hall
A particularly impressive feature of the property, the entrance hall is light, bright and exceptionally welcoming, setting the tone for the accommodation beyond. The open split staircase rises to the first floor, with white spindle balustrading leading to the gallery-style landing. Oak flooring extends through the hall, while a built-in cupboard with twin white-panelled doors provides useful storage for coats and shoes. Further white-panelled doors lead to the cloakroom, study/snug and utility room, while glazed double doors open into both the sitting room and the kitchen/breakfast/family room.
Sitting Room
A light and spacious reception room with feature open fireplace incorporating a tiled hearth and attractive surround. UPVC double-glazed double doors open directly onto the patio and rear garden, with a further UPVC double-glazed window to the side elevation. The room is also equipped with a speaker system and fittings for a projector screen.
Kitchen, Breakfast & Family Room
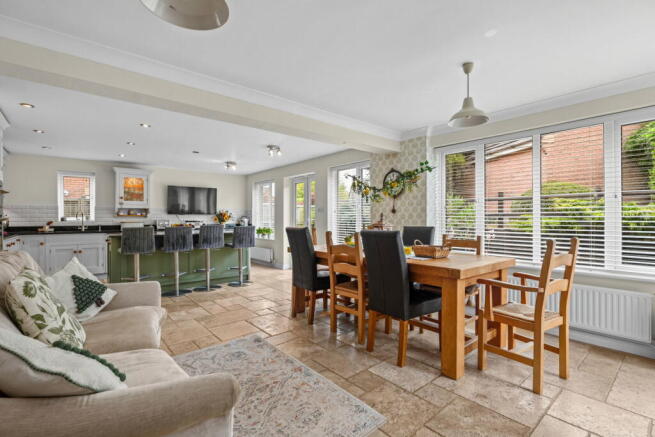
An exceptionally impressive open-plan space, providing a superb setting for family life, entertaining and gatherings with friends. The room combines a beautifully refitted kitchen with generous breakfast and family areas, creating a natural hub within the home.
Kitchen Area
The kitchen has been refitted with a bespoke Fraser James kitchen comprising handcrafted base and eye-level units, together with display shelving and a display cabinet. A large central island provides an additional focal point and useful preparation and gathering space. The kitchen is finished with granite work surfaces and matching upstands, complemented by a travertine-tiled floor. Integrated appliances include a De Dietrich induction hob with stainless steel Neff extractor hood over, an eye-level built-in oven, a full-height built-in fridge and built-in dishwasher. A double-glazed door provides access to the rear patio, with a further double-glazed window overlooking the rear garden.
Breakfast & Family Area
A generous and naturally light area with a large double-glazed window allowing plenty of natural light into the room, together with a double-glazed door providing access to the garden. An attractive arched walkway leads back towards the entrance hall and utility room, enhancing the sense of flow between the principal living spaces.
Utility Room
A practical and well-appointed room with internal access to the garage. The utility room is fitted with Fraser James units to one wall, with work surface over and a stainless steel single sink unit. There is plumbing and space for a washing machine, while a wall-mounted unit houses the gas boiler. Travertine flooring continues through from the kitchen, and a double-glazed door provides access to the side of the property.
Study / Snug
A versatile room, currently used as a snug, with two UPVC double-glazed windows overlooking the front of the property. Oak flooring continues from the entrance hall, complemented by attractive half-height wood panelling.
Downstairs Cloakroom
Beautifully refitted and comprising a freestanding wash hand basin set onto a vanity unit, together with a close coupled WC. The room features full tiling to the walls and floor, with a UPVC obscure double-glazed window to the front elevation.
First Floor Landing
The impressive split staircase divides in two directions, providing access to the bedroom accommodation. There is access to the loft space via a large access panel. The loft is partially boarded. A useful built-in cupboard with twin double doors houses the hot water tank while also providing additional storage.
Bedroom One
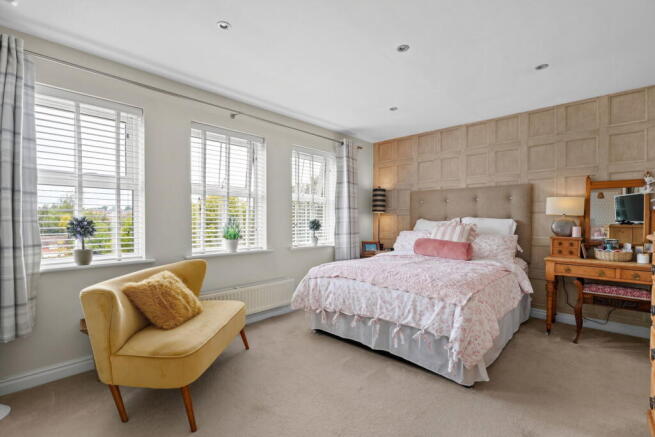
A bright and airy principal bedroom enjoying an attractive outlook over the central green through three double-glazed windows to the front elevation. The room benefits from built-in wardrobes to one wall, together with a separate walk-in dressing cupboard fitted with built-in drawers, shelving and hanging rail.
En Suite
Beautifully refitted and comprising a double-width shower cubicle with sliding glass doors, a freestanding wash hand basin set onto a vanity unit incorporating storage, and a close coupled WC. There is a heated towel rail, together with complementary tiling.
Bedroom Two
A well-proportioned double bedroom with two double-glazed windows to the front elevation, allowing plenty of natural light. Built-in wardrobes provide useful storage.
Bedroom Three
A further double bedroom with a double-glazed window to the rear elevation and a range of built-in wardrobes.
En Suite
Fitted with a three-piece suite comprising a shower cubicle with glass door, pedestal wash hand basin and a close coupled WC. There is tiling to the floor, partial tiling to the walls, a shaver point and a double-glazed window to the rear elevation.
Bedroom Four
A well-proportioned double bedroom with a double-glazed window overlooking the rear elevation. The room benefits from attractive three-quarter-height wall panelling and built-in wardrobes.
Bedroom Five
A further double bedroom with a double-glazed window to the rear elevation and built-in wardrobes.
Nursery / Reading Room
An attractive and particularly versatile room situated off the first-floor landing. Accessed through glazed double doors, the room features an appealing arched feature window with views over the central green. Currently described as a nursery/reading room, this flexible space could equally lend itself to use as a study, hobby room, reading room or additional family space, depending on individual requirements.
Family Bathroom
A stylish and well-appointed family bathroom fitted with a four-piece suite comprising a close coupled WC, freestanding wash hand basin set onto a vanity unit, shower cubicle with glass door and a separate panelled bath with mixer tap and shower attachment over. The room is finished with full tiling to the walls and a tiled floor, together with a shaver point and UPVC double-glazed window to the side elevation.
OUTSIDE
Front & Garage
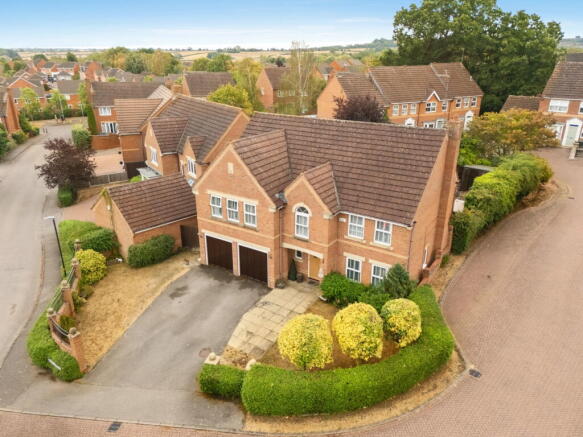
The property enjoys an elevated and particularly attractive position adjoining the central green. An ornate boundary wall, complemented by wrought iron railings, creates an elegant approach to the property, with a central opening framed by brick pillars. The driveway provides ample off-road parking, with a wide paved pathway leading to the front door. Lawned areas lie to either side of the driveway, complemented by planted flower borders. A gate provides access to the rear garden, and outside lighting is also provided. The double garage has up and over doors, is light and power connected and further benefits from a door providing access directly into the utility room.
Rear Garden
The landscaped rear garden provides a lovely setting and is particularly well suited to outdoor entertaining and family use. A paved patio area can be accessed directly from both the kitchen/family room and the sitting room, creating an easy connection between the indoor and outdoor living spaces. Steps lead from the patio to the raised lawned area, which is enclosed by timber fencing and brick walls. A charming timber-built pergola provides an attractive focal point within the garden and is beautifully complemented by a mature wisteria, which grows over the structure to provide welcome shade. There is also a good-sized storage shed. The garden is fully enclosed, providing a secure outdoor space. To the side of the property is a substantial area offering useful storage for bins and potential space for an additional shed, if required. A pedestrian gate provides access through to the front of the property.
LOCATION
Daventry town centre, a historic market town with several well-known supermarkets, plenty of cafes, public houses and independent stores. On Tuesdays and Fridays the town hosts the local market, and on the first Saturday of each month there is a bustling farmers market. There is a cinema, local leisure centre providing plenty of sporting activities, a town library and a small retail park. This property is situated close to the Mercure Daventry Court Hotel with gym and indoor swimming pool facilities, and has many beautiful walks nearby, including Daventry Country Park situated just one mile away with circular woodland walks, fishing, children's play area and a reservoir cafe. There is also a popular, well-serviced bus station in the town centre with ample bus routes to various destinations. With good road links to surrounding towns and major routes, Daventry provides a convenient yet peaceful setting for everyday living. Long Buckby rail station is situated approximately 3.5 mile distant, and M1 Junction 17 is approximately 3.5 miles away.
VIEWINGS
Your local EXP Agent, Debbie Cox can offer flexible viewing times, including out of hours. Please call Debbie direct to request a viewing on or email debbie. .
LOCAL AUTHORITY
West Northamptonshire Council.
ENERGY CERTIFICATE
IMPORTANT INFORMATION
Every care has been taken with the preparation of these sales particulars, but complete accuracy cannot be guaranteed. In all cases, buyers should verify matters for themselves. Only fixtures and fittings mentioned in these particulars are included in the sale, all other items are specifically excluded. Photographs and other media are provided for general information and items shown are not included in the sale unless specified in the sale particulars. Where property alterations to the property have been undertaken, buyers should check that relevant permissions have been obtained. None of the fixtures, fittings, services and appliances have been tested by the agent, are not certified or warranted in any way and therefore no guarantee can be given that they are in working order. Floorplans are provided for reference only and measurements are approximate. Purchasers are responsible to make their own enquiries with the appropriate authorities in relation to the location, adequacy and availability of mains water, electricity, gas, drainage and any other services. If you have any particular questions, let us know and we will verify it for you. These particulars do not constitute all or part of a contract. The full EPC report can be provided in a PDF format if required.
Brochures
Brochure 1- COUNCIL TAXA payment made to your local authority in order to pay for local services like schools, libraries, and refuse collection. The amount you pay depends on the value of the property.Read more about council Tax in our glossary page.
- Band: G
- PARKINGDetails of how and where vehicles can be parked, and any associated costs.Read more about parking in our glossary page.
- Garage
- GARDENA property has access to an outdoor space, which could be private or shared.
- Private garden
- ACCESSIBILITYHow a property has been adapted to meet the needs of vulnerable or disabled individuals.Read more about accessibility in our glossary page.
- Ask agent

Add an important place to see how long it'd take to get there from our property listings.
__mins driving to your place
Affordability

Notes
Staying secure when looking for property
Ensure you're up to date with our latest advice on how to avoid fraud or scams when looking for property online.
Visit our security centre to find out moreDisclaimer - Property reference S1833020. The information displayed about this property comprises a property advertisement. Rightmove.co.uk makes no warranty as to the accuracy or completeness of the advertisement or any linked or associated information, and Rightmove has no control over the content. This property advertisement does not constitute property particulars. The information is provided and maintained by eXp UK, West Midlands. Please contact the selling agent or developer directly to obtain any information which may be available under the terms of The Energy Performance of Buildings (Certificates and Inspections) (England and Wales) Regulations 2007 or the Home Report if in relation to a residential property in Scotland.
*This is the average speed from the provider with the fastest broadband package available at this postcode. The average speed displayed is based on the download speeds of at least 50% of customers at peak time (8pm to 10pm). Fibre/cable services at the postcode are subject to availability and may differ between properties within a postcode. Speeds can be affected by a range of technical and environmental factors. The speed at the property may be lower than that listed above. You can check the estimated speed and confirm availability to a property prior to purchasing on the broadband provider's website. Providers may increase charges. The information is provided and maintained by Decision Technologies Limited. **This is indicative only and based on a 2-person household with multiple devices and simultaneous usage. Broadband performance is affected by multiple factors including number of occupants and devices, simultaneous usage, router range etc. For more information speak to your broadband provider.