
Sutcombe, Holsworthy, Devon

- PROPERTY TYPE
Detached
- BEDROOMS
3
- BATHROOMS
1
- SIZE
Ask agent
- TENUREDescribes how you own a property. There are different types of tenure - freehold, leasehold, and commonhold.Read more about tenure in our glossary page.
Freehold
Key features
- 3/4 BEDROOMS
- DETACHED PERIOD PROPERTY
- SOUGHT AFTER VILLAGE LOCATION
- COTTAGE GARDENS
- OFF ROAD PARKING
- SUPERBLY PRESENTED THROUGHOUT
- SOLAR PANELS & BATTERY STORAGE
- ELECTRIC HEATERS
- NO ONWARD CHAIN
Description
The property benefits from a substantial two-storey extension, added some years ago, which creates a wonderfully deceptive sense of scale. Internal viewing is therefore highly recommended to fully appreciate the generous proportions, thoughtful layout and excellent condition throughout.
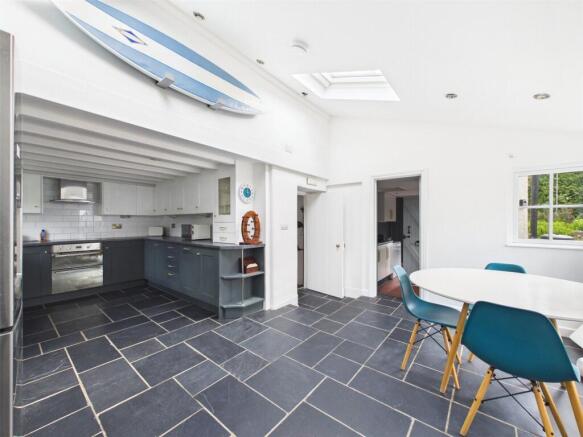
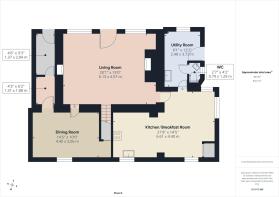
The welcoming accommodation is approached via a useful utility area, with a separate cloakroom, before leading through to the impressive kitchen/dining room. The dining area features a vaulted ceiling and skylight windows, creating a bright and sociable space with an abundance of natural light. The modern kitchen is fitted with a comprehensive range of matching wall and base units, complemented by integrated Hotpoint appliances including an oven, hob, extractor and dishwasher. A practical tiled floor completes the space.
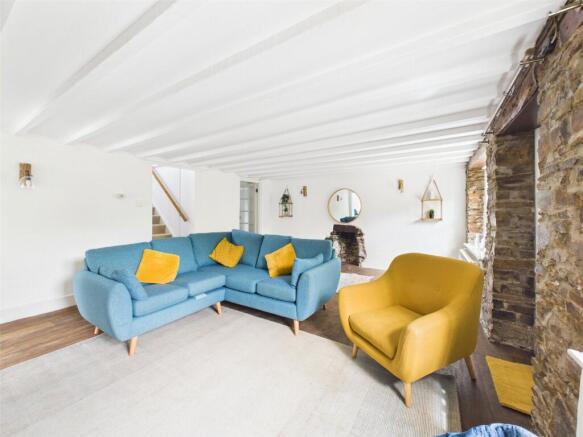
The principal reception room is undoubtedly the heart of the home, offering a generous and characterful sitting room centred around an attractive stone fireplace housing a wood-burning stove, with a substantial timber mantel above. Exposed painted ceiling beams, quality flooring and two recently installed UPVC sash windows overlooking the pretty front garden further enhance the room’s charm and warmth. From here, a door leads into a versatile second reception room, currently utilised as a dining room, which could equally lend itself to use as a home office, a playroom, snug or additional sitting room depending upon individual requirements.
The utility room provides additional storage and workspace, with plumbing for a washing machine, while a separate WC adds further convenience. Two useful integral storage rooms, both benefiting from power, are accessed from the dining room and provide excellent additional storage.
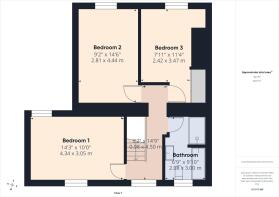
To the first floor are three well-proportioned bedrooms. The principal bedroom is particularly appealing, enjoying a double-aspect outlook and attractive views across the surrounding fields and farmland. Two further double bedrooms are positioned to the front of the property, with one incorporating the airing cupboard. The family bathroom has been stylishly modernised and features a contemporary three-piece white suite, quality tiling and a generous double shower enclosure.
The property is fitted with UPVC double glazing throughout, with sash windows to the front elevation complementing the period character of the house. Heating and warmth are provided by the wood-burning stove together with Rointe electric heaters.
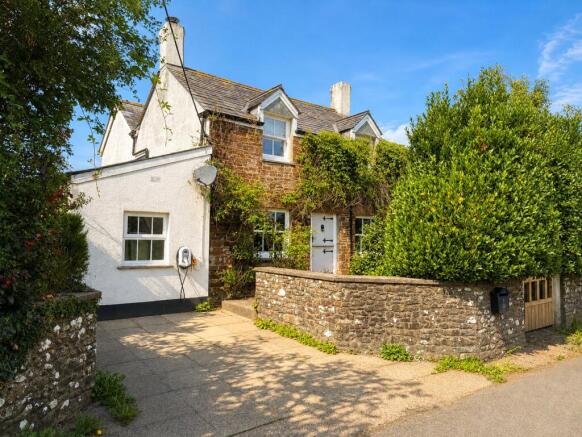
Externally, Oakwood enjoys delightful cottage-style gardens extending to the front, side and rear. The front garden is enclosed by a traditional stone wall and features a beautifully planted selection of mature flowers and shrubs, interspersed with attractive cobbled pathways. To the side is a well-enclosed lawn bordered by flowering shrubs and perennial planting, leading to a paved patio area which provides an ideal spot for outdoor dining, entertaining or simply enjoying the sunshine.
The rear garden continues the versatility of the outside space and includes a greenhouse and recycling store, together with a further lawn area. The garden enjoys an open outlook over adjoining farmland, while its westerly aspect provides a wonderful vantage point from which to enjoy some spectacular sunsets.
A driveway to the front of the property provides valuable off-road parking, completing what is an exceptionally appealing period home offering a rare combination of character, space, versatility and attractive rural surroundings.
The residence is situated on the outskirts of the small village of Sutcombe which has a great community spirit, and well supported Village Hall. The neighbouring village of Bradworthy is just some 2.5 miles and offers a wider range of shops including a butchers, post office, general stores, etc. Other village amenities include a doctor's surgery, bowling green, garages, popular pub, social club, well supported village hall where many activities take place, and the particularly well respected Bradworthy Primary Academy with its Pre-School facilities. The regional North Devon Centre of Barnstaple is some 25 miles and for those wishing to travel further afield, the Cathedral/University City of Exeter with its intercity rail and motorway links is some 40 miles
Directions
From Holsworthy proceed on the A388 Bideford road until reaching Holsworthy Beacon and here turn left towards Sutcombe. Follow this road into the village, passing the Village Hall and Church on the right hand side, continue on and the property will be found a short way along the left hand side with the name plaque 'Oakwood' clearly displayed.
Services
Mains electricity, water and drainage.
Agents Notes
Before any sale is formally agreed, we have a legal obligation under the Money Laundering regulations and Terrorist Financing Act 2017 to obtain proof of your identity and of your address, take copies and retain on file for five years and will only be used for this purpose. We carry out this through a secure platform to protect your data. Each purchaser will be required to pay £20 upon an offer verbally being agreed to carry out these checks prior to the property being advertised as sale agreed.
Brochures
Particulars- COUNCIL TAXA payment made to your local authority in order to pay for local services like schools, libraries, and refuse collection. The amount you pay depends on the value of the property.Read more about council Tax in our glossary page.
- Band: TBC
- PARKINGDetails of how and where vehicles can be parked, and any associated costs.Read more about parking in our glossary page.
- Yes
- GARDENA property has access to an outdoor space, which could be private or shared.
- Yes
- ACCESSIBILITYHow a property has been adapted to meet the needs of vulnerable or disabled individuals.Read more about accessibility in our glossary page.
- Ask agent
Energy performance certificate - ask agent
Sutcombe, Holsworthy, Devon

Add an important place to see how long it'd take to get there from our property listings.
__mins driving to your place
Affordability

About Bond Oxborough Phillips, Holsworthy
Albion House, 4 High Street, Holsworthy, EX22 6EL



Notes
Staying secure when looking for property
Ensure you're up to date with our latest advice on how to avoid fraud or scams when looking for property online.
Visit our security centre to find out moreDisclaimer - Property reference HOS220303. The information displayed about this property comprises a property advertisement. Rightmove.co.uk makes no warranty as to the accuracy or completeness of the advertisement or any linked or associated information, and Rightmove has no control over the content. This property advertisement does not constitute property particulars. The information is provided and maintained by Bond Oxborough Phillips, Holsworthy. Please contact the selling agent or developer directly to obtain any information which may be available under the terms of The Energy Performance of Buildings (Certificates and Inspections) (England and Wales) Regulations 2007 or the Home Report if in relation to a residential property in Scotland.
*This is the average speed from the provider with the fastest broadband package available at this postcode. The average speed displayed is based on the download speeds of at least 50% of customers at peak time (8pm to 10pm). Fibre/cable services at the postcode are subject to availability and may differ between properties within a postcode. Speeds can be affected by a range of technical and environmental factors. The speed at the property may be lower than that listed above. You can check the estimated speed and confirm availability to a property prior to purchasing on the broadband provider's website. Providers may increase charges. The information is provided and maintained by Decision Technologies Limited. **This is indicative only and based on a 2-person household with multiple devices and simultaneous usage. Broadband performance is affected by multiple factors including number of occupants and devices, simultaneous usage, router range etc. For more information speak to your broadband provider.