
Stoney Lane, Curry Rivel, Langport, Somerset, TA10

- PROPERTY TYPE
Detached
- BEDROOMS
4
- BATHROOMS
2
- SIZE
Ask agent
- TENUREDescribes how you own a property. There are different types of tenure - freehold, leasehold, and commonhold.Read more about tenure in our glossary page.
Freehold
Key features
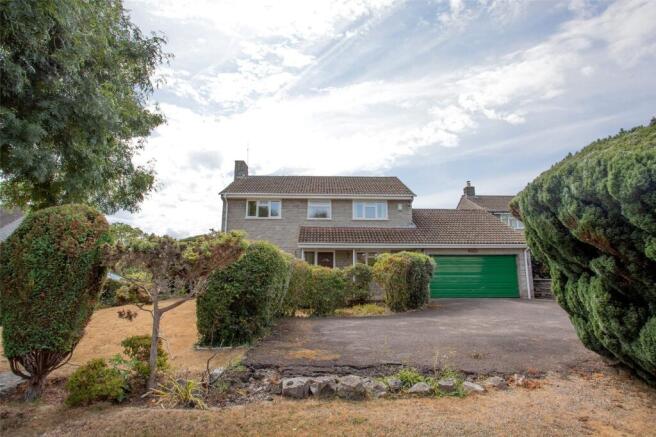
- 4 Bedroom detached house
- No onward chain
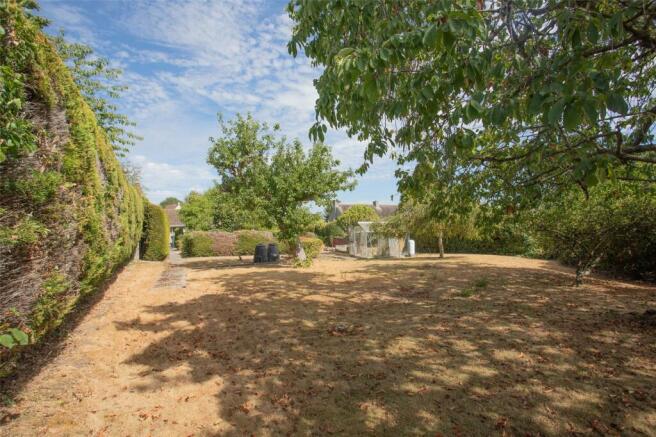
- Well presented & landscaped garden
- Integral double garage
- Popular location
- Kitchen & utility
- Upstairs bathroom & downstairs shower room
- Some degree of modernisation required
Description
ACCOMMODATION:
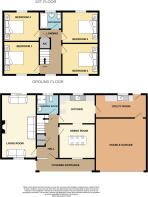
Covered entrance with a timber ramp leading to a uPVC double glazed door providing access to:
Hallway:
Radiator, under stairs storage cupboard, stairs rising to first floor landing, doors leading off to:
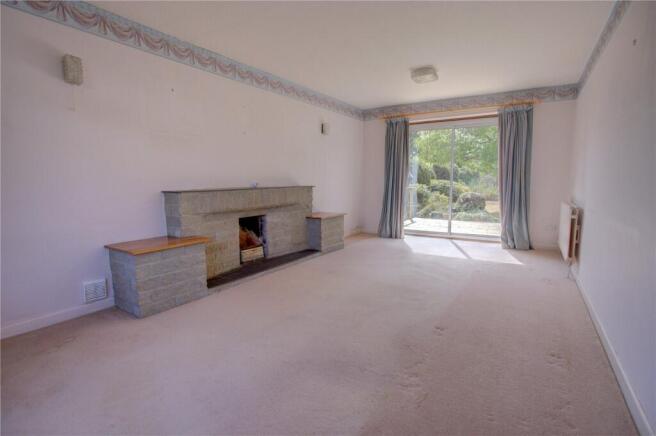
Living Room:
6.05m x 3.31m (19' 10" x 10' 10")
Front aspect uPVC double glazed window, radiators, fireplace with Minster stone surround and tiled hearth, double glazed patio doors giving views over garden.
Dining Room:
3.42m x 3.12m (11' 3" x 10' 3")
Front aspect uPVC double glazed window, radiator, serving hatch to kitchen.
Shower Room:
Rear aspect opaque uPVC double glazed window, tiled window sill, shower cubicle, wall mounted wash hand basin, low level toilet, tiled splash backs, radiator.
Kitchen:
3.42m x 2.79m (11' 3" x 9' 2")
Rear aspect uPVC double glazed window, stainless steel sink with double drainer unit, low level kitchen units, roll top work surfaces, space for electric cooker, tiled splash backs, radiator, strip light, serving hatch to dining room, door to:
Utility Room:
4.83m x 2.25m (15' 10" x 7' 5")
Rear aspect uPVC double glazed window, tiled window sill, stainless steel sink and drainer, low level kitchen units, oil fired boiler, space for fridge and chest freezer, strip light, opaque uPVC double glazed door to rear garden and courtesy door into garage.
First Floor Landing:
Front aspect uPVC double glazed window, loft hatch access, smoke detector, radiator, doors leading off to:
Bedroom 1:
3.35m x 3.15m (11' 0" x 10' 4")
Front aspect uPVC double glazed window, radiator.
Bedroom 2:
3.45m x 2.94m (11' 4" x 9' 8")
Front aspect uPVC double glazed window, radiator.
Bedroom 3:
3.44m x 3m (11' 3" x 9' 10")
Rear aspect uPVC double glazed window, radiator.
Bedroom 4:
3.36m x 2.81m (11' 0" x 9' 3")
Rear aspect uPVC double glazed window, radiator.
Bathroom:
Rear aspect opaque uPVC double glazed window, tiled window sill, bath with side panel, low level toilet, pedestal wash hand basin, radiator, tiled splash backs.
Outside:
Front & Parking:
There is an iron trellis gate leading to a tarmacadum driveway providing off road parking for a number of vehicles with a turning area and access to the integral garage. The front garden enjoys a well established, mature garden, featuring neatly maintained hedging, shaped shrubs and a lawned area.
Integral Double Garage:
5.02m x 4.86m (16' 6" x 15' 11")
With metal up and over door, lighting and courtesy door into utility.
Rear:
The rear garden is thoughtfully divided into a number of distinct areas, creating an attractive and versatile outdoor space. Featuring established mature trees, well maintained hedging and a variety of planted borders. The garden offers a good balance of lawned and landscaped areas, with meandering pathways providing access between each section. There is also a greenhouse and composting area, making the garden particularly appealing to keen gardeners.
Amenities:
Curry Rivel is situated less than 2 miles west of Langport and has a range of facilities including One Stop convenience store, garage, petrol station with post office, church, primary school and excellent restaurant/public house. Langport amenities fulfil most day to day needs, with a variety of shops which include a Tesco Store, medical centre, various churches and schools for all ages including the well-known Huish Academy. The town of Langport itself lies only about eight miles north of the A303 which connects to the national motorway network. Curry Rivel is well placed for the larger towns of Taunton 9 miles with its main-line railway station (London/Paddington), Bridgwater and Yeovil with their main-line railway stations (Waterloo + Paddington). The Dorset coast lies about 25 miles away.
Directions:
What3words:///howler.tonality.butter
Agents Notes:
The property is connected to mains water, drainage and electricity. The heating is oil fired. Council Tax Band: F EPC Band: E **This property is being sold on behalf of a corporate client. It is marketed subject to obtaining the grant of probate and must remain on the market until contracts are exchanged. As part of a deceased’s estate it may not be possible to provide answers to the standard property questionnaire. Please refer to the agent before viewing if you feel this may affect your buying position** **Please note that any services, heating system or appliances have not been tested, and no warranty can be given or implied as to their working order**
Viewings Strictly By Appointment:
Langport Office:
Brochures
Particulars- COUNCIL TAXA payment made to your local authority in order to pay for local services like schools, libraries, and refuse collection. The amount you pay depends on the value of the property.Read more about council Tax in our glossary page.
- Band: F
- PARKINGDetails of how and where vehicles can be parked, and any associated costs.Read more about parking in our glossary page.
- Yes
- GARDENA property has access to an outdoor space, which could be private or shared.
- Yes
- ACCESSIBILITYHow a property has been adapted to meet the needs of vulnerable or disabled individuals.Read more about accessibility in our glossary page.
- Ask agent

Add an important place to see how long it'd take to get there from our property listings.
__mins driving to your place




Notes
Staying secure when looking for property
Ensure you're up to date with our latest advice on how to avoid fraud or scams when looking for property online.
Visit our security centre to find out moreDisclaimer - Property reference LAN260149. The information displayed about this property comprises a property advertisement. Rightmove.co.uk makes no warranty as to the accuracy or completeness of the advertisement or any linked or associated information, and Rightmove has no control over the content. This property advertisement does not constitute property particulars. The information is provided and maintained by English Homes, Langport. Please contact the selling agent or developer directly to obtain any information which may be available under the terms of The Energy Performance of Buildings (Certificates and Inspections) (England and Wales) Regulations 2007 or the Home Report if in relation to a residential property in Scotland.
*This is the average speed from the provider with the fastest broadband package available at this postcode. The average speed displayed is based on the download speeds of at least 50% of customers at peak time (8pm to 10pm). Fibre/cable services at the postcode are subject to availability and may differ between properties within a postcode. Speeds can be affected by a range of technical and environmental factors. The speed at the property may be lower than that listed above. You can check the estimated speed and confirm availability to a property prior to purchasing on the broadband provider's website. Providers may increase charges. The information is provided and maintained by Decision Technologies Limited. **This is indicative only and based on a 2-person household with multiple devices and simultaneous usage. Broadband performance is affected by multiple factors including number of occupants and devices, simultaneous usage, router range etc. For more information speak to your broadband provider.