Burgundy, Nièvre, Dornecy, France

- PROPERTY TYPE
House
- BEDROOMS
4
- BATHROOMS
1
- SIZE
1,442 sq ft
134 sq m
Key features
- Garden
- Mains Drains
- Mains
- Hamlet property
- Linky
- Electricity on site
- Private parking
- Garage
- Detached
- Good condition
Description
Situated in the peaceful village of Dornecy, between the historic town of Clamecy and the UNESCO World Heritage site of Vézelay, the property enjoys a tranquil setting on the edge of the Morvan Natural Regional Park. The area is particularly appealing to walkers, cyclists and lovers of the outdoors, with the historic Santiago de Compostela pilgrimage route (the Vézelay Way) passing through the surrounding countryside on its journey from Vézelay towards Clamecy. The beautiful Canal du Nivernais is also close by, offering miles of waterside walking and cycling routes through the Burgundy countryside. Clamecy, with its supermarkets, restaurants, weekly market and railway station offering services to Auxerre and Paris, is just a 12-minute drive away.
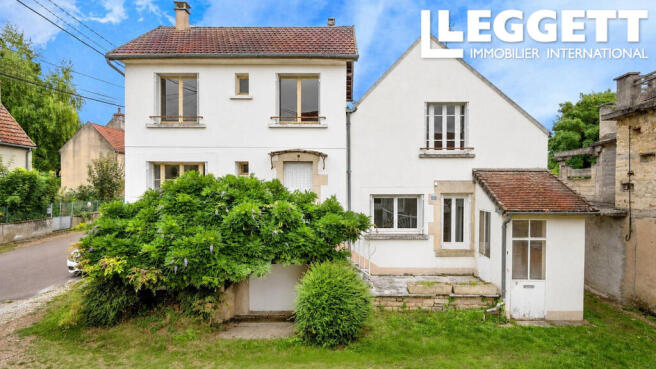
Behind its attractive façade lies a surprisingly spacious interior filled with natural light. Original stone walls, high ceilings, traditional wooden flooring and an elegant stone staircase with wrought-iron balustrades all contribute to the home's authentic character. Modern comforts have not been forgotten, with a recently installed air-source heat pump providing efficient heating and contributing to the property's respectable DPE rating of D.
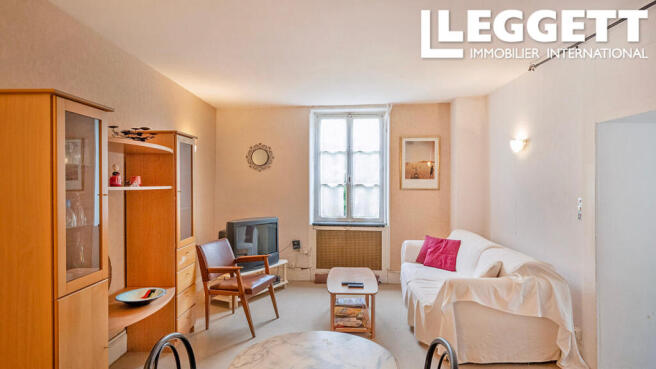
The spacious family kitchen forms the heart of the home, offering ample space for cooking, dining and entertaining. Practical and welcoming, it is perfectly suited to family life. The adjoining sitting room enjoys pleasant views over the private garden, creating a peaceful and relaxing space to unwind.
Upstairs, the generous principal bedroom benefits from its own en-suite shower room, while a second spacious double bedroom enjoys attractive views over the garden. High ceilings and original wooden flooring continue the character found throughout the house.
One of the property's most attractive features is its flexible secondary living area. Connected to the main house while naturally offering its own sense of independence, this section currently provides a sitting room, kitchenette, WC and two additional upstairs bedrooms. With only modest updating, it offers excellent potential to create a comfortable gîte or Airbnb, guest accommodation for family and friends, independent living for a teenager or older relative, or even a dedicated home office or creative workspace. Its location close to both the Vézelay Way and the Canal du Nivernais could also make this particularly interesting for owners considering seasonal accommodation for walkers, cyclists and visitors exploring this beautiful part of Burgundy.
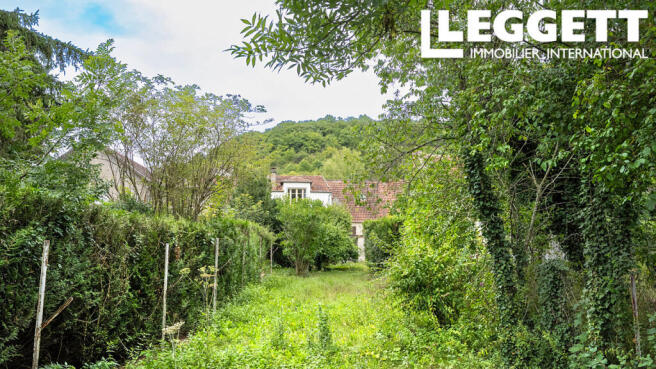
Outside, the enclosed private garden provides a peaceful haven for relaxing, entertaining or enjoying time with children and pets. Mostly laid to lawn, it offers plenty of scope for gardening or outdoor dining. A charming stone outbuilding presents an exciting opportunity to create a summer kitchen or covered entertaining area, allowing you to make the most of Burgundy's long summer evenings.
The attached garage provides parking for a small vehicle, workshop space and houses the modern air-source heat pump. The sale also includes several additional nearby parcels of land, offering possibilities for leisure use, keeping horses, creating a vegetable garden or simply enjoying extra outdoor space.
While some areas would benefit from updating to suit modern tastes, the property has been well maintained and offers exceptional flexibility, generous accommodation and tremendous potential. Whether you are searching for a permanent family home, a spacious holiday retreat or a property capable of generating additional income through holiday rentals, this delightful village home offers a rare combination of character, versatility and opportunity in one of Burgundy's most beautiful regions.
Approximate Room Sizes
Kitchen / Dining Room – 34.1 m²
Main Lounge – 24.3 m²
Bedroom 1 (with en-suite) – 16.6 m²
Bedroom 2 – 20.4 m²
Annexe Sitting Room – 9.8 m²
Annexe Kitchenette – 8.8 m²
Annexe Bedroom 3 – 9.6 m²
Annexe Bedroom 4 – 10.8 m²
Measurements are approximate and provided for guidance only. Please refer to floorplan for layout.
Brochures
Brochure 1Burgundy, Nièvre, Dornecy, France

NEAREST AIRPORTS
Distances are straight line measurements- Longvic(International)71.5 miles
Advice on buying French property
Learn everything you need to know to successfully find and buy a property in France.
Notes
This is a property advertisement provided and maintained by Leggett Immobilier, France (reference A39791ARV58) and does not constitute property particulars. Whilst we require advertisers to act with best practice and provide accurate information, we can only publish advertisements in good faith and have not verified any claims or statements or inspected any of the properties, locations or opportunities promoted. Rightmove does not own or control and is not responsible for the properties, opportunities, website content, products or services provided or promoted by third parties and makes no warranties or representations as to the accuracy, completeness, legality, performance or suitability of any of the foregoing. We therefore accept no liability arising from any reliance made by any reader or person to whom this information is made available to. You must perform your own research and seek independent professional advice before making any decision to purchase or invest in overseas property.