
Roughtor Drive, Camelford

- PROPERTY TYPE
Semi-Detached
- BEDROOMS
3
- BATHROOMS
2
- SIZE
851 sq ft
79 sq m
- TENUREDescribes how you own a property. There are different types of tenure - freehold, leasehold, and commonhold.Read more about tenure in our glossary page.
Freehold
Key features
- NO ONWARD CHAIN
- THREE WELL PROPORTIONED BEDROOMS
- OFF ROAD PARKING FOR TWO VEHICLES
- ENCLOSED REAR GARDEN
- PERFECT FIRST HOME
- IDEAL INVESTMENT WITH EXPECTED RENTAL INCOME OF £1,100PCM
- RENTAL YIELD OF 7.8%
- WITHIN WALKING DISTANCE OF LOCAL AMENTIES
- MODERNISATION REQUIRED
- PLEASE SCAN THE QR CODE FOR MATERIAL INFORMATION
Description
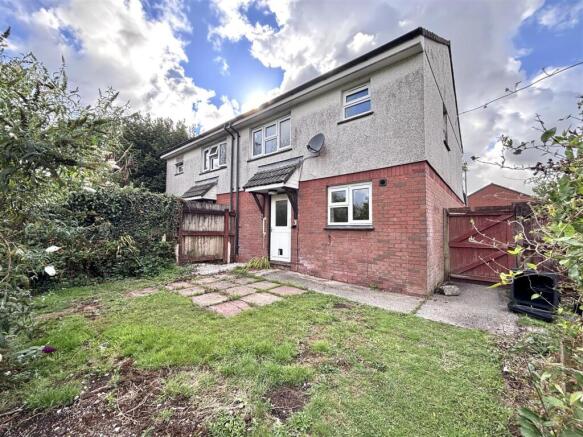
Property Description - Smart Millerson Estate Agents are delighted to introduce to the market this spacious three-bedroom semi-detached home, offering an exciting opportunity for buyers looking to put their own stamp on a property. Requiring modernisation throughout, the home provides well-proportioned accommodation and excellent potential to create a comfortable and contemporary family residence. The property would make an ideal purchase for a first-time buyer looking to take their first steps onto the property ladder, while also presenting an appealing opportunity for landlords and investors seeking to strengthen their rental portfolio. With an anticipated rental income of approximately £1,100 per calendar month, the property offers a potential rental yield of 7.8%, making it an investment worthy of further consideration.
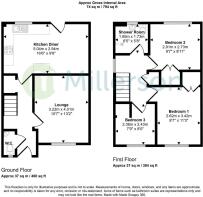
The accommodation is approached via a bright and welcoming entrance hallway, providing access to the principal ground-floor rooms and creating a practical introduction to the home. The spacious lounge offers a generous reception space with plenty of scope for buyers to modernise and personalise to their own taste. To the rear, the kitchen/diner provides a useful combination of kitchen and dining space, making this an ideal area for everyday family life and entertaining. The ground floor is completed by a cloakroom, adding an additional level of convenience and practicality.
Ascending to the first floor, the property continues to offer well-balanced accommodation with three good-sized bedrooms. Each room provides a versatile space that could be utilised to suit individual requirements, whether as bedrooms, a home office or additional living space. The first floor is completed by a wet room, providing practical bathroom facilities and further scope for modernisation.
Externally, the property benefits from an enclosed rear garden, providing a private outdoor space with plenty of potential to create an attractive garden for relaxing, entertaining family and friends, or simply enjoying some fresh air during the warmer months. The enclosed nature of the garden also provides a practical space for those with children or pets. To the front of the property, there is off-road parking for two vehicles, a valuable feature that adds to the property's practicality and appeal.
The home is connected to mains electricity, water and drainage and falls within Council Tax Band B.
Location - Roughtor Drive is situated within a popular residential area of Camelford, a well-established North Cornwall town surrounded by beautiful countryside and close to the dramatic North Cornwall coastline. The town offers a good range of everyday amenities, including shops, cafés, pubs, schools and local services.
The location is particularly appealing to those who enjoy the outdoors, with Bodmin Moor and Rough Tor nearby, while popular coastal destinations including Tintagel, Boscastle and a selection of sandy beaches are all within easy reach. The A39 provides convenient road links towards Wadebridge, Bodmin and the wider North Cornwall area.
The Accommodation Comprises - All dimensions are approximate and can be found within the floorplan.
Entrance Hallway - uPVC frosted door. Coving. Smoke alarm. Consumer unit. Under-stairs storage cupboard. Electric heater. Skirting boards. Carpeted flooring.
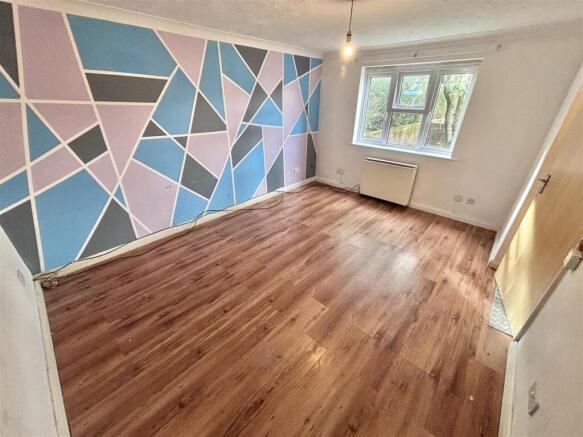
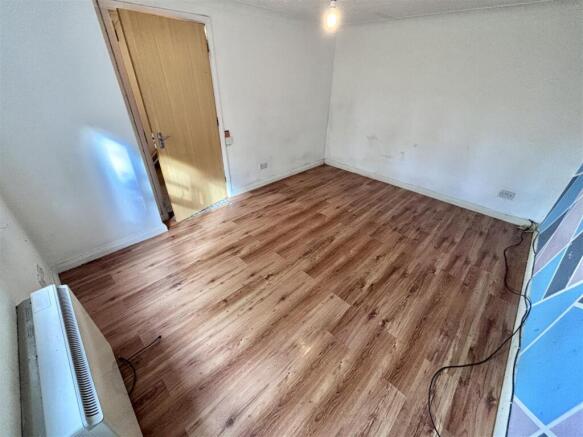
Lounge - Coving. Double-glazed window to the front aspect. Electric heater. Television point. Multiple plug sockets. Skirting boards. Vinyl flooring.
Kitchen/Diner - Coving. Extractor fan. Double-glazed window to the rear aspect. A range of fitted wall and base storage cupboards and drawers. Splashback tiling. Integrated electric oven and four-ring hob. Space for a washing machine, dishwasher, fridge and freezer. Electric heater. Multiple plug sockets. Skirting boards. Vinyl flooring.
Cloakroom - Coving. Frosted double-glazed window to the front aspect. Splashback tiling. Wash basin. Heated towel rail. W.C. Skirting boards. Vinyl flooring.
First Floor Landing - Coving. Smoke alarm. Access to a partially boarded loft space. Double-glazed window to the side aspect. Built-in storage cupboard housing the hot water cylinder. Plug sockets. Skirting boards. Carpeted flooring.
Bedroom One - Coving. Double-glazed window to the rear aspect. Built-in storage cupboard. Electric heater. Television point. Multiple plug sockets. Skirting boards. Carpeted flooring.
Bedroom Two - Coving. Double-glazed window to the front aspect. Built-in storage cupboard. Electric heater. Multiple plug sockets. Skirting boards. Carpeted flooring.
Wet Room - Coving. Extractor fan. Frosted double-glazed window to the rear aspect. Splashback tiling. Electric shower. Wash basin. W.C. Vinyl flooring.
Bedroom Three - Coving. Double-glazed window to the front aspect. Over-stairs storage cupboard. Electric heater. Television point. Multiple plug sockets. Skirting boards. Carpeted flooring.
Externally -
Garden - Externally, the property benefits from an enclosed rear garden, providing a private outdoor space with plenty of potential to create an attractive garden for relaxing, entertaining family and friends, or simply enjoying some fresh air during the warmer months. The enclosed nature of the garden also provides a practical space for those with children or pets.
Parking - To the front of the property, there is off-road parking for two vehicles, a valuable feature that adds to the property's practicality and appeal.
Services - The home is connected to mains electricity, water and drainage and falls within Council Tax Band B.
Material Information - # Verified Material Information
## Costs and tenure
Tenure: Freehold
Council tax band: B
EPC rating: D
## The building
Semi-detached house, standard construction
3 bedrooms, 2 bathrooms, 1 reception
Accessibility adaptations: None
## Services
Mains electricity
Mains water
Mains foul drainage
Mains surface water drainage
Heating: Room heaters only
Broadband: FTTP (Fibre to the Premises)
Mobile coverage: O2 great, Vodafone good, Three good, EE great
Parking: Driveway, Off Street, and On Street
Not in a controlled parking zone
No disabled parking available
## Risks and restrictions
Not a listed building
Not in a conservation area
No tree preservation order
Title register restrictions (CL114720):
- The owner cannot sell or transfer the property without the consent of the Housing Corporation, which is a standard requirement for certain types of housing organisations.
- The owner cannot sell or transfer the property without written consent from the mortgage lender, The Law Debenture Trust Corporation PLC.
- There are restrictive covenants (legal promises not to do certain things) in a 1996 document that the owner must follow.
- On a specific strip of land (3 metres either side of a sewer pipe), the owner is not allowed to build any structures, plant trees or hedges, or change the ground level.
- The owner must not cover or hide any manhole covers or access points to the sewer system.
- The owner must follow specific rules regarding the maintenance of boundary structures as set out in a 2024 agreement.
No environmental risks recorded
All information is provided without warranty. Contains HM Land Registry data © Crown copyright and database right 2021. This data is licensed under the Open Government Licence v3.0.
The information contained is intended to help you decide whether the property is suitable for you. You should verify any answers which are important to you with your property lawyer or surveyor or ask for quotes from the appropriate trade experts: builder, plumber, electrician, damp, and timber expert.
Brochures
Roughtor Drive, CamelfordMATERIAL INFORMATIONBrochure- COUNCIL TAXA payment made to your local authority in order to pay for local services like schools, libraries, and refuse collection. The amount you pay depends on the value of the property.Read more about council Tax in our glossary page.
- Band: B
- PARKINGDetails of how and where vehicles can be parked, and any associated costs.Read more about parking in our glossary page.
- On street,Driveway,Off street,No disabled parking
- GARDENA property has access to an outdoor space, which could be private or shared.
- Yes
- ACCESSIBILITYHow a property has been adapted to meet the needs of vulnerable or disabled individuals.Read more about accessibility in our glossary page.
- Ask agent

Add an important place to see how long it'd take to get there from our property listings.
__mins driving to your place
Affordability



Notes
Staying secure when looking for property
Ensure you're up to date with our latest advice on how to avoid fraud or scams when looking for property online.
Visit our security centre to find out moreDisclaimer - Property reference 34889113. The information displayed about this property comprises a property advertisement. Rightmove.co.uk makes no warranty as to the accuracy or completeness of the advertisement or any linked or associated information, and Rightmove has no control over the content. This property advertisement does not constitute property particulars. The information is provided and maintained by Millerson, Saint Austell. Please contact the selling agent or developer directly to obtain any information which may be available under the terms of The Energy Performance of Buildings (Certificates and Inspections) (England and Wales) Regulations 2007 or the Home Report if in relation to a residential property in Scotland.
*This is the average speed from the provider with the fastest broadband package available at this postcode. The average speed displayed is based on the download speeds of at least 50% of customers at peak time (8pm to 10pm). Fibre/cable services at the postcode are subject to availability and may differ between properties within a postcode. Speeds can be affected by a range of technical and environmental factors. The speed at the property may be lower than that listed above. You can check the estimated speed and confirm availability to a property prior to purchasing on the broadband provider's website. Providers may increase charges. The information is provided and maintained by Decision Technologies Limited. **This is indicative only and based on a 2-person household with multiple devices and simultaneous usage. Broadband performance is affected by multiple factors including number of occupants and devices, simultaneous usage, router range etc. For more information speak to your broadband provider.