Lower Stondon, SG16 6GE

- PROPERTY TYPE
Detached
- BEDROOMS
4
- BATHROOMS
2
- SIZE
1,357 sq ft
126 sq m
- TENUREDescribes how you own a property. There are different types of tenure - freehold, leasehold, and commonhold.Read more about tenure in our glossary page.
Freehold
Key features
- Four-bedroom detached family home occupying a desirable corner plot within a peaceful cul-de-sac
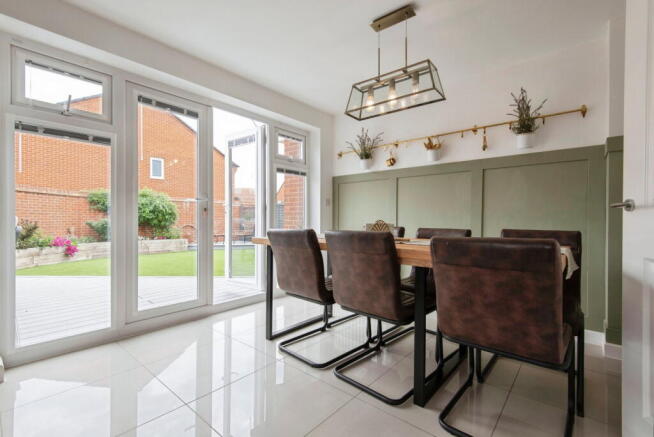
- Spacious kitchen/dining room with French doors opening directly onto the rear garden
- Significantly upgraded, landscaped rear garden with composite decking, pergola, raised planters and outdoor lighting
- Principal bedroom with en-suite shower room and generous built-in wardrobes
- Larger-than-average 7m garage and driveway parking
- Outstanding EPC Rating A
- Conveniently positioned for local amenities, schools, rail connections and the A1(M)
Description
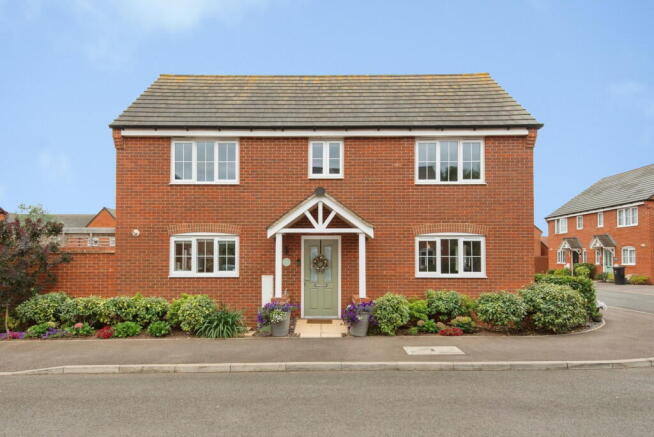
An impressive four-bedroom detached family home occupying a desirable corner plot, tucked away within a peaceful cul-de-sac. Beautifully presented and thoughtfully upgraded, the property offers spacious, well-planned accommodation, a beautifully landscaped rear garden, larger-than-average garage and an outstanding EPC rating of A.
The welcoming entrance hall provides access to the main living areas, with useful understairs storage and a modern cloakroom.
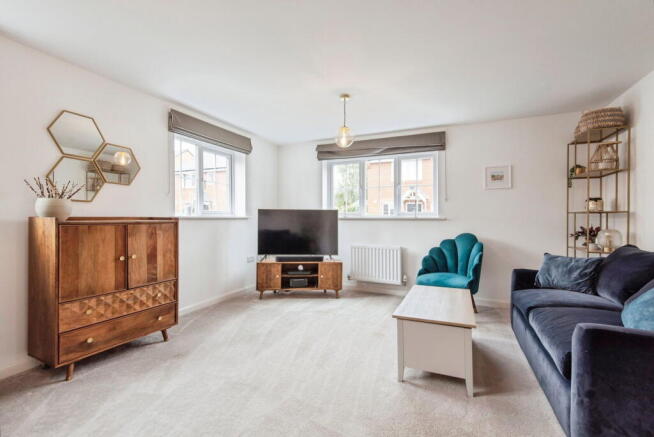
The generous sitting room is a comfortable, light-filled space, while the spacious kitchen/dining room forms the heart of the home. Offering ample worktop and dining space, decorative wall panelling adds a stylish finish, while French doors open directly onto the landscaped rear garden — ideal for everyday family life and entertaining.
Upstairs are four well-proportioned bedrooms. The spacious principal bedroom features built-in wardrobes, decorative wall panelling and an en-suite shower room. Bedrooms two and three are good-sized doubles, while bedroom four, currently used as a dressing room, can accommodate a single bed or make an ideal home office. A modern family bathroom completes the first floor.
Outside
The attractive frontage includes a well-maintained garden and driveway parking leading to the larger-than-average single garage, providing excellent additional parking and storage.
The significantly upgraded rear garden has been thoughtfully landscaped for relaxing, dining and entertaining. Composite decking provides an ideal seating and dining area, complemented by raised planters and a pergola.
Fully enclosed by attractive walls and fencing, the garden offers a good degree of privacy and security, while external lighting to the front and rear further enhances the outdoor spaces.
Location
Lower Stondon is a popular Bedfordshire village situated just north of Hitchin, offering the perfect balance of village life and everyday convenience. The village has a good range of amenities including a convenience store, Post Office, pharmacy, GP surgery with dispensary, hairdressers, public houses, takeaways and a large recreation ground with children's play area, outdoor gym and sports fields.
Families are well catered for with a selection of well-regarded schools nearby, including Stondon Lower School, Derwent Primary School, Robert Bloomfield Academy, Henlow Church of England Academy and Samuel Whitbread Academy.
For commuters, both Hitchin and Arlesey railway stations provide fast and regular services to London, Cambridge and Peterborough, while the A1(M) is only a short drive away.
Combining spacious accommodation, a peaceful cul-de-sac setting, an A-rated EPC for energy efficiency, a larger-than-average garage, excellent built-in storage and a beautifully landscaped garden, this is a superb family home that is ready to move straight into.
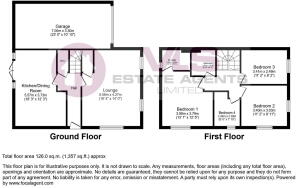
GROUND FLOOR
Hallway
Lounge - 5.58m x 4.27m (18'3" x 14'0")
Storage
Kitchen/Diner - 5.75m x 3.73m (18'10" x 12'2")
WC
FIRST FLOOR
Landing
Master Bedroom - 3.99m x 3.79m (13'1" x 12'5")
Ensuite - 2.05m x 1.53m (6'8" x 5'0")
Bedroom - 3.4m x 3.03m (11'1" x 9'11")
Bedroom - 3.41m x 2.49m (11'2" x 8'2")
Bedroom - 2.44m x 2.39m (8'0" x 7'10")
Bathroom - 2.03m x 1.91m (6'7" x 6'3")
OUTSIDE
Front Garden
Rear Garden
Driveway
Garage - 7m x 3.3m (22'11" x 10'9")
Disclaimer
All measurements are approximate and quoted in metric with imperial equivalents and for general guidance only and whilst every attempt has been made to ensure accuracy, they must not be relied on.
The fixtures, fittings and appliances referred to have not been tested and therefore no guarantee can be given and that they are in working order.
Internal photographs are reproduced for general information and it must not be inferred that any item shown is included with the property.
Whilst we carryout our due diligence on a property before it is launched to the market and we endeavour to provide accurate information, buyers are advised to conduct their own due diligence.
Our information is presented to the best of our knowledge and should not solely be relied upon when making purchasing decisions. The responsibility for verifying aspects such as flood risk, easements, covenants and other property related details rests with the buyer.
- COUNCIL TAXA payment made to your local authority in order to pay for local services like schools, libraries, and refuse collection. The amount you pay depends on the value of the property.Read more about council Tax in our glossary page.
- Band: E
- PARKINGDetails of how and where vehicles can be parked, and any associated costs.Read more about parking in our glossary page.
- Garage,Driveway
- GARDENA property has access to an outdoor space, which could be private or shared.
- Private garden
- ACCESSIBILITYHow a property has been adapted to meet the needs of vulnerable or disabled individuals.Read more about accessibility in our glossary page.
- Ask agent
Lower Stondon, SG16 6GE

Add an important place to see how long it'd take to get there from our property listings.
__mins driving to your place
Affordability


Notes
Staying secure when looking for property
Ensure you're up to date with our latest advice on how to avoid fraud or scams when looking for property online.
Visit our security centre to find out moreDisclaimer - Property reference S1833047. The information displayed about this property comprises a property advertisement. Rightmove.co.uk makes no warranty as to the accuracy or completeness of the advertisement or any linked or associated information, and Rightmove has no control over the content. This property advertisement does not constitute property particulars. The information is provided and maintained by VLS Estate Agents, Shillington. Please contact the selling agent or developer directly to obtain any information which may be available under the terms of The Energy Performance of Buildings (Certificates and Inspections) (England and Wales) Regulations 2007 or the Home Report if in relation to a residential property in Scotland.
*This is the average speed from the provider with the fastest broadband package available at this postcode. The average speed displayed is based on the download speeds of at least 50% of customers at peak time (8pm to 10pm). Fibre/cable services at the postcode are subject to availability and may differ between properties within a postcode. Speeds can be affected by a range of technical and environmental factors. The speed at the property may be lower than that listed above. You can check the estimated speed and confirm availability to a property prior to purchasing on the broadband provider's website. Providers may increase charges. The information is provided and maintained by Decision Technologies Limited. **This is indicative only and based on a 2-person household with multiple devices and simultaneous usage. Broadband performance is affected by multiple factors including number of occupants and devices, simultaneous usage, router range etc. For more information speak to your broadband provider.